Save
Ask
Tour
Hide
Share
$3,290,000
New Listing

118 George Mcrae Road
Blue Mountains, ON N0H 1J0

For Sale|Single Family Residence|Active
6
Beds
7
Total Baths
County:
Grey County
Call Now: (647) 360-6433
Is this the listing for you? We can help make it yours.
(647) 360-6433
118 George Mcrae Road118 George Mcrae Road118 George Mcrae Road118 George Mcrae Road
Save
Ask
Tour
Hide
Share

Mortgage Calculator

Monthly Payment (Est.)

Enter an interest rate to see your estimated monthly payment.
Calculator powered by Showcase IDX, a Constellation1 Company. Copyright ©2026 Information is deemed reliable but not guaranteed.

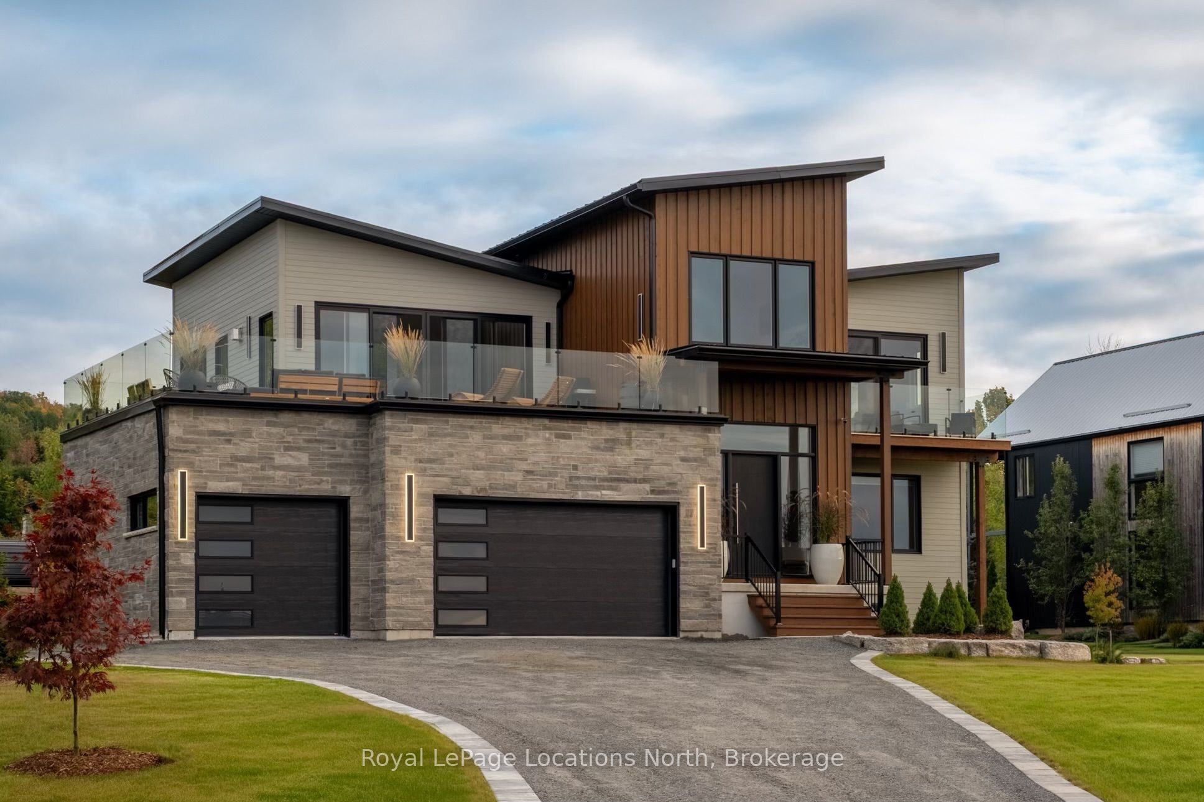
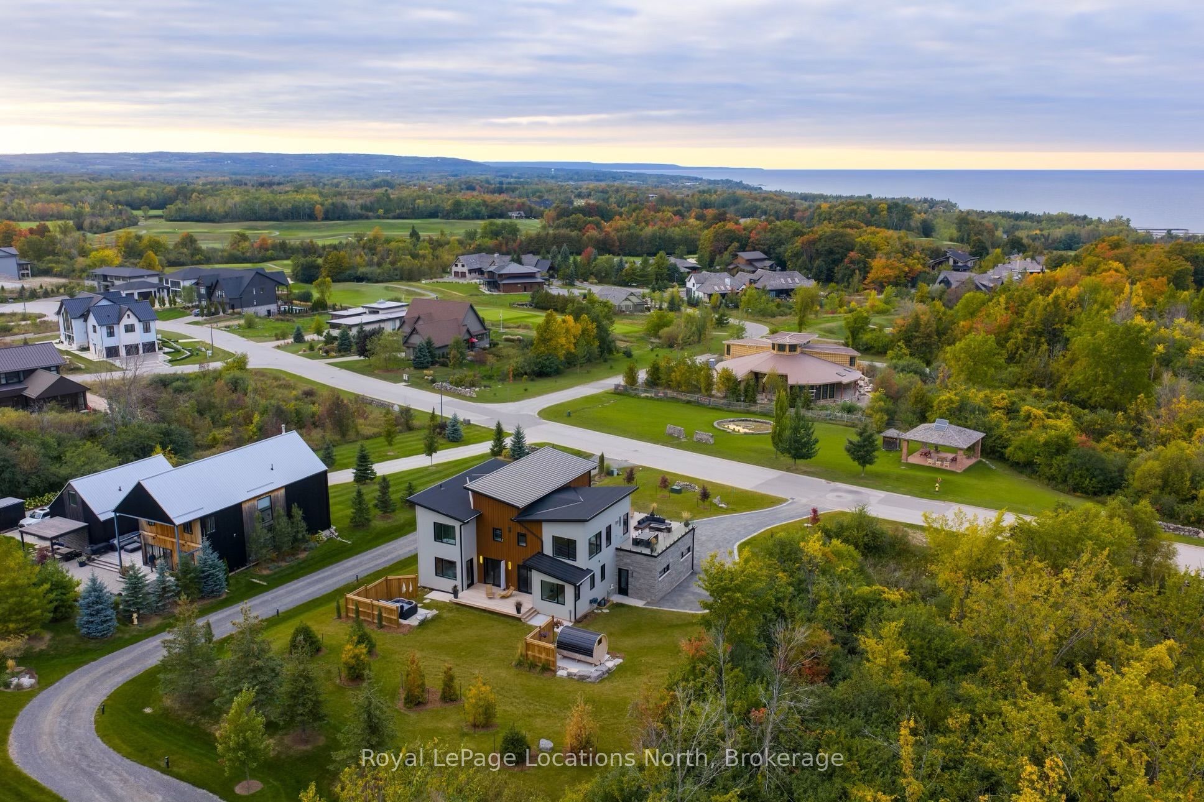
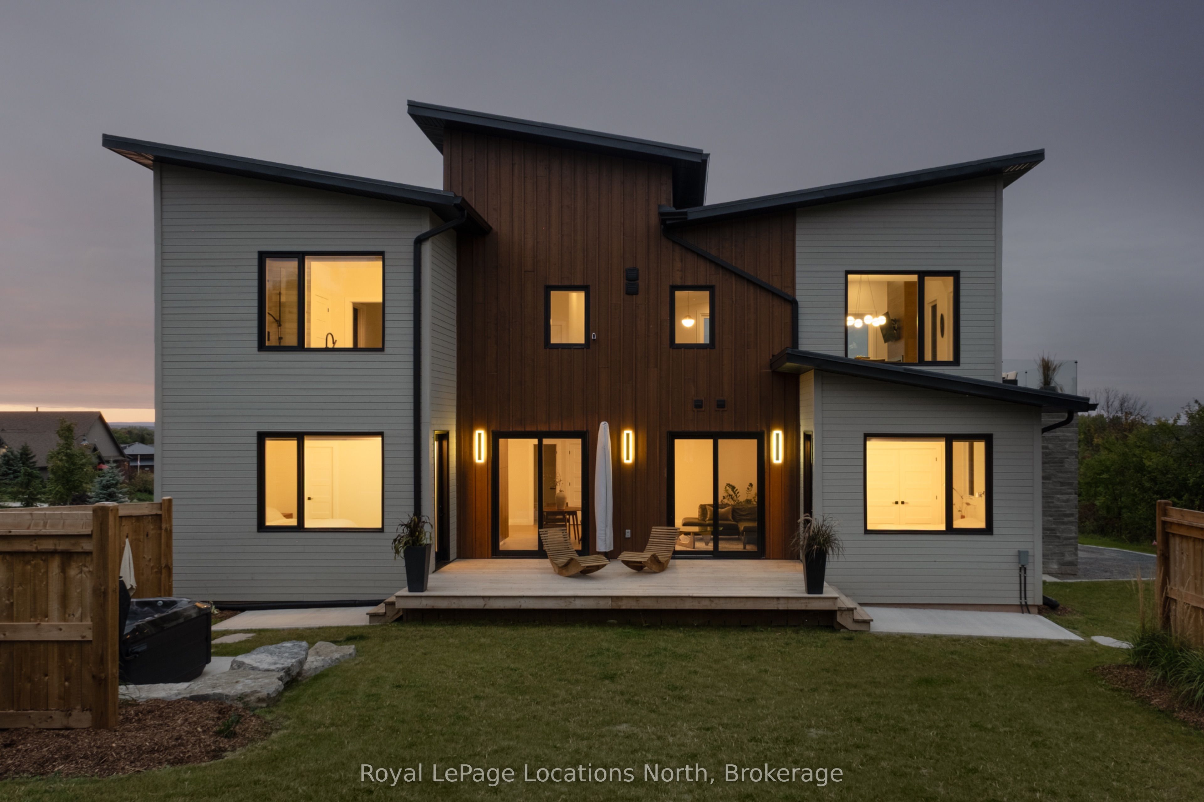
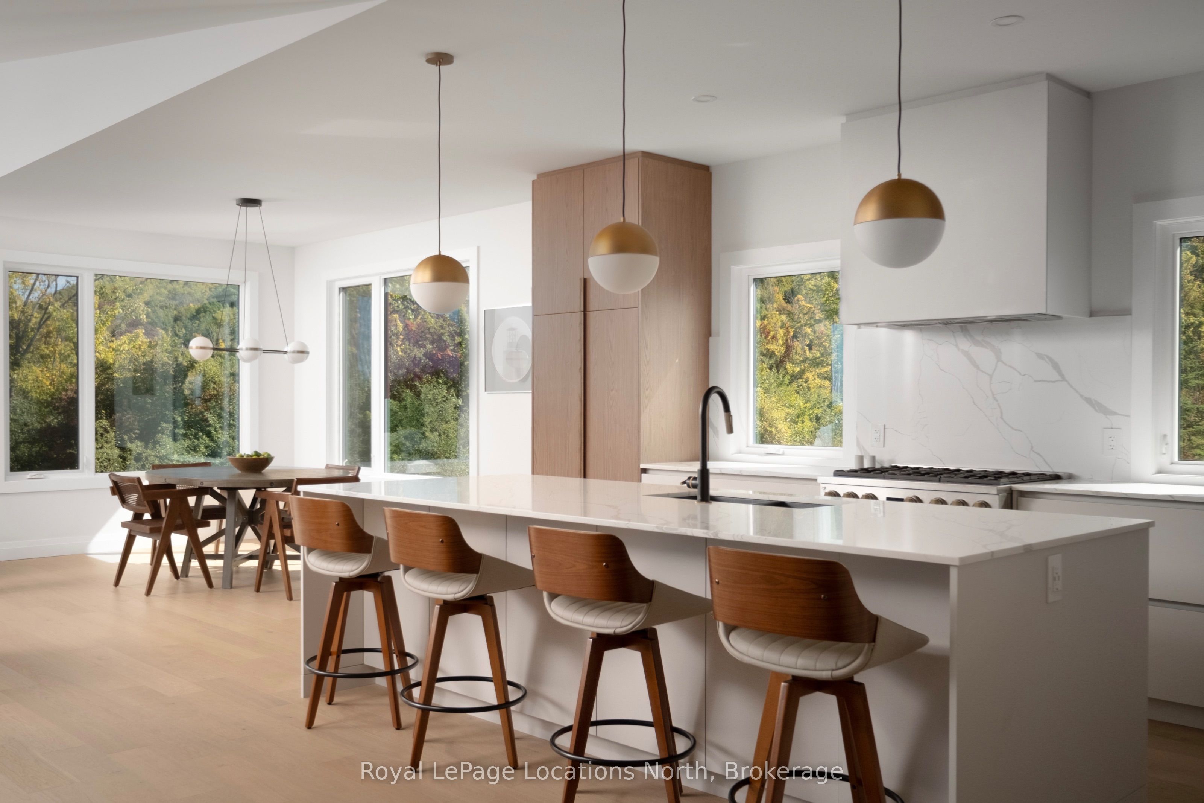
Set high on the hillside overlooking Georgian Bay, this custom-built six-bedroom, seven-bathroom residence by Steve Young Construction offers an exclusive four-season setting directly above The Georgian Bay Club and adjacent to The Georgian Peaks Club. Expansive windows and seamless indoor-outdoor spaces frame panoramic views of Georgian Bay and the Escarpment, while a permanent Greenbelt along the east side provides privacy and a natural sense of seclusion. Inside, the second level is designed around a custom walnut kitchen with integrated appliances and a generous pantry, opening to spacious living and dining areas. Floor-to-ceiling sliding glass doors lead to north-facing balconies from both the living room and primary suite. The primary features two walk-in closets and a luxurious six-piece ensuite. A private office and powder room complete the upper level. The main floor is centred around an open-concept living space with four walk-outs to the rear deck, extending the living space outdoors with a sauna and hot tub. An ensuite bedroom, two additional bedrooms and bathrooms, a mudroom and laundry room with direct access to the three-car garage complete the main level. The fully finished lower level features 9' ceilings and offers two additional bedrooms and bathrooms, as well as generous areas for a home theatre and gym. Thoughtfully designed for both everyday living and effortless entertaining, this Ridge Estates residence pairs distinguished architecture and Georgian Bay sunsets with direct access to the area's most renowned amenities.

Save
Ask
Tour
Hide
Share
Listing Snapshot
Price 
$3,290,000
Days On Site 
0 Days
Bedrooms 
6
Inside Area (SqFt) 
N/A
Total Baths 
7
Full Baths 
N/A
Partial Baths 
N/A
Lot Size 
N/A
Year Built 
N/A
MLS® Number 
X14100376
Status 
Active
Property Tax 
$1,612.52
Maintenance Fees 
N/A
Sq Ft Source 
N/A
Friends & Family
Recent Activity
12 hours agoListing first seen on site
12 hours agoListing updated with changes from the MLS®
General Features
Attached Garage 
Yes
Cross Street 
Camperdown & George McRae
Direction Faces 
South
Garage 
Yes
Land Lease 
No
Number Of Stories 
2
Parking 
Garage Door OpenerAttached
Parking Spaces 
15
Property Sub Type 
Single Family Residence
Style 
2-Storey
Water Source 
Public
Interior Features
Basement 
Finished
Cooling 
Central Air
Fireplace 
Yes
Fireplace Features 
Gas
Heating 
ElectricForced Air
Interior 
In-Law FloorplanStorageSauna
Bathroom 
Dimensions - 4.39 x 3.35Level - Second
Bedroom 
Dimensions - 4.39 x 3.98Level - MainFeatures - Walk-In Closet(s)
Dining Room 
Dimensions - 4.23 x 2.94Level - Second
Family Room 
Dimensions - 6.14 x 4.76Level - Second
Foyer 
Dimensions - 4.0 x 6.64Level - MainFeatures - Vaulted Ceiling(s), Walk-In Closet(s)
Kitchen 
Dimensions - 6.02 x 2.94Level - SecondFeatures - Built-in Features, Open Floorplan
Laundry 
Dimensions - 2.38 x 2.36Level - Main
Living Room 
Dimensions - 6.64 x 5.24Level - Main
Master Bedroom 
Dimensions - 4.39 x 5.28Level - SecondFeatures - Walk-In Closet(s)
Mud Room 
Dimensions - 3.66 x 3.25Level - Main
Office 
Dimensions - 4.01 x 3.61Level - Second
Pantry 
Dimensions - 2.33 x 1.34Level - Second
Powder Room 
Dimensions - 1.37 x 1.78Level - Basement
Recreation 
Dimensions - 10.35 x 7.21Level - BasementFeatures - Open Floorplan
Save
Ask
Tour
Hide
Share
Exterior Features
Construction Details 
Wood SidingStone
Pool Features 
None
Roof 
Metal
View 
Mountain(s)BayTrees/WoodsRidgeWater
Waterview 
Mountain(s)BayTrees/WoodsRidgeWater
Listing courtesy of Royal LePage Locations North

Listing information is provided by Participants of the Toronto Real Estate Board. VOW information is provided exclusively for personal, non-commercial use, and may not be used for any purpose other than to identify prospective properties consumers may be interested in purchasing. Information is deemed reliable but not guaranteed. Copyright 2026, Toronto Real Estate Board
Last checked 2026-10-21 11:06 AM UTC

Neighborhood & Commute
Source: Walkscore
Disclosure: Community information and market data powered by Constellation Data Labs. Information is deemed reliable but not guaranteed.
Save
Ask
Tour
Hide
Share