Save
Ask
Tour
Hide
Share
$1,150,000
New Listing

595343 Blindline Road
Mono, ON L0N 1S5

For Sale|Single Family Residence|Active
4
Beds
2
Total Baths
County:
Dufferin
Call Now: (647) 360-6433
Is this the listing for you? We can help make it yours.
(647) 360-6433
595343 Blindline Road595343 Blindline Road595343 Blindline Road595343 Blindline Road
Save
Ask
Tour
Hide
Share

Mortgage Calculator

Monthly Payment (Est.)

Enter an interest rate to see your estimated monthly payment.
Calculator powered by Showcase IDX, a Constellation1 Company. Copyright ©2026 Information is deemed reliable but not guaranteed.

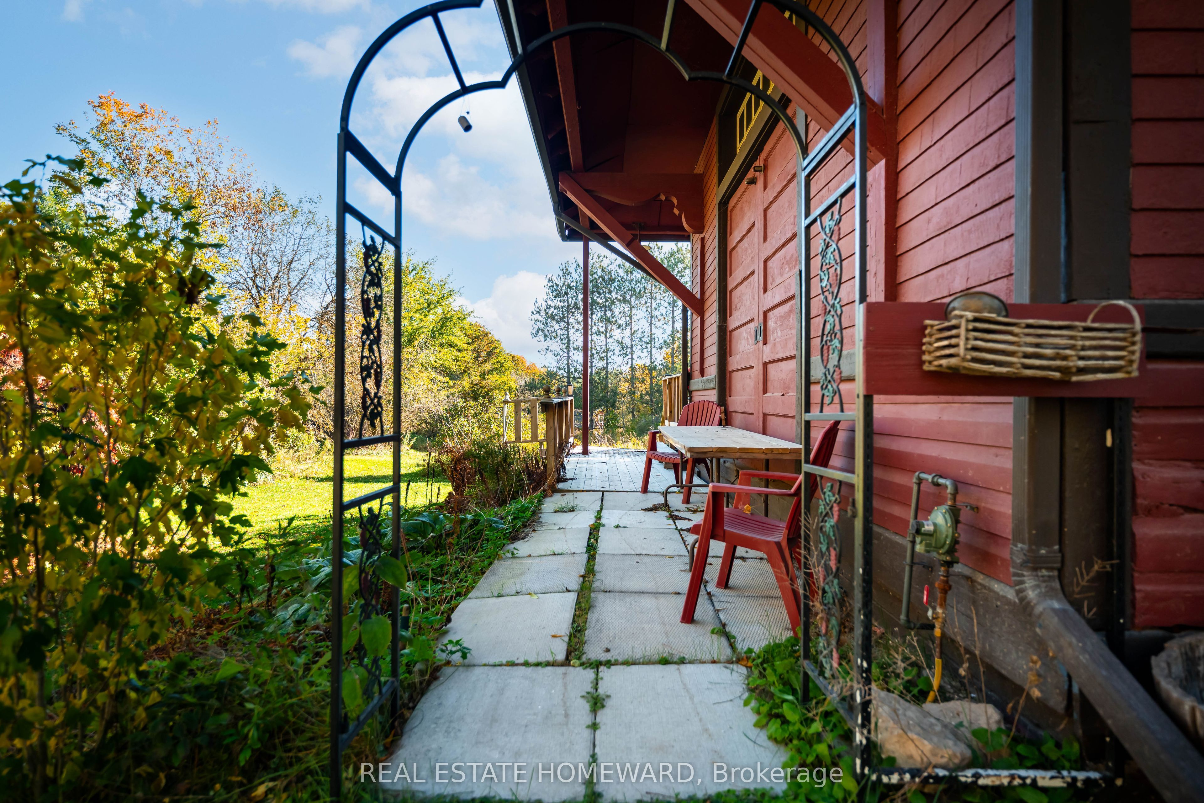
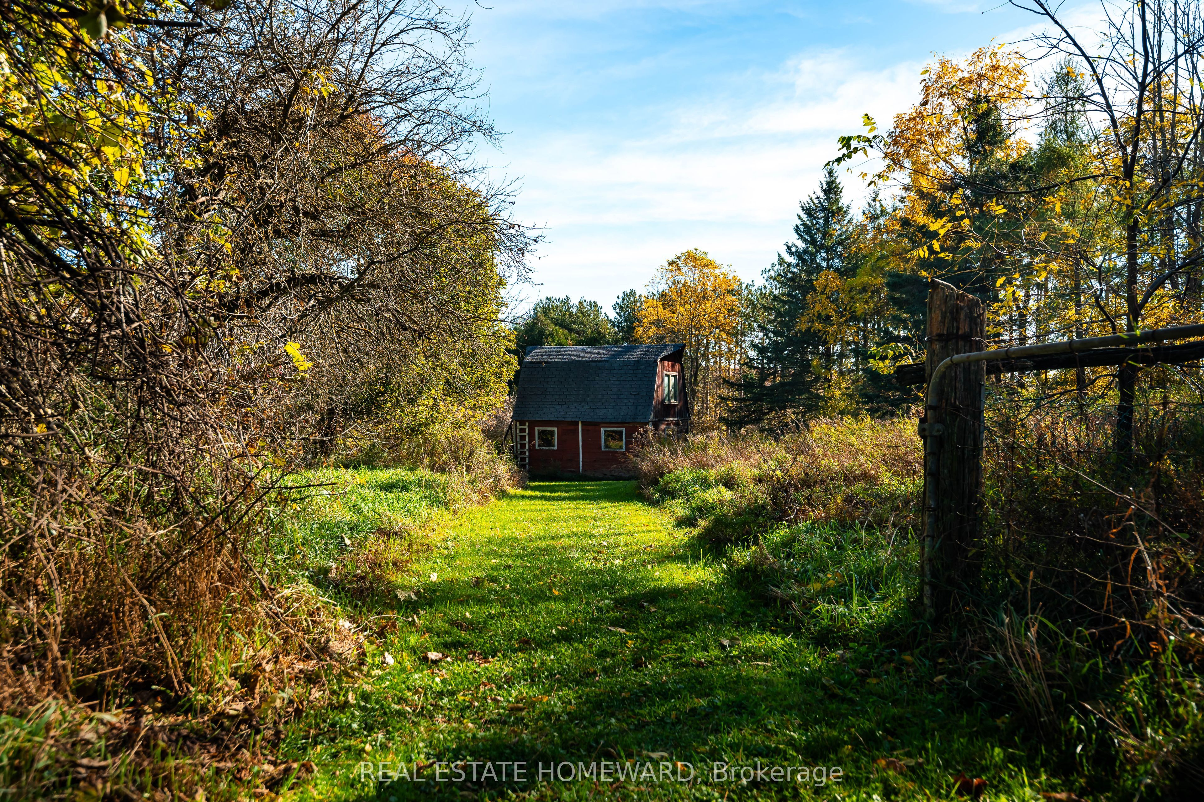
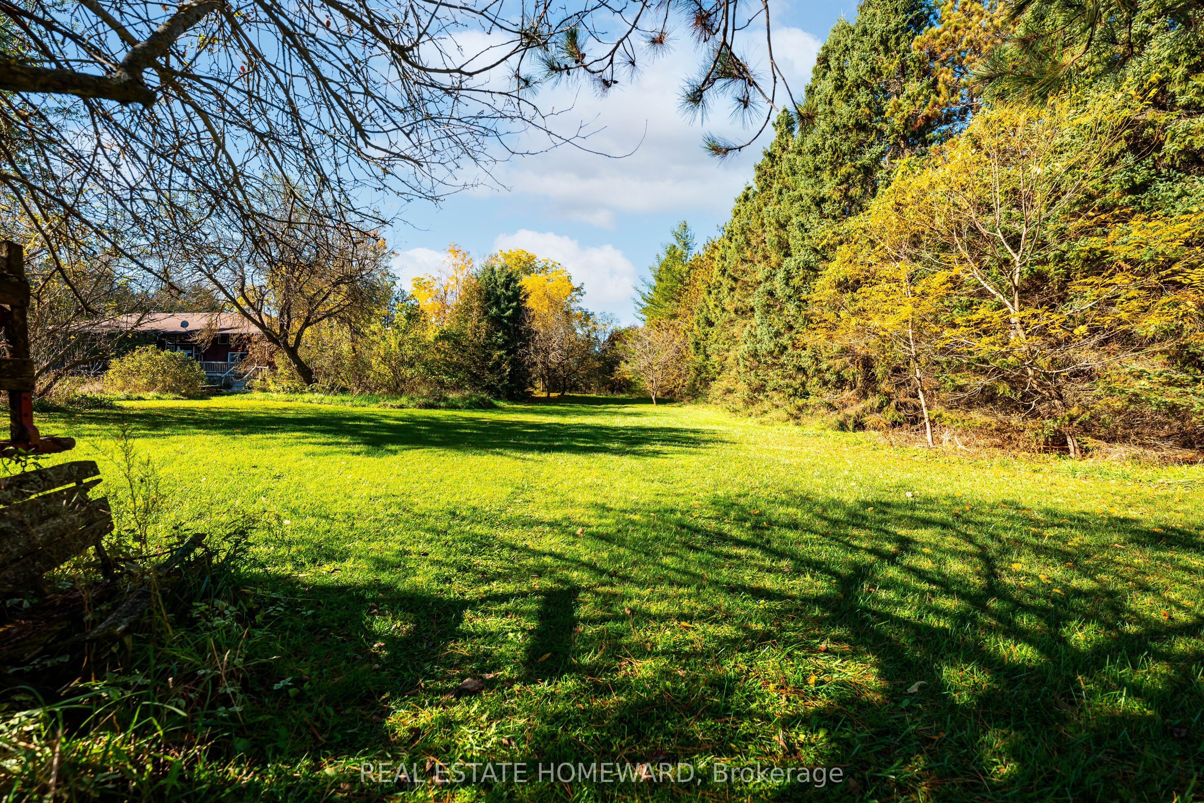
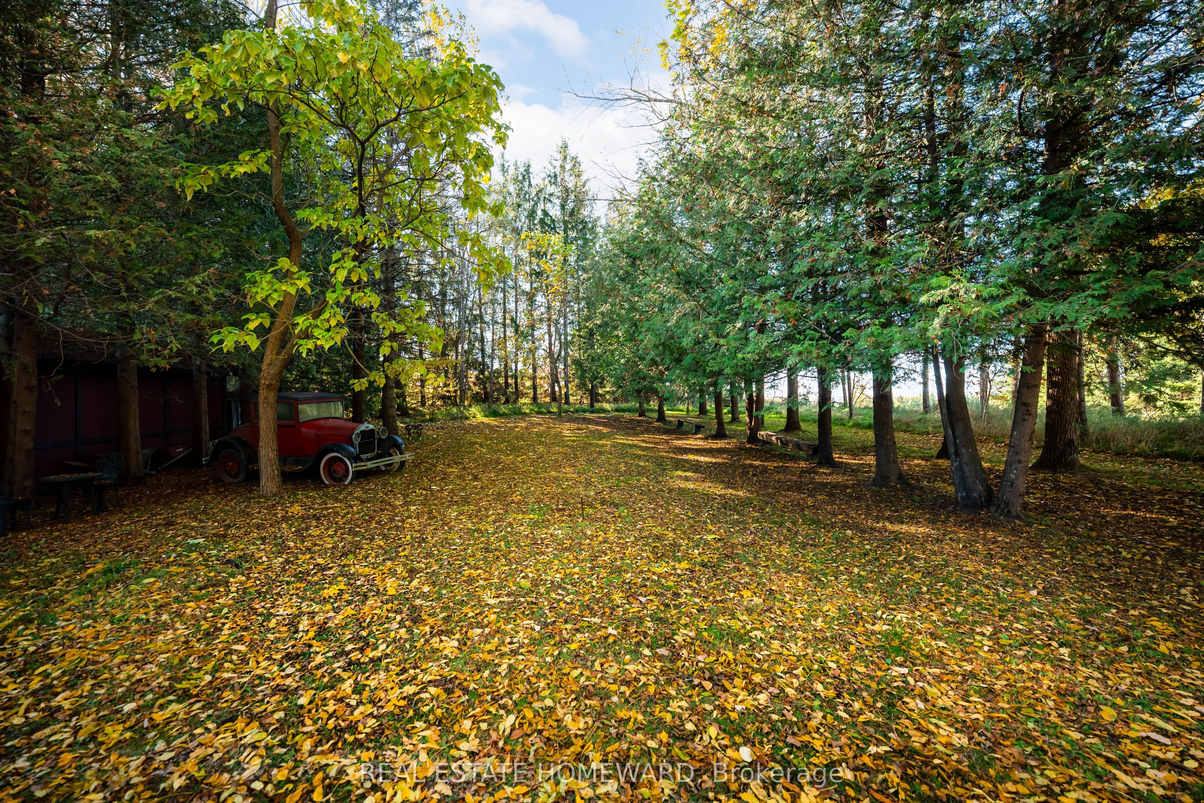
Who doesn't love the romance of an old train station? This unique home was once a Canadian Pacific Railway station originally built in 1914, and was a community mainstay for passengers and telegrams in Shelburne for more than five decades. This nearly 2,000 sq. ft. home was relocated to its current location in Mono in the early 1970s. It now sits on just over 10 private acres, set well back from the road at the end of a tree-lined laneway, with open fields and rolling hills behind. The property also includes a small barn and paddock. Inside the home, the station's past is integrated into the present day - the Waiting Room is now a dining room with soaring ceilings and 10-ft windows, and the Ticket Booth is now the kitchen (heated floor), with its ticket window and original cashier's drawer still in place. Two main floor bedrooms occupy the old Freight Room, with an additional two bedrooms tucked away upstairs in the second-storey addition. The full basement boasts 8 ft ceilings. Original doors, the Operator's bay window and the Waiting Room bench still remain in place, and the sale also includes a collection of railway chattels. Your own train dreams and next journey in life can begin here! Conveniently located about 15 minutes from Orangeville, and just minutes to Shelburne and Highway 10.

Save
Ask
Tour
Hide
Share
Listing Snapshot
Price 
$1,150,000
Days On Site 
0 Days
Bedrooms 
4
Inside Area (SqFt) 
N/A
Total Baths 
2
Full Baths 
N/A
Partial Baths 
N/A
Lot Size 
10.7 Acres
Year Built 
N/A
MLS® Number 
X14100310
Status 
Active
Property Tax 
$5,042
Maintenance Fees 
N/A
Sq Ft Source 
N/A
Friends & Family
Recent Activity
12 hours agoListing first seen on site
12 hours agoListing updated with changes from the MLS®
General Features
Acres 
10.7
Cross Street 
Blindline & 25th Sideroad
Direction Faces 
East
Garage 
Yes
Land Lease 
No
Number Of Stories 
2
Parking 
Detached
Parking Spaces 
8
Property Sub Type 
Single Family Residence
Sewer 
Septic Tank
Style 
2-Storey
Water Source 
WellPrivate
Interior Features
Basement 
Full
Cooling 
Central Air
Fireplace 
Yes
Heating 
Wood StovePropaneHeat Pump
Bedroom 
Dimensions - 3.10 x 3.92Level - UpperArea - 12Area Source - OtherArea Units - Square MetersDescription - Bedroom
Dining Room 
Dimensions - 6.22 x 4.74Level - MainArea - 29Area Source - OtherArea Units - Square MetersFeatures - Cathedral Ceiling(s)Description - Dining Room
Kitchen 
Dimensions - 4.77 x 4.17Level - MainArea - 19Area Source - OtherArea Units - Square MetersFeatures - Cathedral Ceiling(s)Description - Kitchen
Laundry 
Dimensions - 4.16 x 3.05Level - MainArea - 12Area Source - OtherArea Units - Square MetersDescription - Laundry
Living Room 
Dimensions - 6.22 x 4.97Level - MainArea - 30Area Source - OtherArea Units - Square MetersFeatures - Cathedral Ceiling(s)Description - Living Room
Master Bedroom 
Dimensions - 3.95 x 3.16Level - MainArea - 12Area Source - OtherArea Units - Square MetersDescription - Primary Bedroom
Other 
Dimensions - 11.50 x 6.99Level - BasementArea - 80Area Source - OtherArea Units - Square MetersDescription - Other
Save
Ask
Tour
Hide
Share
Exterior Features
Construction Details 
Shingle SidingWood Siding
Other Structures 
Barn(s)
Patio And Porch 
Deck
Pool Features 
None
Roof 
Shingle
Community Features
MLS® Area 
Mono
Listing courtesy of REAL ESTATE HOMEWARD

Listing information is provided by Participants of the Toronto Real Estate Board. VOW information is provided exclusively for personal, non-commercial use, and may not be used for any purpose other than to identify prospective properties consumers may be interested in purchasing. Information is deemed reliable but not guaranteed. Copyright 2026, Toronto Real Estate Board
Last checked 2026-10-21 10:24 AM UTC

Neighborhood & Commute
Source: Walkscore
Disclosure: Community information and market data powered by Constellation Data Labs. Information is deemed reliable but not guaranteed.
Save
Ask
Tour
Hide
Share