Save
Ask
Tour
Hide
Share
$519,900
New Listing

35 Mountford Drive 9
Guelph, ON N1E 0G6

For Sale|Residential|Active
3
Beds
2
Total Baths
County:
Wellington
Call Now: (647) 360-6433
Is this the listing for you? We can help make it yours.
(647) 360-6433
35 Mountford Drive 935 Mountford Drive 935 Mountford Drive 935 Mountford Drive 9
Save
Ask
Tour
Hide
Share

Mortgage Calculator

Monthly Payment (Est.)

Enter an interest rate to see your estimated monthly payment.
Calculator powered by Showcase IDX, a Constellation1 Company. Copyright ©2026 Information is deemed reliable but not guaranteed.

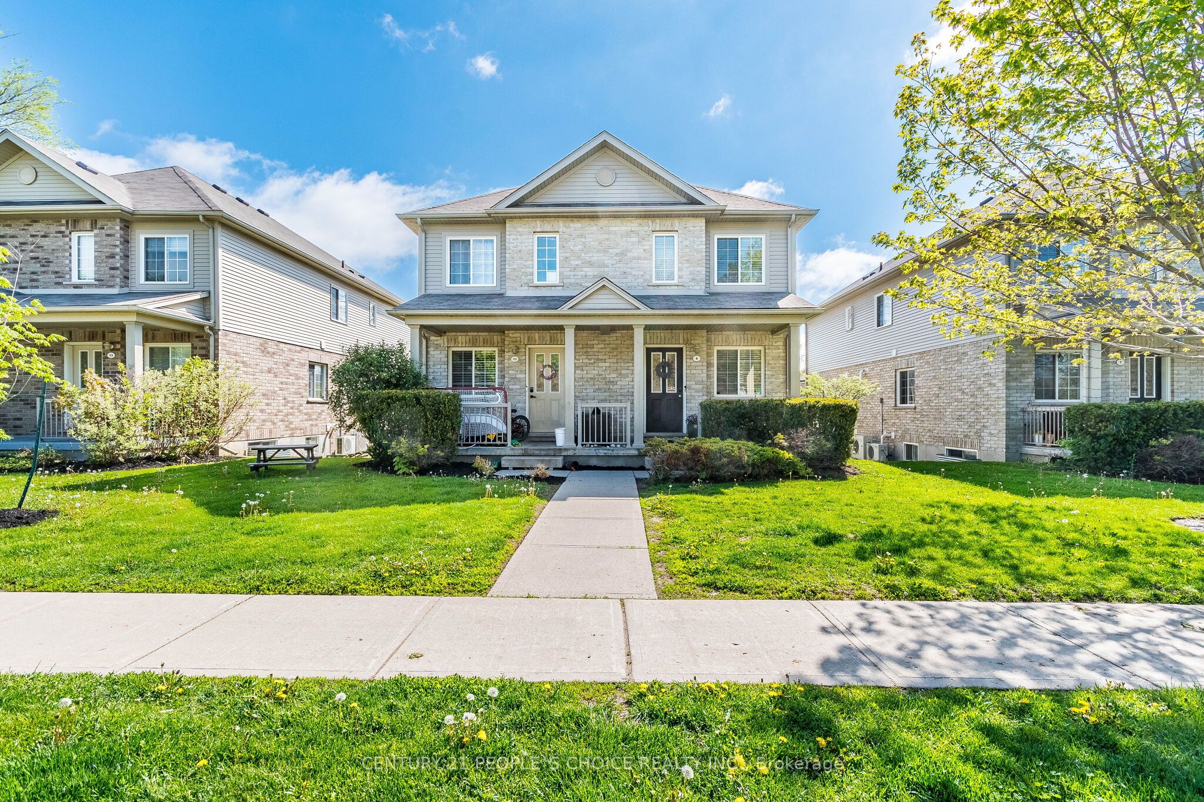
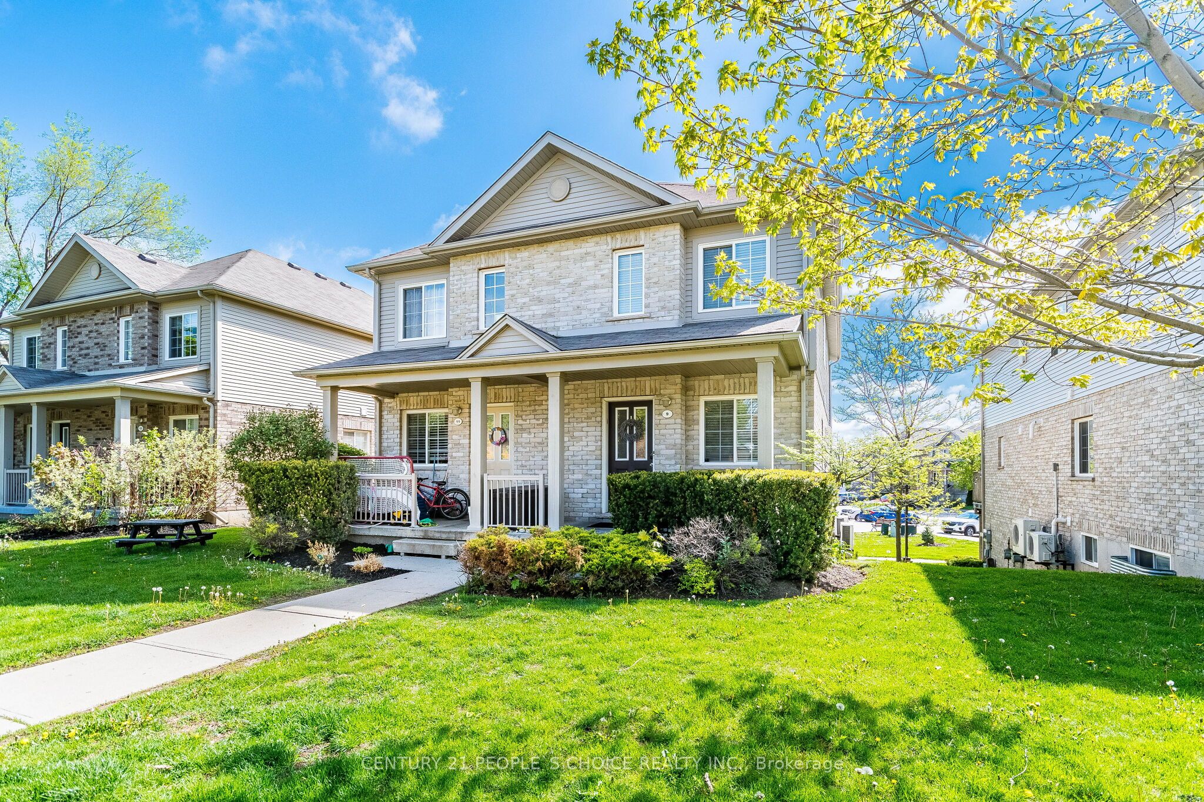
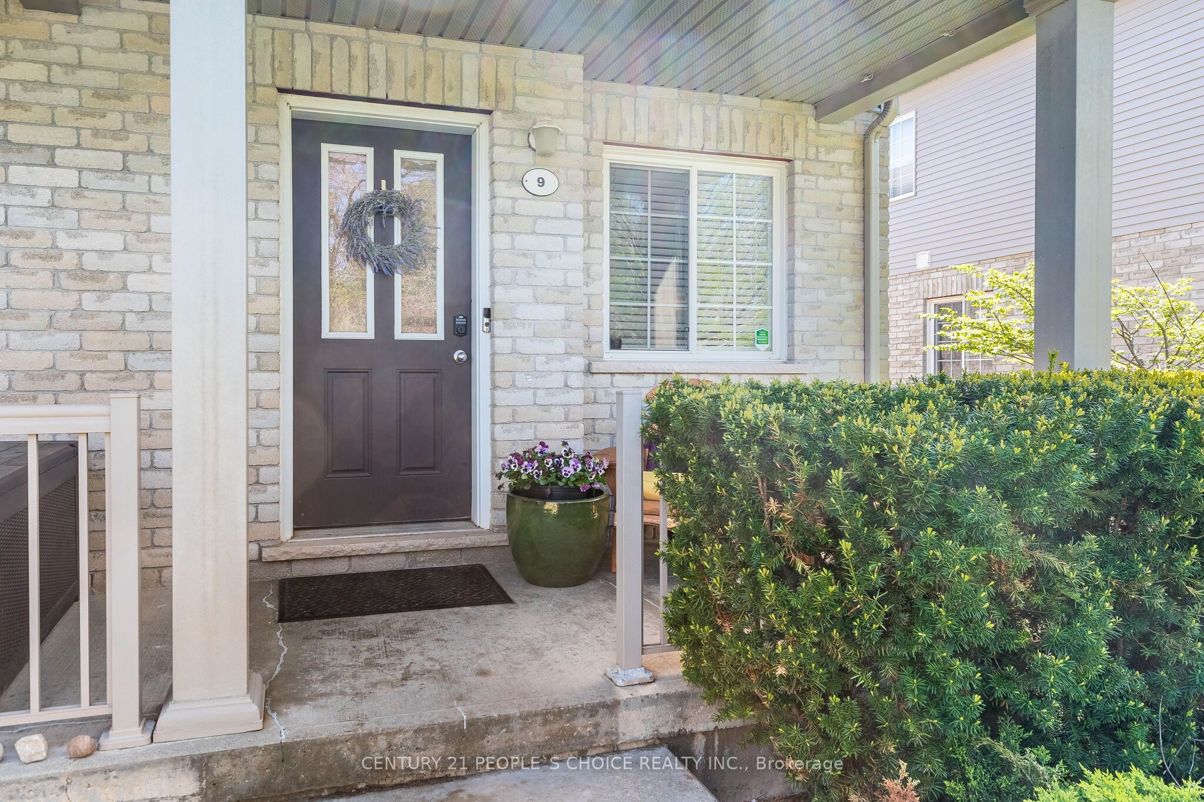
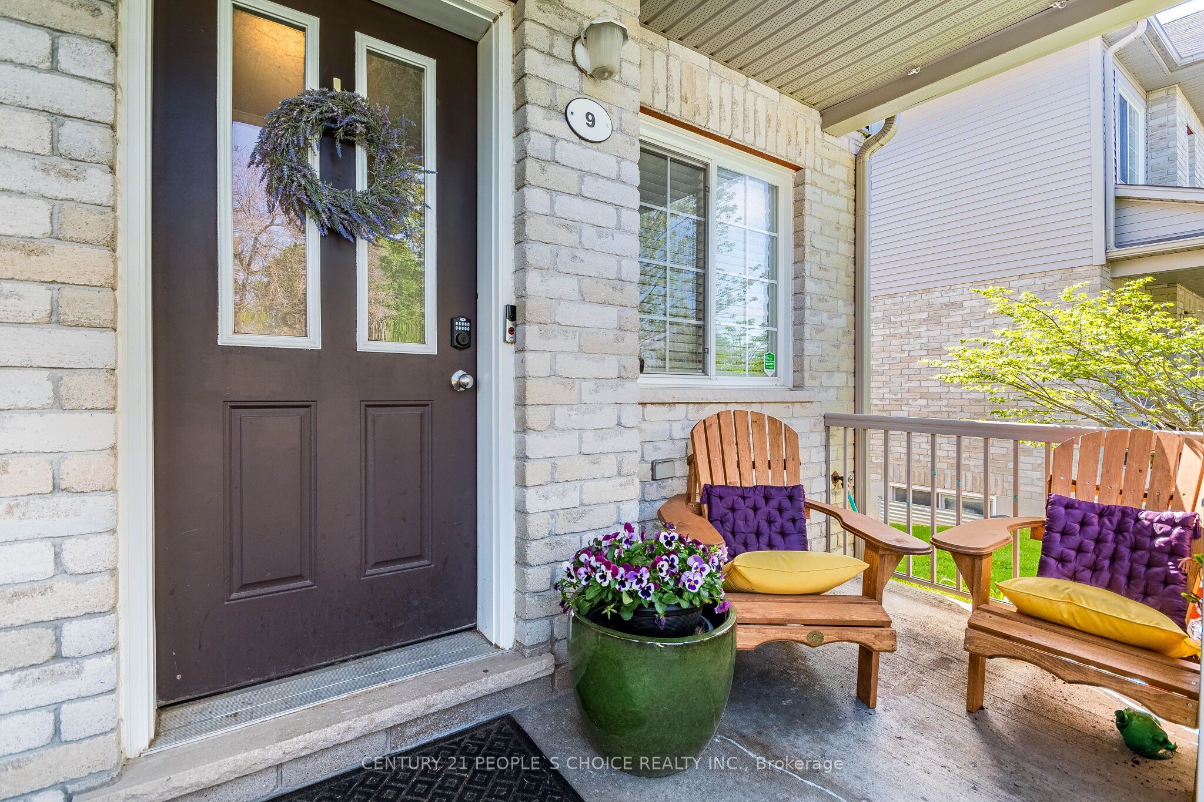
Exceptional 3-bedroom & 2-Bath Townhouse On The Popular East Side Of Town. Nestled on a quiet street in the sought-after neighborhood near Victoria Rd N & Eastview Rd, this impeccably maintained family townhome showcases pride of ownership throughout. The Bright Main Floor Offers A Spacious Living Room, Powder Room, Kitchen With Breakfast Bar & Dining Area! The bright kitchen features modern stainless-steel appliances and walkout to the balcony. Enjoy the perfect blend of urban convenience and residential tranquility with easy access to shopping, dining options, and beautiful parks. Top-rated schools, banking, public transportation, and community amenities are all within reach. This beautiful property combines comfort and convenience in one of Guelph's most desirable and vibrant communities.

Save
Ask
Tour
Hide
Share
Listing Snapshot
Price 
$519,900
Days On Site 
0 Days
Bedrooms 
3
Inside Area (SqFt) 
N/A
Total Baths 
2
Full Baths 
N/A
Partial Baths 
N/A
Lot Size 
N/A
Year Built 
N/A
MLS® Number 
X14093744
Status 
Active
Property Tax 
$3,676.24
Maintenance Fees 
$421
Sq Ft Source 
N/A
Friends & Family
Recent Activity
23 hours agoListing first seen on site
23 hours agoListing updated with changes from the MLS®
General Features
Cross Street 
Eastview Rd & Mountford Dr
Direction Faces 
West
Number Of Stories 
2
Parking 
Private
Parking Spaces 
1
Pets 
Yes
Style 
2-Storey
Zoning 
R3A-39
Interior Features
Appliances 
Water Softener
Basement 
None
Cooling 
Central Air
Heating 
Natural GasForced Air
Bedroom 2 
Dimensions - 2.87 x 4.47Level - SecondArea - 12Area Source - OtherArea Units - Square MetersDescription - Bedroom 2
Bedroom 3 
Dimensions - 2.90 x 2.13Level - SecondArea - 6Area Source - OtherArea Units - Square MetersDescription - Bedroom 3
Dining Room 
Dimensions - 2.68 x 4.47Level - MainArea - 11Area Source - OtherArea Units - Square MetersDescription - Dining Room
Kitchen 
Dimensions - 2.78 x 4.47Level - MainArea - 12Area Source - OtherArea Units - Square MetersDescription - Kitchen
Living Room 
Dimensions - 6.40 x 4.47Level - MainArea - 28Area Source - OtherArea Units - Square MetersDescription - Living Room
Master Bedroom 
Dimensions - 3.53 x 4.47Level - SecondArea - 15Area Source - OtherArea Units - Square MetersDescription - Primary Bedroom
Save
Ask
Tour
Hide
Share
Exterior Features
Construction Details 
BrickVinyl Siding
Exterior 
Balcony
Community Features
Maintenance Fee 
$421.0
MLS® Area 
Guelph
Listing courtesy of CENTURY 21 PEOPLE`S CHOICE REALTY INC.

Listing information is provided by Participants of the Toronto Real Estate Board. VOW information is provided exclusively for personal, non-commercial use, and may not be used for any purpose other than to identify prospective properties consumers may be interested in purchasing. Information is deemed reliable but not guaranteed. Copyright 2026, Toronto Real Estate Board
Last checked 2026-10-20 02:56 PM UTC

Neighborhood & Commute
Source: Walkscore
Disclosure: Community information and market data powered by Constellation Data Labs. Information is deemed reliable but not guaranteed.
Save
Ask
Tour
Hide
Share