Save
Ask
Tour
Hide
Share
$430,000
1 Day On Site

492 Grey Street 5
Brantford, ON N3S 7S6

For Sale|Residential|Active
2
Beds
1
Total Bath
County:
Brantford
Call Now: (647) 360-6433
Is this the listing for you? We can help make it yours.
(647) 360-6433
Upcoming Open Houses
Sun, Oct 25, 2:00 PM - 4:00 PM
492 Grey Street 5492 Grey Street 5492 Grey Street 5492 Grey Street 5
Save
Ask
Tour
Hide
Share

Mortgage Calculator

Monthly Payment (Est.)

Enter an interest rate to see your estimated monthly payment.
Calculator powered by Showcase IDX, a Constellation1 Company. Copyright ©2026 Information is deemed reliable but not guaranteed.

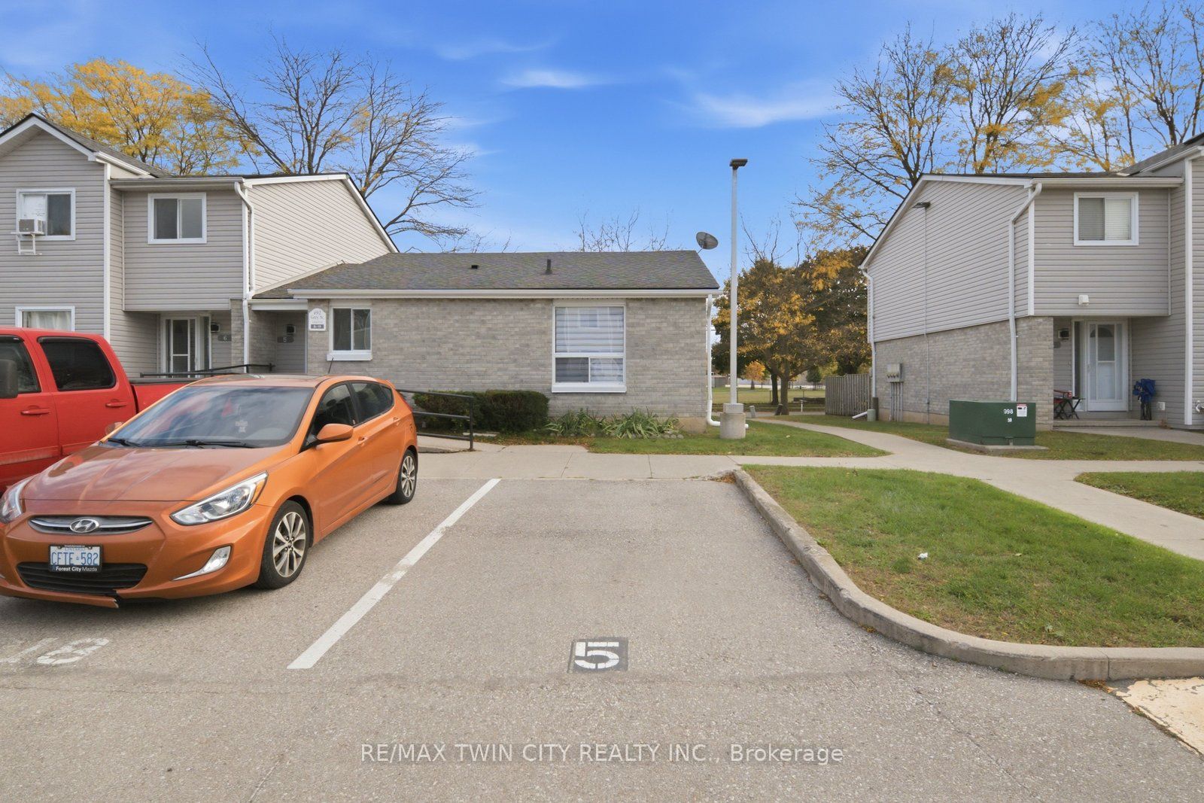
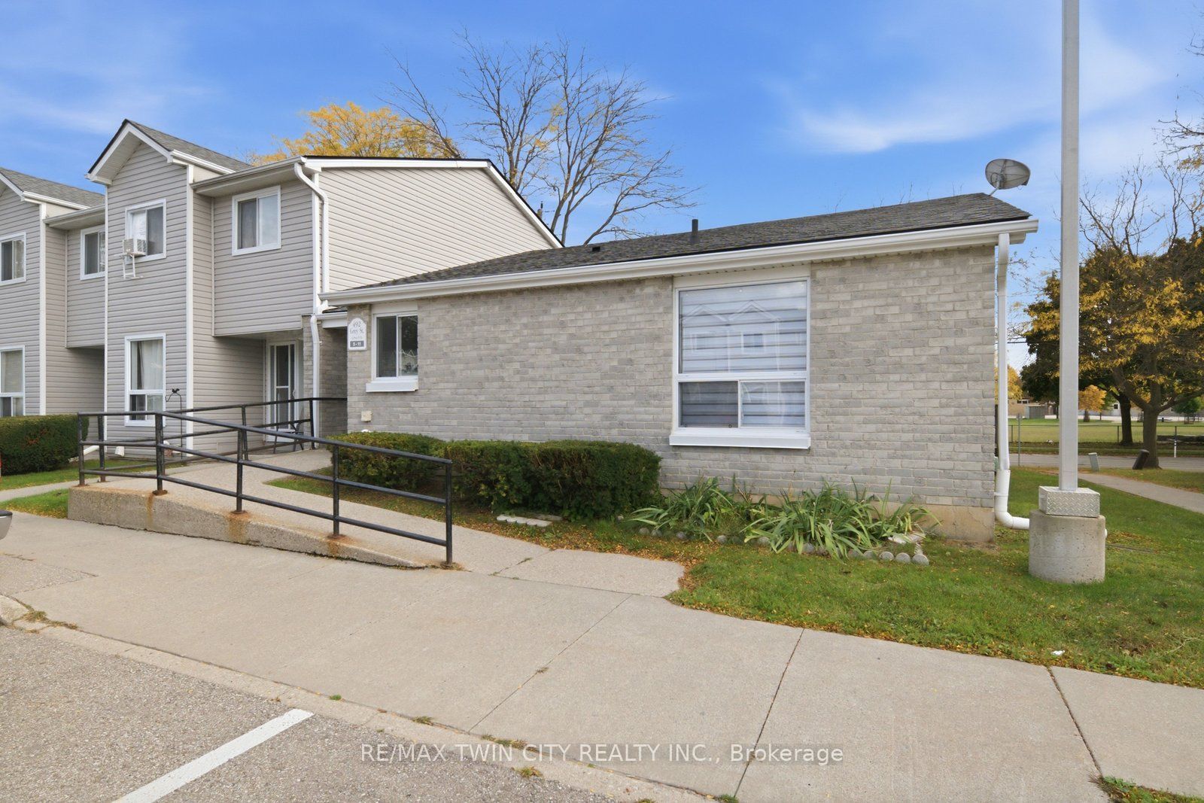
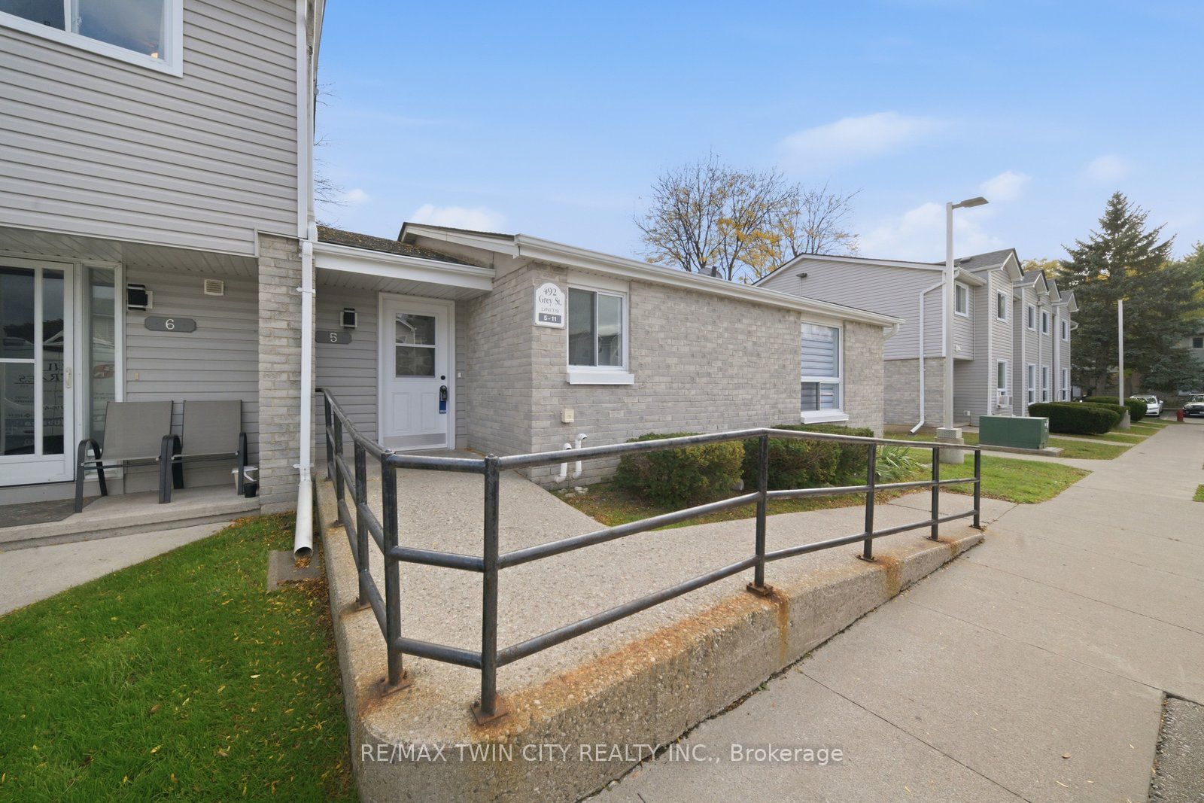
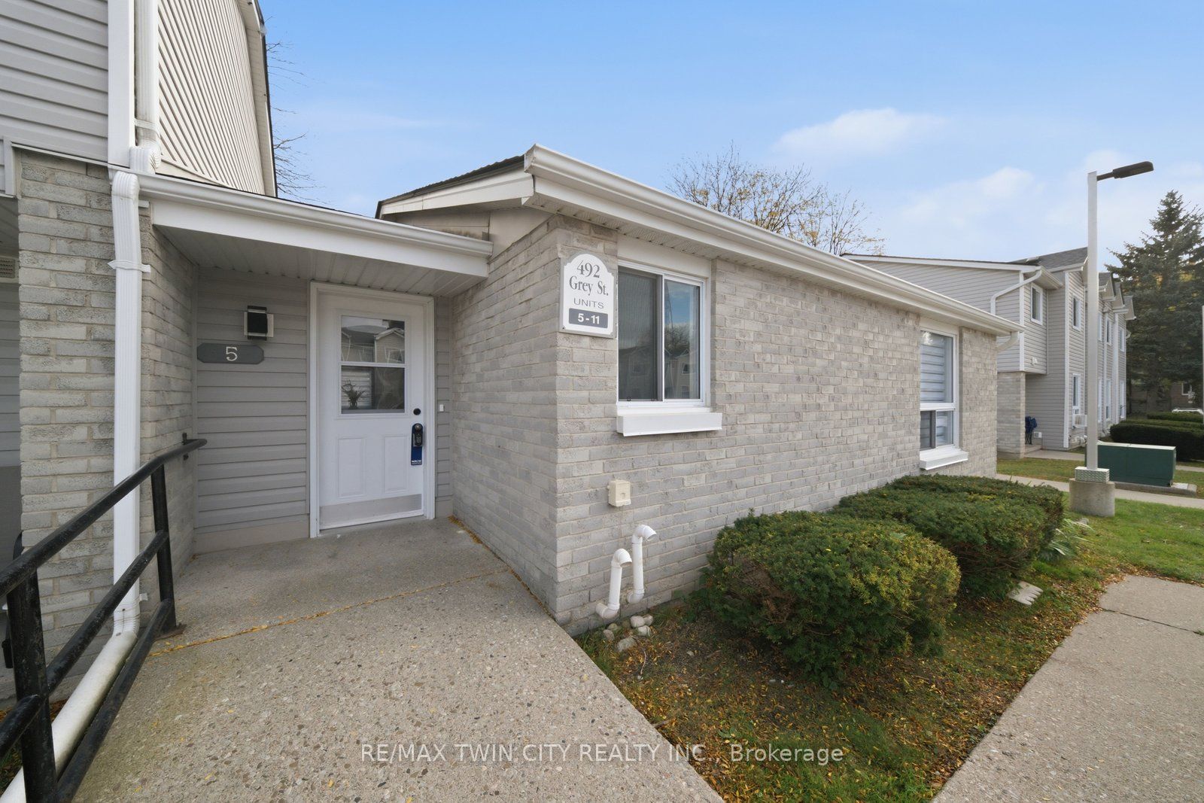
Welcome to 492 Grey Street, Unit 5, located in Brantford's established Echo Place neighborhood! This beautifully renovated 2-bedroom, 1-bathroom raised bungalow condo offers the perfect blend of modern comfort, accessibility and low-maintenance living. Thoughtfully updated throughout, the home features a brand-new kitchen complete with new appliances, bright and inviting living spaces, and a fully wheelchair-accessible main floor with convenient access from both the front entrance and rear deck. The unfinished basement provides generous storage and potential for additional living space. Enjoy the convenience of being directly across from Woodman Park Community Centre, with nearby parks, shopping, restaurants and easy access to Highway 403. Whether you're downsizing, starting out or simply looking for comfortable one-floor living, this move-in-ready home is one you won't want to miss!

Save
Ask
Tour
Hide
Share
Listing Snapshot
Price 
$430,000
Days On Site 
1 Day
Bedrooms 
2
Inside Area (SqFt) 
N/A
Total Baths 
1
Full Baths 
N/A
Partial Baths 
N/A
Lot Size 
N/A
Year Built 
N/A
MLS® Number 
X14092482
Status 
Active
Property Tax 
$2,233.15
Maintenance Fees 
$361.68
Sq Ft Source 
N/A
Friends & Family
Recent Activity
yesterdayListing first seen on site
yesterdayListing updated with changes from the MLS®
General Features
Cross Street 
Wayne Gretzky Parkway
Direction Faces 
East
Number Of Stories 
1
Parking Spaces 
1
Pets 
Yes
Style 
Bungalow
Zoning 
R4A (120U), R4A (57U)
Interior Features
Basement 
Unfinished
Heating 
Natural GasForced Air
Laundry Features 
Laundry Closet
Bathroom 
Dimensions - 3.34 x 1.85Level - Main
Bedroom 
Dimensions - 3.36 x 5.46Level - Main
Bedroom 2 
Dimensions - 3.11 x 2.96Level - Main
Dining Room 
Dimensions - 2.98 x 3.07Level - Main
Kitchen 
Dimensions - 2.89 x 2.91Level - Main
Living Room 
Dimensions - 3.27 x 5.1Level - Main
Utility Room 
Dimensions - 9.74 x 9.81Level - Basement
Save
Ask
Tour
Hide
Share
Exterior Features
Construction Details 
BrickVinyl Siding
Lot Features 
Level
Patio And Porch 
Deck
Roof 
Asphalt
Community Features
Accessibility Features 
Accessible Entrance
Maintenance Fee 
$361.68
Listing courtesy of RE/MAX TWIN CITY REALTY INC.

Listing information is provided by Participants of the Toronto Real Estate Board. VOW information is provided exclusively for personal, non-commercial use, and may not be used for any purpose other than to identify prospective properties consumers may be interested in purchasing. Information is deemed reliable but not guaranteed. Copyright 2026, Toronto Real Estate Board
Last checked 2026-10-20 09:11 PM UTC

Neighborhood & Commute
Source: Walkscore
Disclosure: Community information and market data powered by Constellation Data Labs. Information is deemed reliable but not guaranteed.
Save
Ask
Tour
Hide
Share