Save
Ask
Tour
Hide
Share
$499,000
New Listing

4445 John Street
Niagara Falls, ON L2E 1A4

For Sale|Single Family Residence|Active
3
Beds
2
Total Baths
County:
Niagara
Call Now: (647) 360-6433
Is this the listing for you? We can help make it yours.
(647) 360-6433
4445 John Street4445 John Street4445 John Street4445 John Street
Save
Ask
Tour
Hide
Share

Mortgage Calculator

Monthly Payment (Est.)

Enter an interest rate to see your estimated monthly payment.
Calculator powered by Showcase IDX, a Constellation1 Company. Copyright ©2026 Information is deemed reliable but not guaranteed.

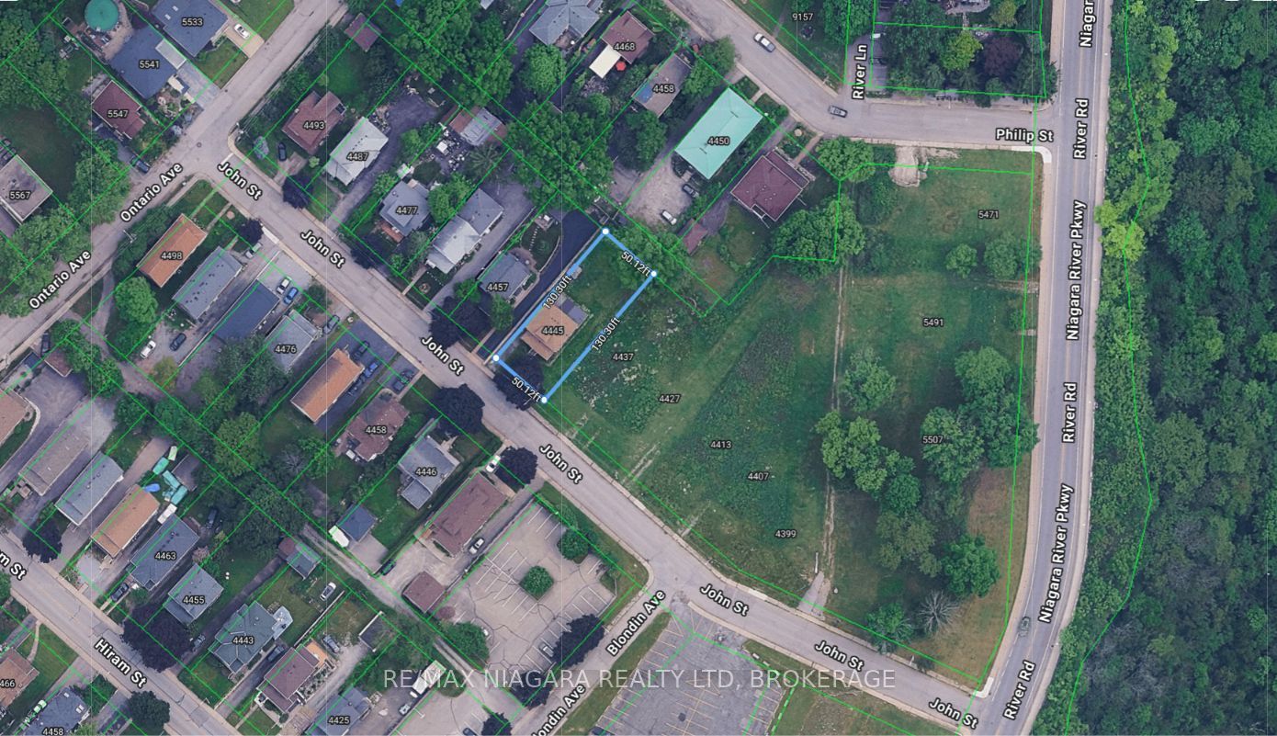
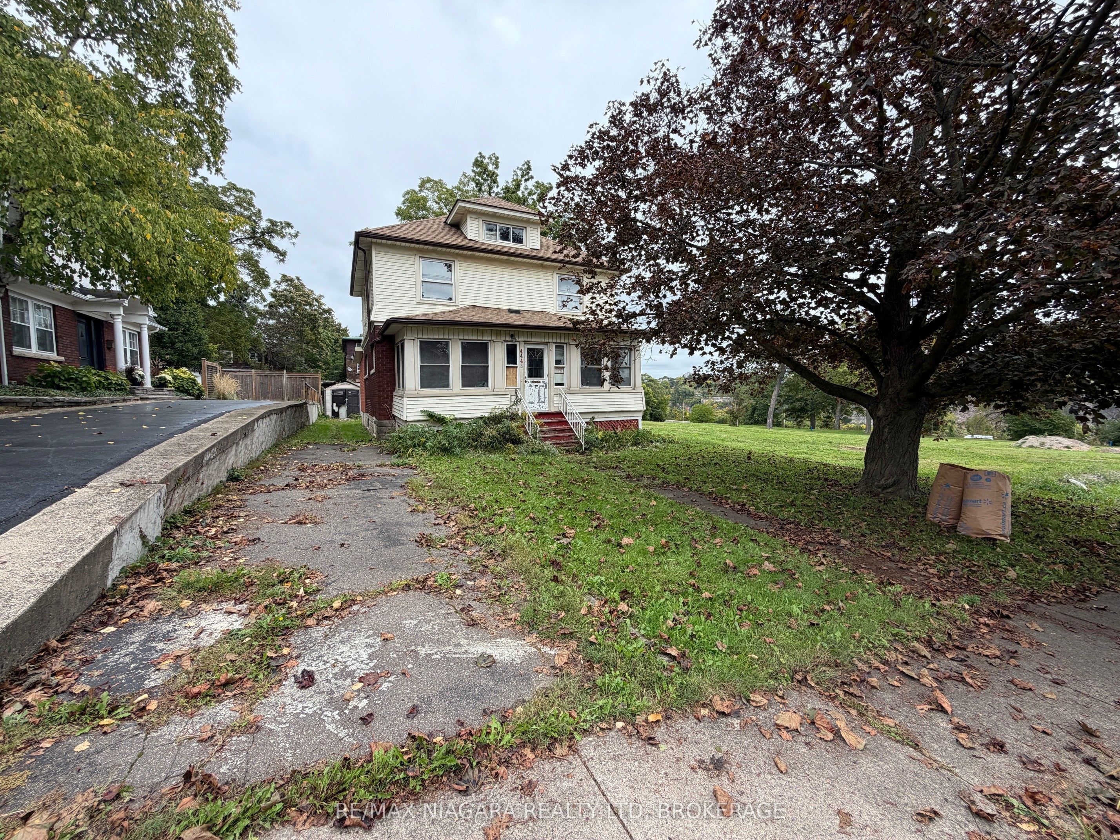
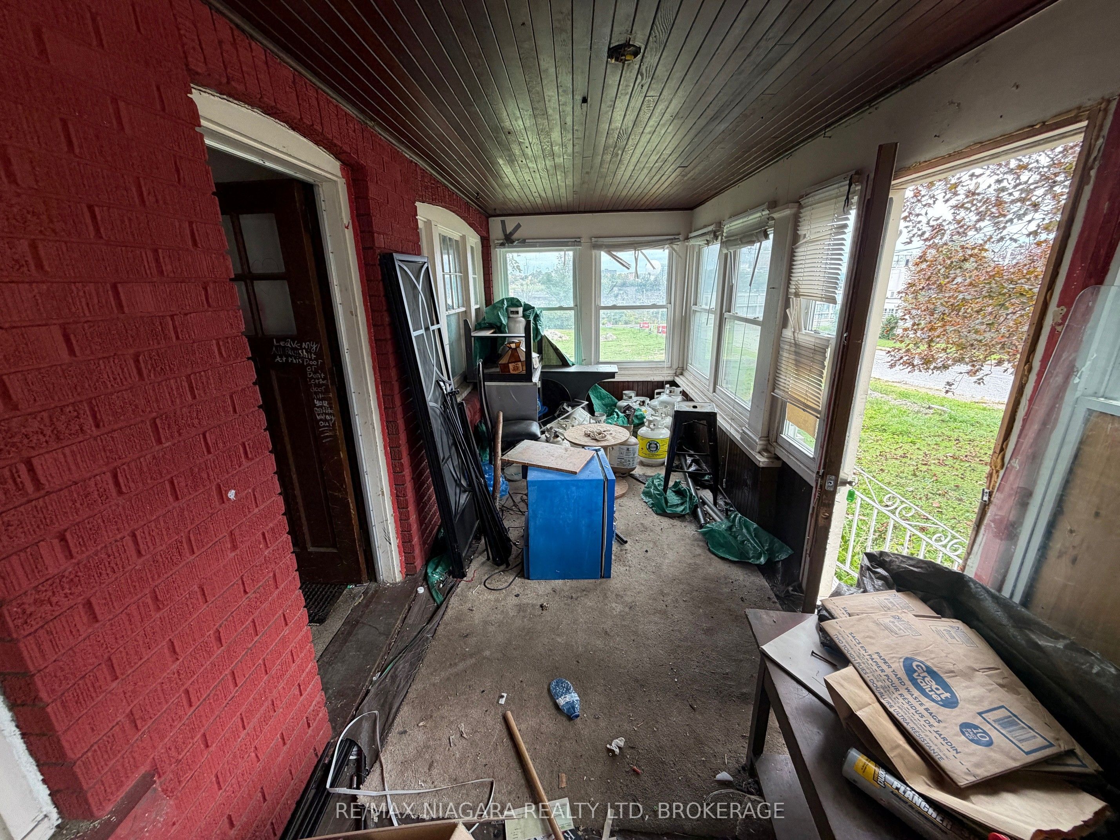
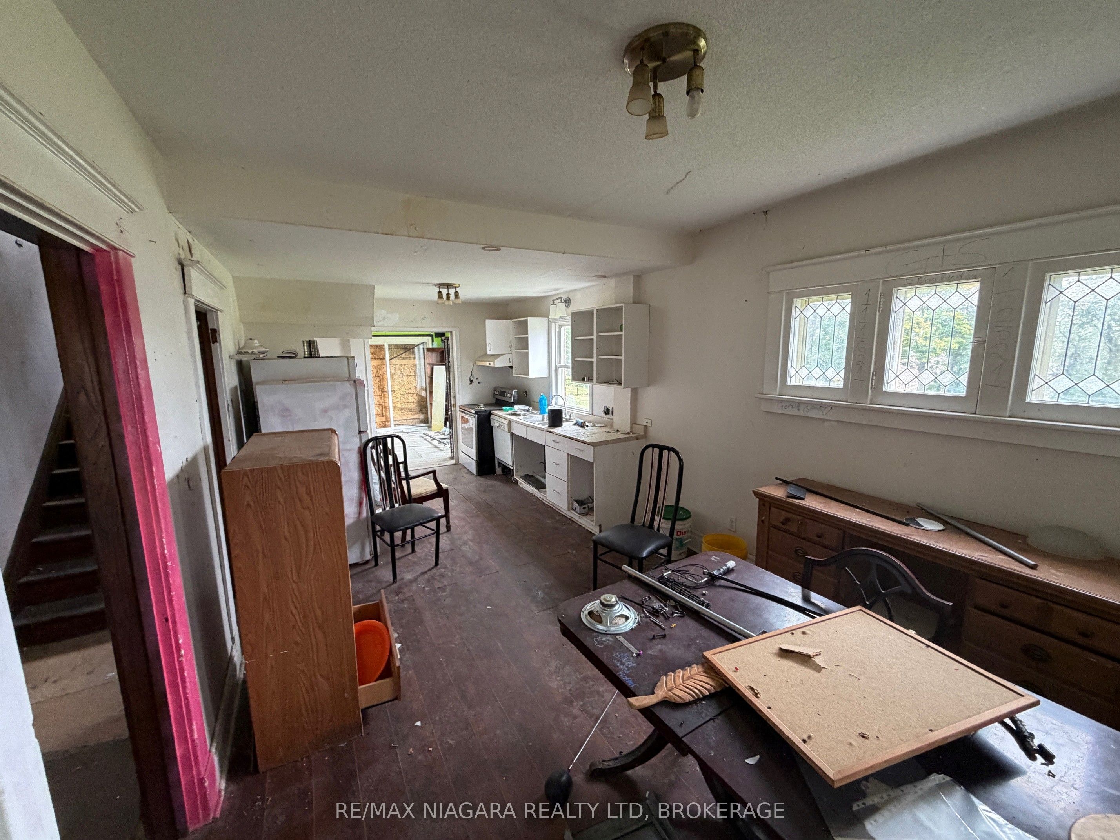
Attention investors, builders, and handy buyers-bring your vision to this high-potential detached home in central Niagara Falls.Featuring 3 bedrooms, 2 bathrooms, a main-floor family room, and a convenient walk-up attic offering excellent future expansion potential. Situated in a mature, established downtown pocket just steps from River Road, scenic trails, and the vibrant Clifton Hill tourist district, this property presents substantial upside. The home is in need of major updates and is being offered in "as-is" condition, making it the ideal blank canvas for a full transformation, profitable flip, or a high-performing long-term rental or Airbnb addition to your portfolio. Enjoy exceptional convenience close to downtown amenities, transit, and quick highway access.Opportunities with this level of value-add potential in such a prime location are increasingly rare.

Save
Ask
Tour
Hide
Share
Listing Snapshot
Price 
$499,000
Days On Site 
0 Days
Bedrooms 
3
Inside Area (SqFt) 
N/A
Total Baths 
2
Full Baths 
N/A
Partial Baths 
N/A
Lot Size 
N/A
Year Built 
N/A
MLS® Number 
X14029052
Status 
Active
Property Tax 
$3,637.69
Maintenance Fees 
N/A
Sq Ft Source 
N/A
Friends & Family
Recent Activity
5 hours agoListing first seen on site
5 hours agoListing updated with changes from the MLS®
General Features
Cross Street 
River Rd & John St (or River Rd & Ontario Ave)
Direction Faces 
South
Number Of Stories 
2
Parking Spaces 
3
Property Sub Type 
Single Family Residence
Style 
2-Storey
Water Source 
Public
Zoning 
R2
Interior Features
Basement 
Full
Cooling 
None
Heating 
Natural GasForced Air
Interior 
Other
Bedroom 
Dimensions - 3.45 x 3.6Level - Second
Bedroom 2 
Dimensions - 3.32 x 3.25Level - Second
Dining Room 
Dimensions - 3.35 x 3.15Level - Main
Family Room 
Dimensions - 5.96 x 3.35Level - Main
Kitchen 
Dimensions - 4.03 x 3.35Level - Main
Master Bedroom 
Dimensions - 4.01 x 3.25Level - Second
Save
Ask
Tour
Hide
Share
Exterior Features
Pool Features 
None
Roof 
Asphalt
Listing courtesy of RE/MAX NIAGARA REALTY LTD, BROKERAGE

Listing information is provided by Participants of the Toronto Real Estate Board. VOW information is provided exclusively for personal, non-commercial use, and may not be used for any purpose other than to identify prospective properties consumers may be interested in purchasing. Information is deemed reliable but not guaranteed. Copyright 2026, Toronto Real Estate Board
Last checked 2026-10-14 02:26 AM UTC

Neighborhood & Commute
Source: Walkscore
Disclosure: Community information and market data powered by Constellation Data Labs. Information is deemed reliable but not guaranteed.
Save
Ask
Tour
Hide
Share