


73 Baird AvenueKitchener, ON N2B 2N5
Mortgage Calculator
Monthly Payment (Est.)
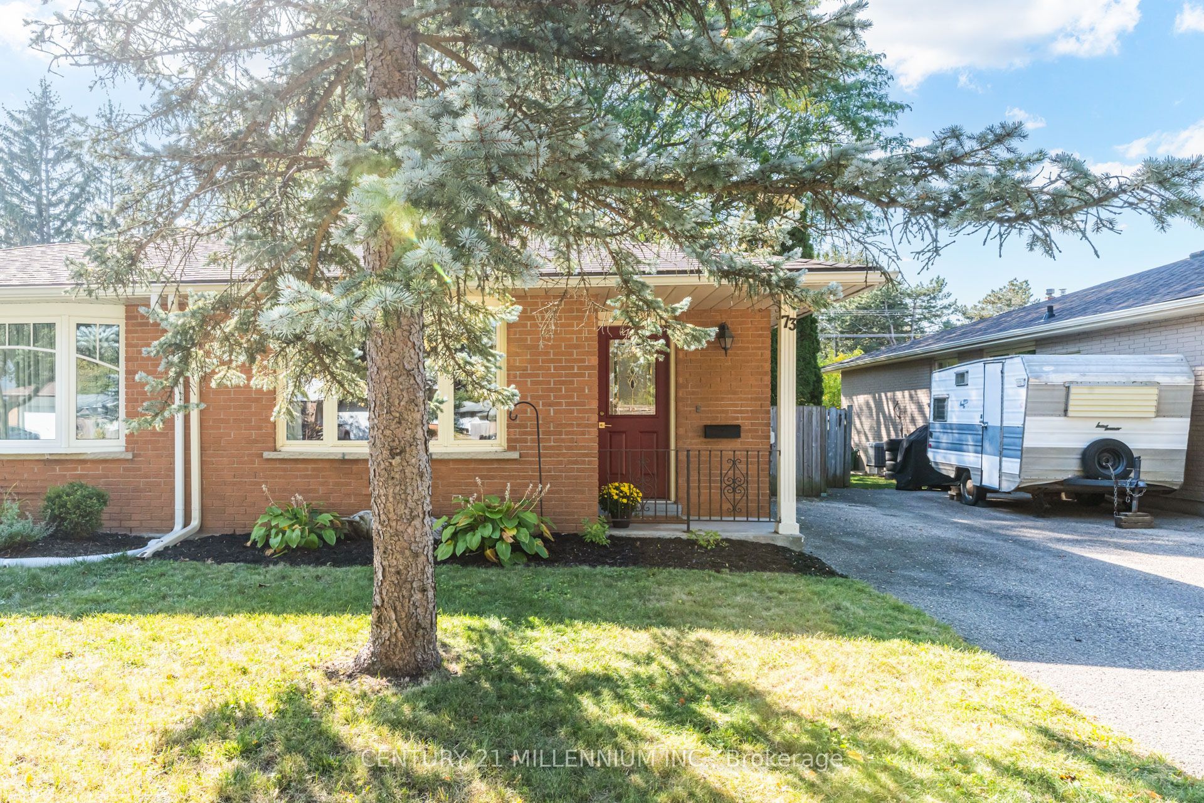
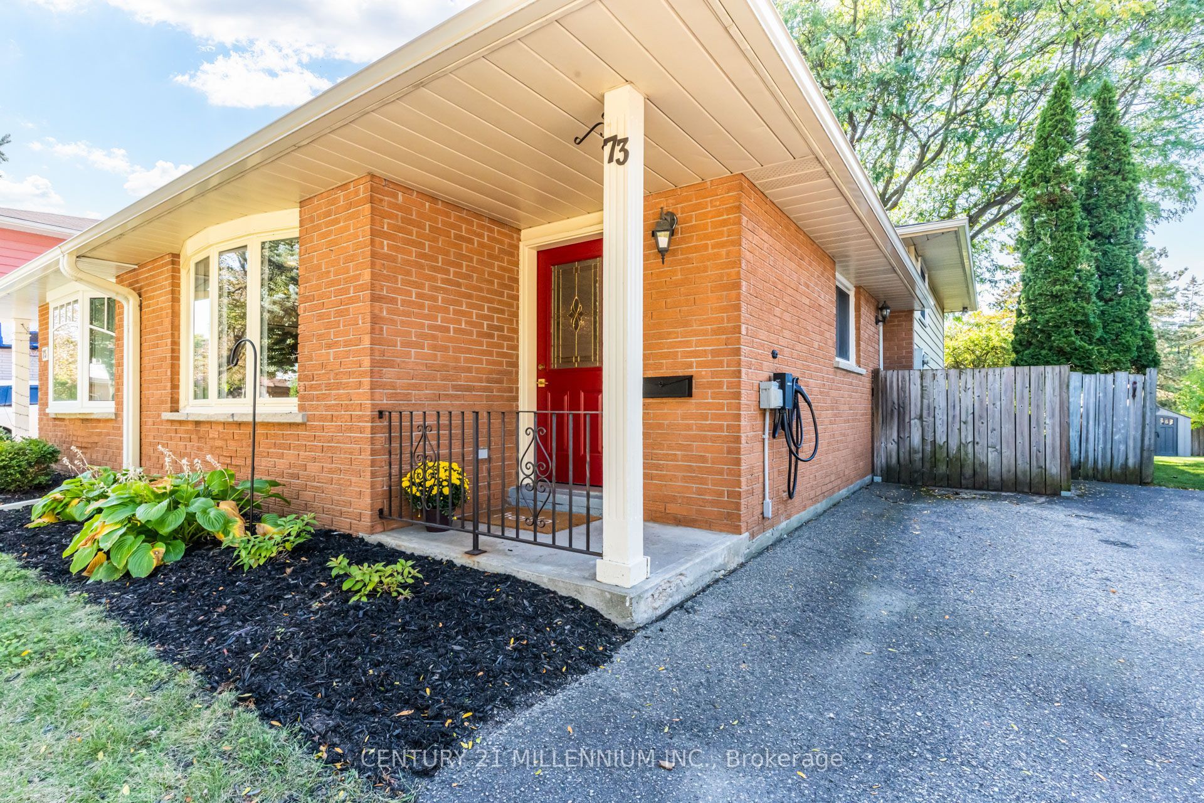
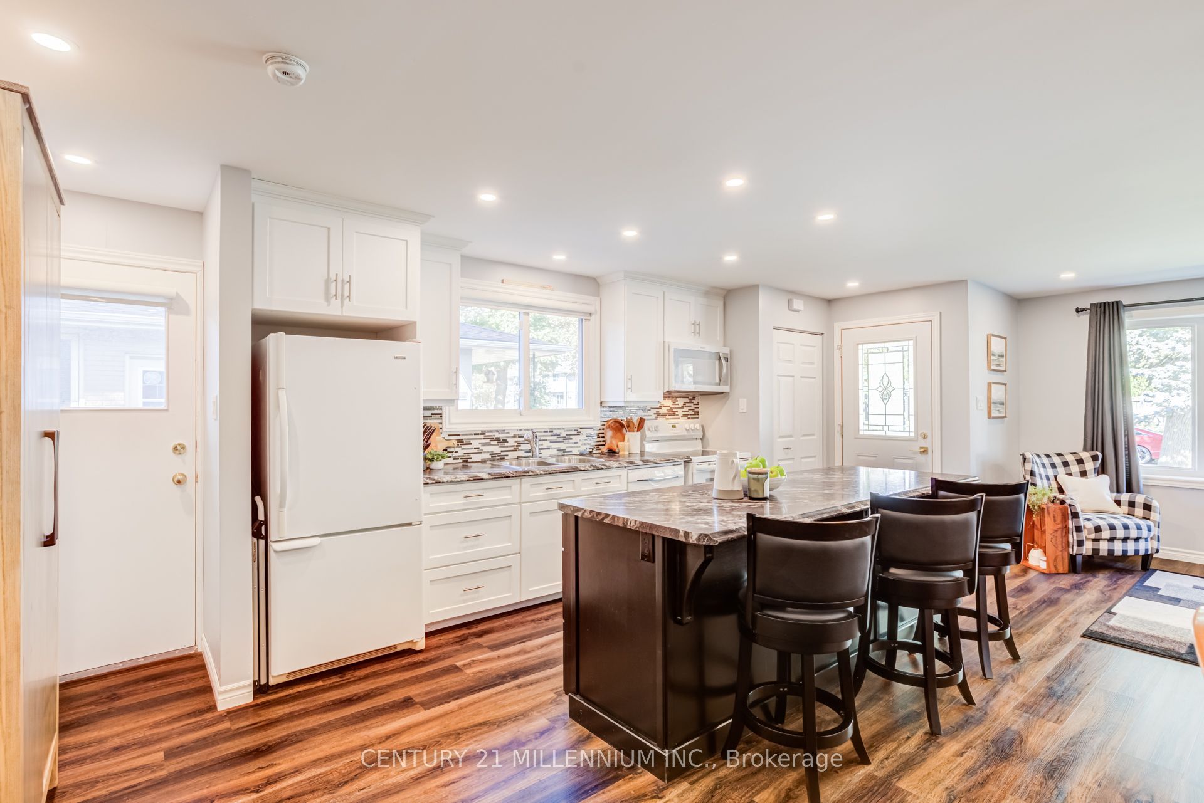
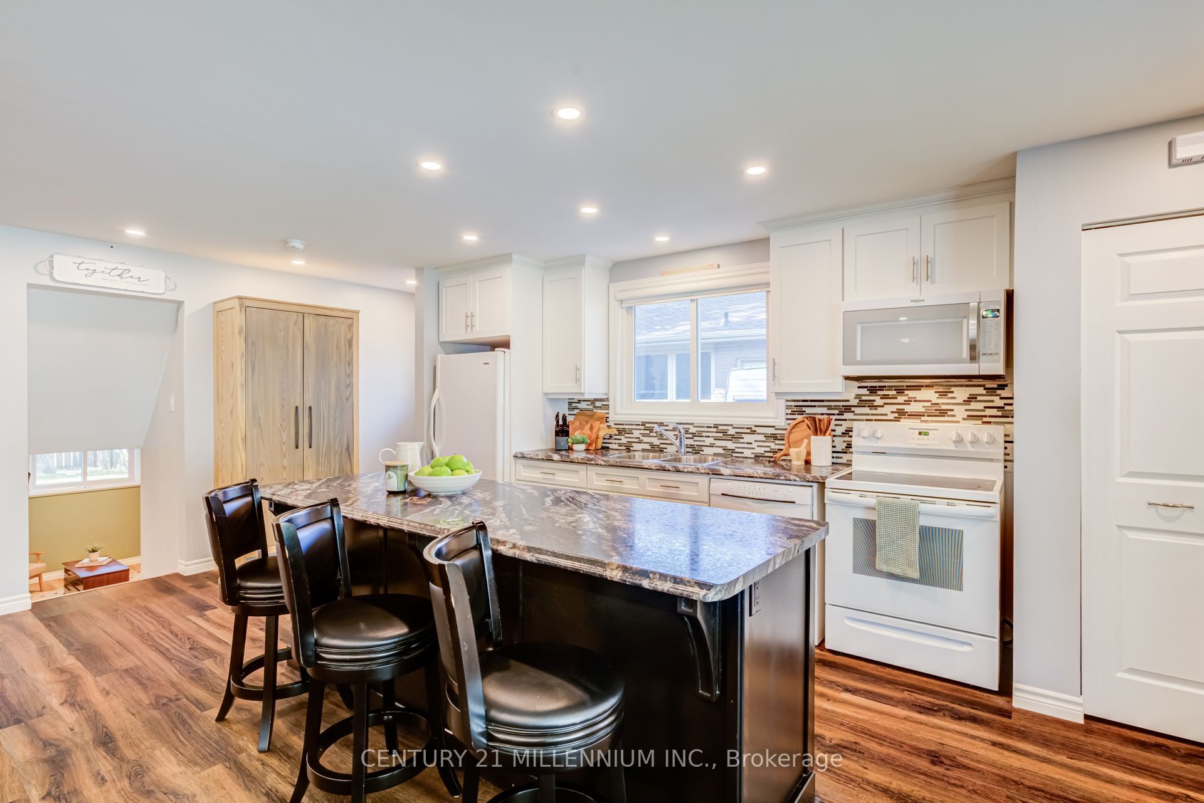
Enter an interest rate to see your estimated monthly payment.Welcome to 73 Baird! This beautifully finished 3-bedroom, 2-bathroom semi-detached home is situated on a tree-lined street with no rear neighbours and a fully fenced backyard offering excellent privacy. Finished top to bottom and move-in ready, this home offers comfortable living with plenty of functional space. The bright open-concept main floor features a spacious kitchen with a large island and bar seating, adjacent to the generous living and dining areas. A charming bay window fills the space with natural light and adds character to the main living area. The finished lower level offers a versatile family room, ideal for movie nights, a playroom, home gym or additional living space. Also featured is a beautifully updated 3-piece bathroom (2024) with glass shower, separate laundry room, and large crawl space providing ample storage. Upstairs, you'll find three bright bedrooms and a 4-piece bathroom. The primary and second bedrooms feature charming wainscoting, adding a touch of character and warmth. It doesn't stop there, a charming side patio leads to your private backyard where you can enjoy your two biennial-bearing fruit trees. Perfect for relaxing, entertaining and al fresco dining. Conveniently located close to amenities and with quick access to the expressway. Walking distance to schools and forest trails. Move-in ready, thoughtfully finished, and ideally suited for today's lifestyle. Don't miss out! Updates Include: New downstairs bathroom (2024) Vinyl floors in family room (2025) Eavestrough & Leafguards (2023) Water Heater (Owned) (2024). Outdoor 240v outlet powered by a 50amp breaker, ready for a car charger.
| 5 days ago | Listing updated with changes from the MLS® | |
| 7 days ago | Listing first seen on site |

Listing information is provided by Participants of the Toronto Real Estate Board. VOW information is provided exclusively for personal, non-commercial use, and may not be used for any purpose other than to identify prospective properties consumers may be interested in purchasing. Information is deemed reliable but not guaranteed. Copyright 2026, Toronto Real Estate Board
Last checked 2026-10-20 01:29 PM UTC