Save
Ask
Tour
Hide
Share
$527,000
New Listing

5657 Prince Edward Avenue
Niagara Falls, ON L2G 5J1

For Sale|Single Family Residence|Active
4
Beds
2
Total Baths
County:
Niagara
Call Now: (647) 360-6433
Is this the listing for you? We can help make it yours.
(647) 360-6433
5657 Prince Edward Avenue5657 Prince Edward Avenue5657 Prince Edward Avenue5657 Prince Edward Avenue
Save
Ask
Tour
Hide
Share

Mortgage Calculator

Monthly Payment (Est.)

Enter an interest rate to see your estimated monthly payment.
Calculator powered by Showcase IDX, a Constellation1 Company. Copyright ©2026 Information is deemed reliable but not guaranteed.

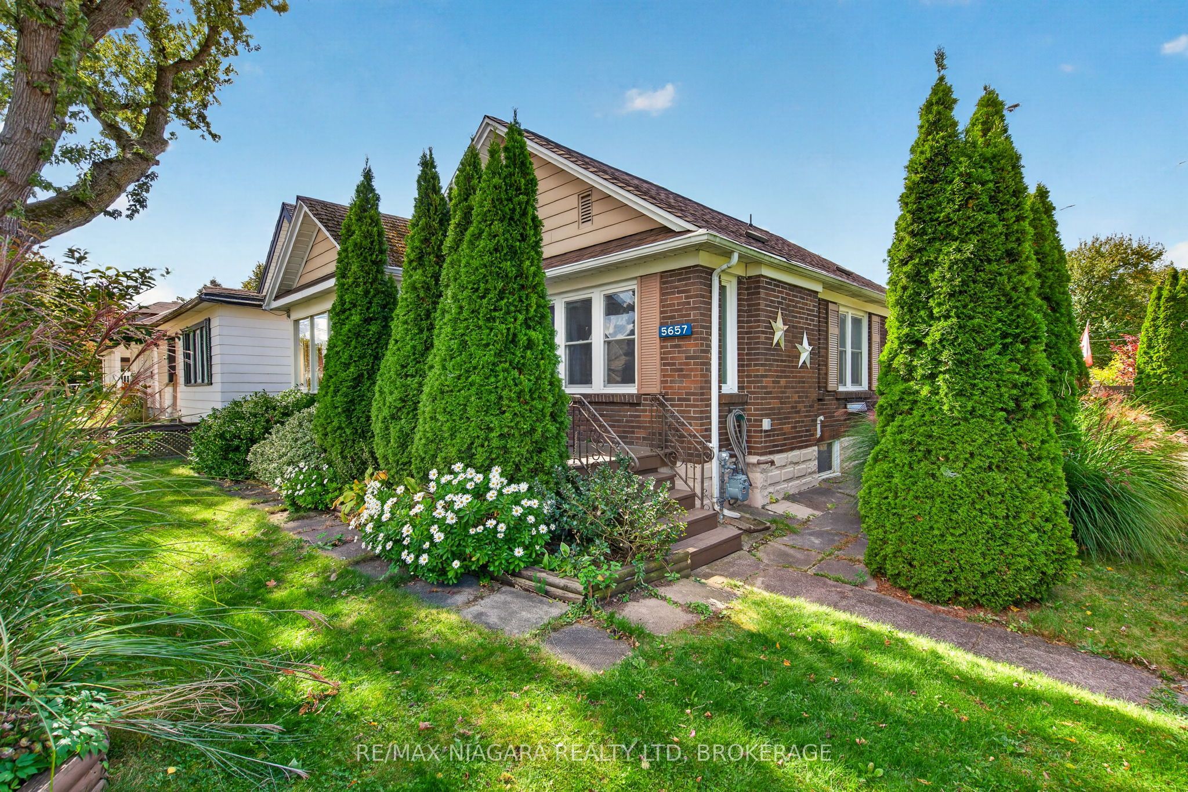
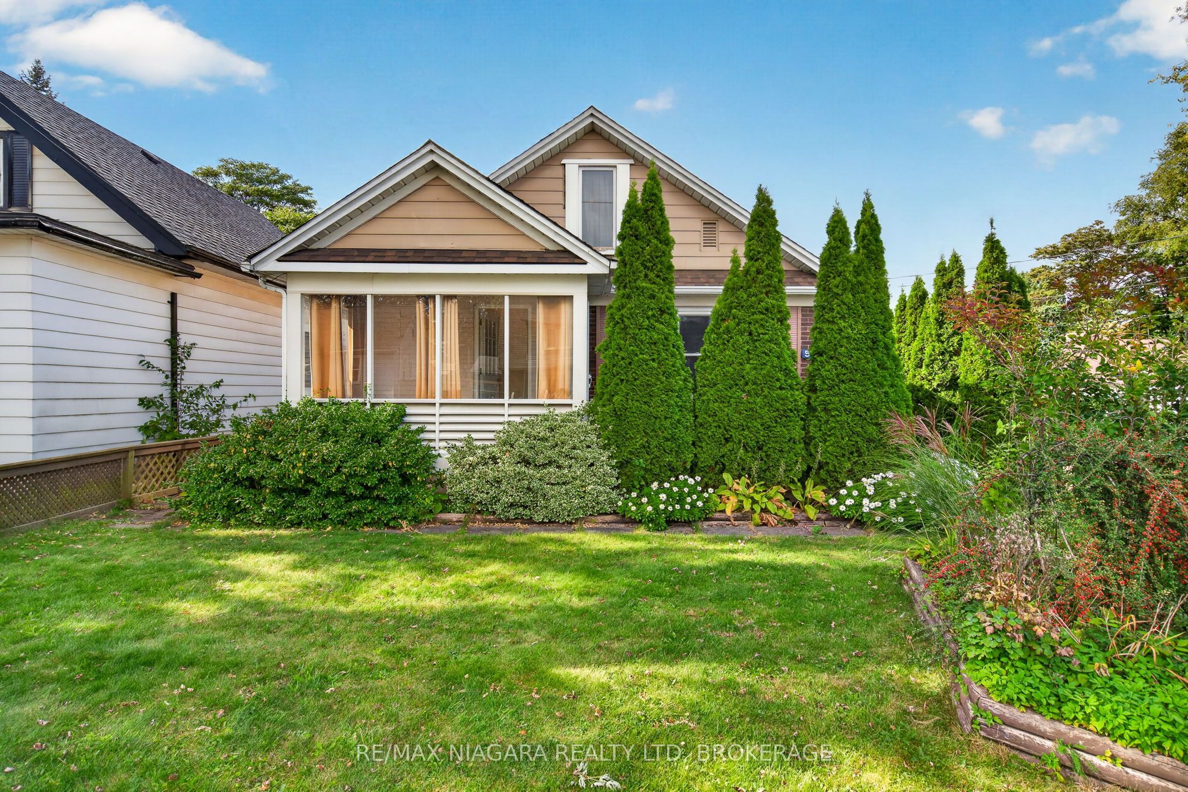
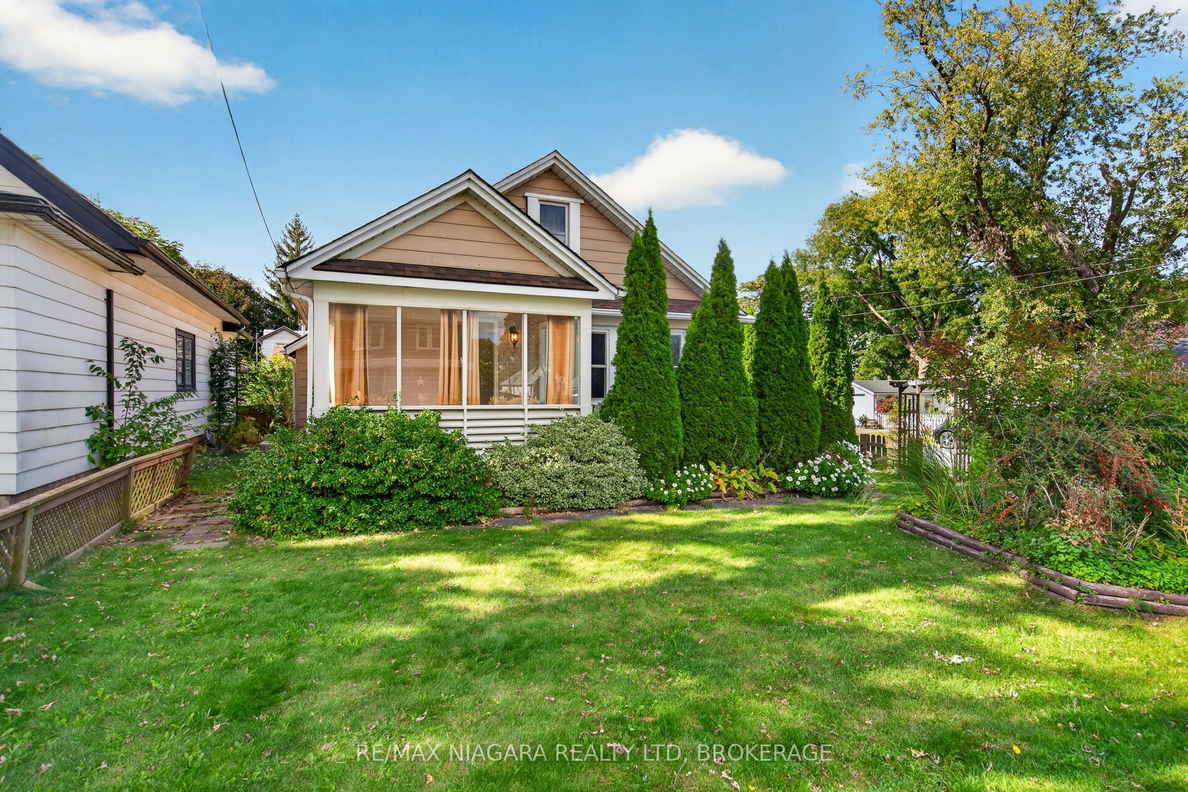
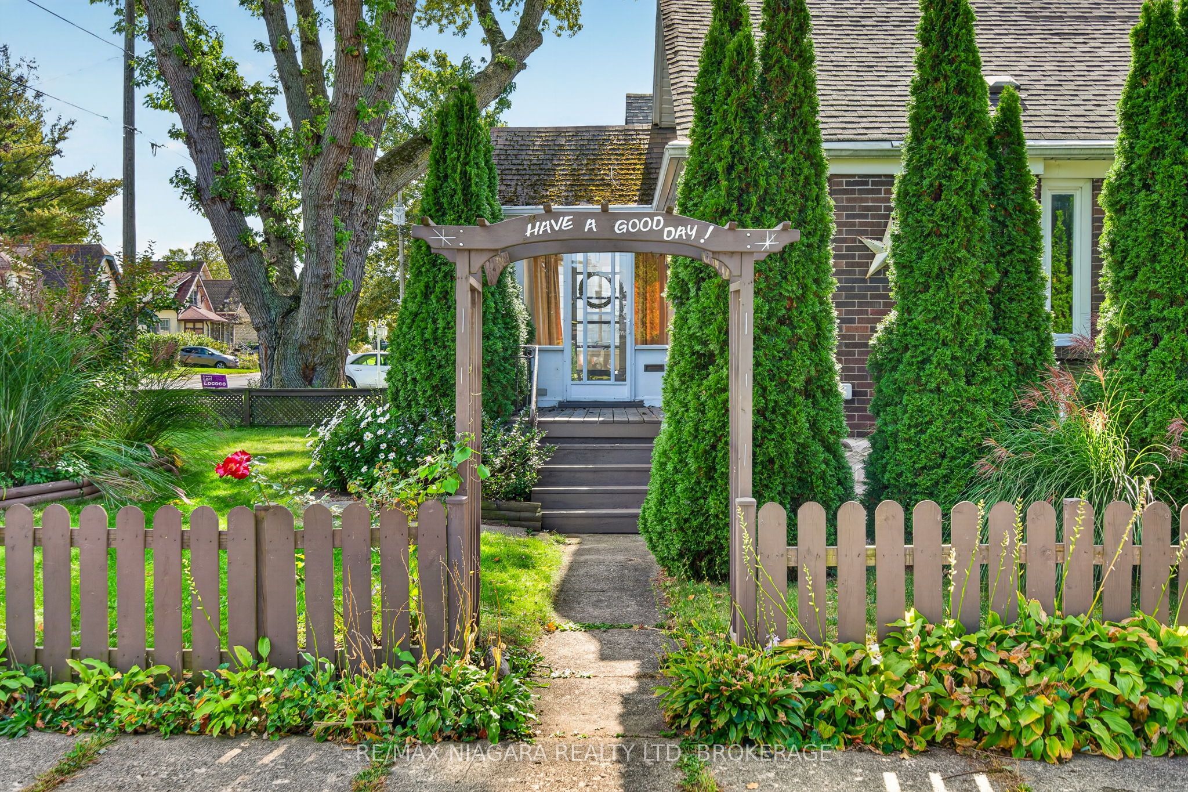
Welcome to this charming home nestled in a peaceful, quiet neighborhood. Location is everything, and this property keeps you close to all amenities, shopping centers, and highway access. Inside, you will find incredible versatility, including the potential for a complete in-law setup with its own downstairs kitchen. The main level has a large living room with gas fireplace, 2 bedrooms, 4 pc bath and to top it all off a walk-up attic provides another bedroom with its own cozy sitting room. The heart of the evening will surely be the spacious back family room and games room, beautifully finished in wood like walls. Step outside to a spacious side yard designed for both relaxation and family fun, featuring a fish pond, a large deck, and a dedicated entertaining area. You can also unwind on a quiet bench perfect for reading, or enjoy peaceful mornings from the comfort of your enclosed front porch.

Save
Ask
Tour
Hide
Share
Listing Snapshot
Price 
$527,000
Days On Site 
0 Days
Bedrooms 
4
Inside Area (SqFt) 
N/A
Total Baths 
2
Full Baths 
N/A
Partial Baths 
N/A
Lot Size 
N/A
Year Built 
N/A
MLS® Number 
X14004254
Status 
Active
Property Tax 
$3,130
Maintenance Fees 
N/A
Sq Ft Source 
N/A
Friends & Family
Recent Activity
13 hours agoListing first seen on site
13 hours agoListing updated with changes from the MLS®
General Features
Cross Street 
Leeming Street
Direction Faces 
West
Number Of Stories 
1
Parking Spaces 
3
Property Sub Type 
Single Family Residence
Style 
1 1/2 Storey
Water Source 
Public
Interior Features
Basement 
Partially Finished
Cooling 
Central Air
Fireplace 
Yes
Heating 
Natural GasForced Air
Bedroom 
Dimensions - 3.25 x 2.87Level - Main
Bedroom 2 
Dimensions - 2.87 x 2.44Level - Main
Bedroom 3 
Dimensions - 2.97 x 2.92Level - Upper
Bedroom 4 
Dimensions - 3.76 x 2.44Level - Basement
Game Room 
Dimensions - 3.96 x 3.53Level - Main
Kitchen 
Dimensions - 3.0 x 2.72Level - Main
Living Room 
Dimensions - 6.33 x 4.06Level - Main
Loft 
Dimensions - 3.41 x 2.97Level - Upper
Recreation 
Dimensions - 3.96 x 3.33Level - Basement
Save
Ask
Tour
Hide
Share
Exterior Features
Construction Details 
BrickAluminum Siding
Fencing 
Fenced
Other Structures 
Shed(s)
Patio And Porch 
Deck
Pool Features 
None
Roof 
Asphalt
Listing courtesy of RE/MAX NIAGARA REALTY LTD, BROKERAGE

Listing information is provided by Participants of the Toronto Real Estate Board. VOW information is provided exclusively for personal, non-commercial use, and may not be used for any purpose other than to identify prospective properties consumers may be interested in purchasing. Information is deemed reliable but not guaranteed. Copyright 2026, Toronto Real Estate Board
Last checked 2026-10-14 02:26 AM UTC

Neighborhood & Commute
Source: Walkscore
Disclosure: Community information and market data powered by Constellation Data Labs. Information is deemed reliable but not guaranteed.
Save
Ask
Tour
Hide
Share