


8689 Furlong AvenueNiagara Falls, ON L2G 6W9
Mortgage Calculator
Monthly Payment (Est.)
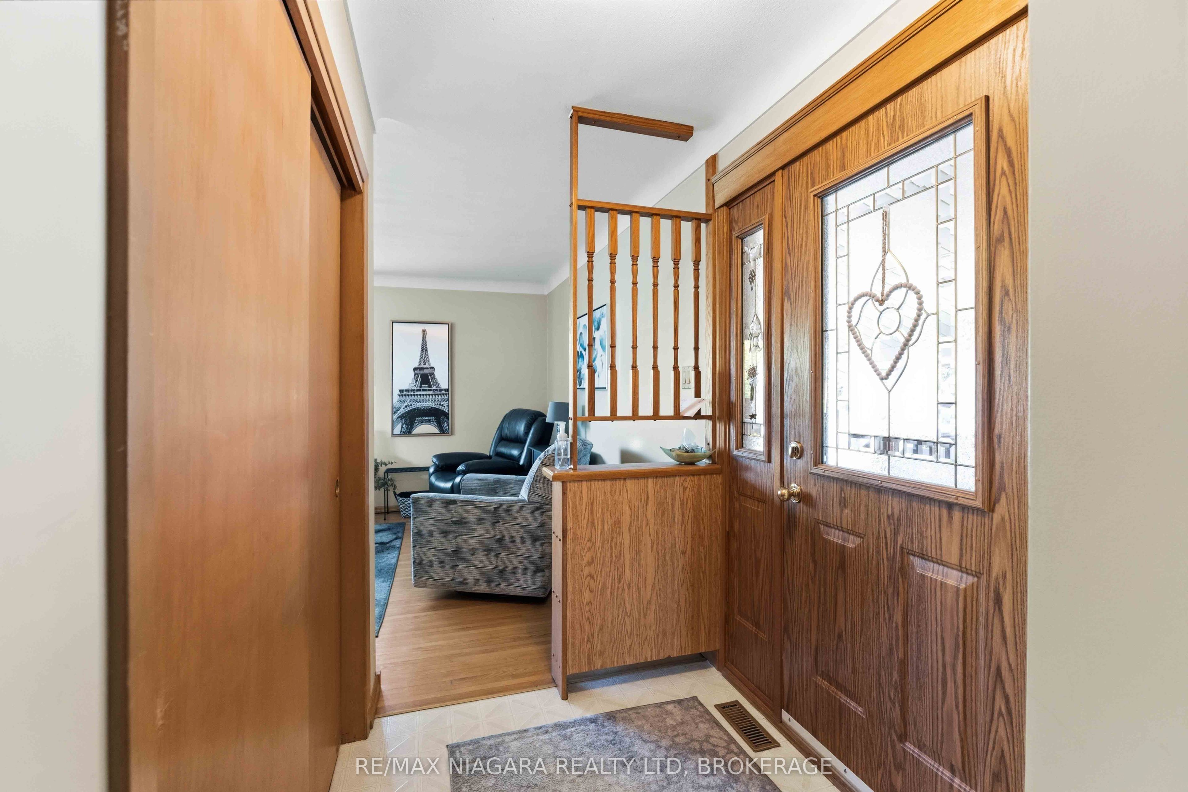
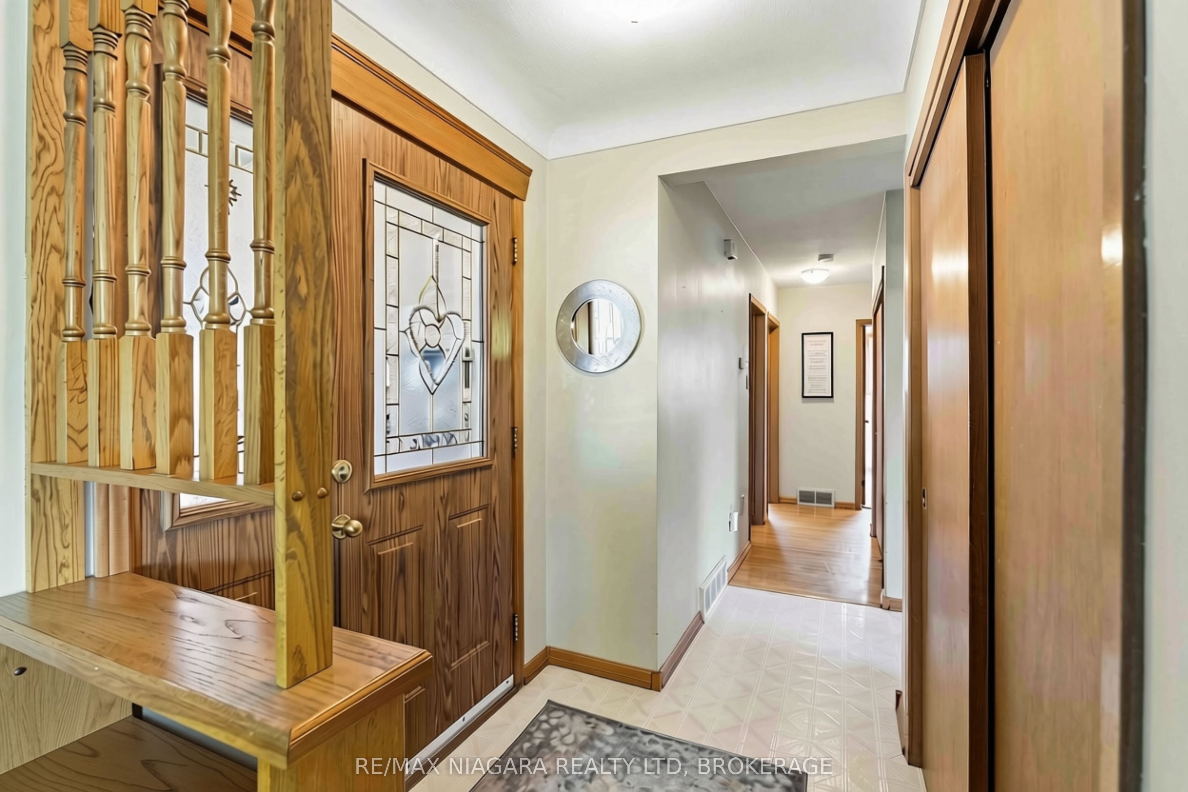
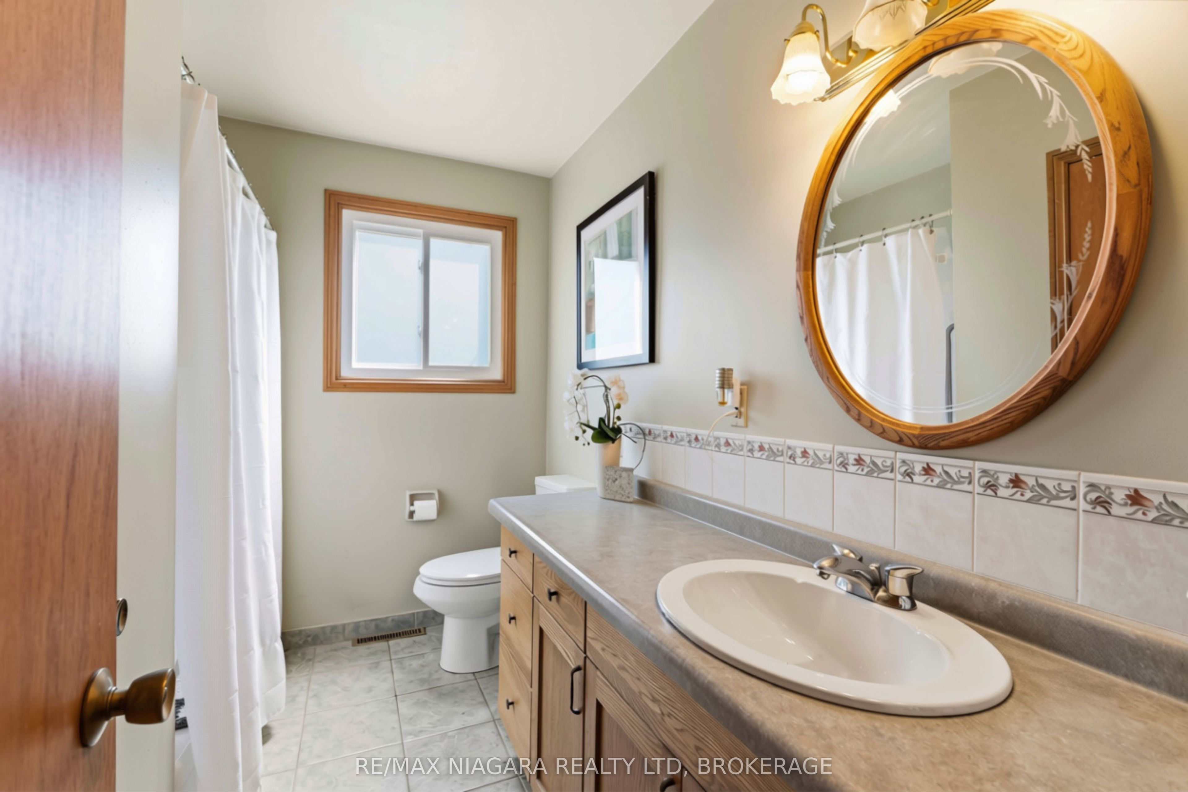
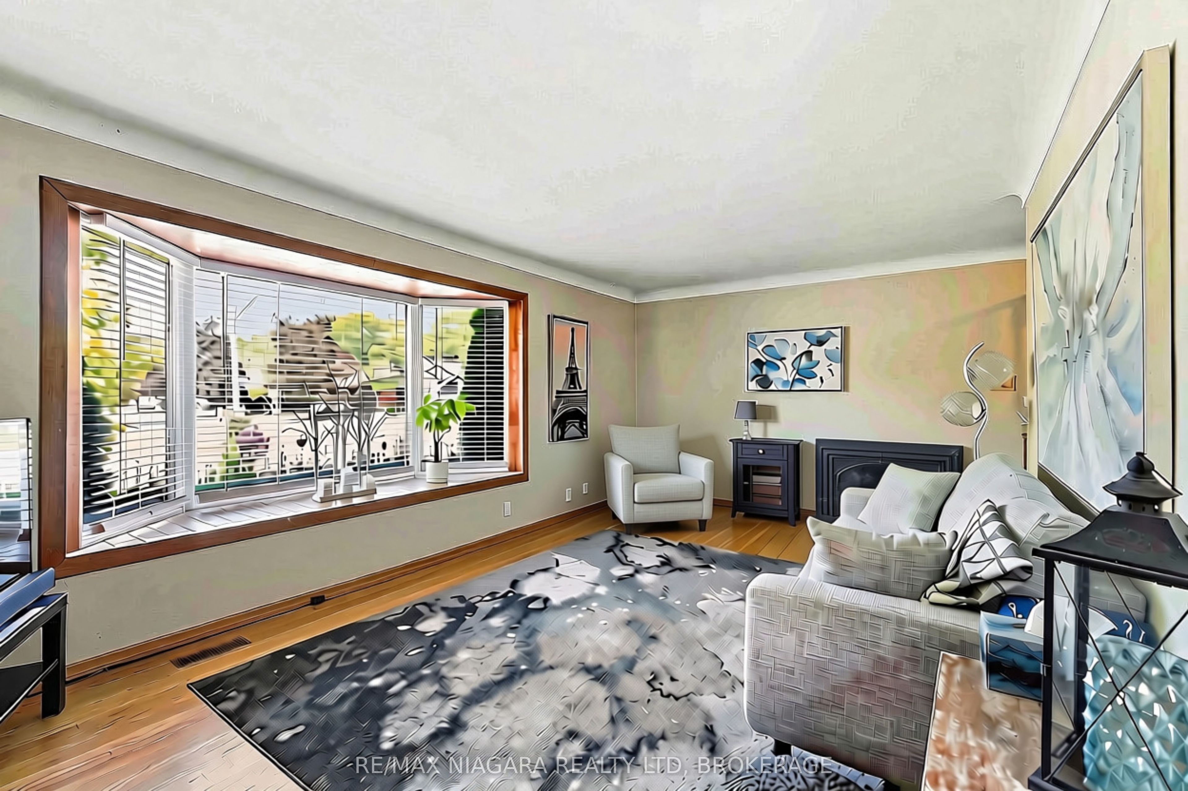
Enter an interest rate to see your estimated monthly payment.One floor living! This well-maintained and freshly painted top to bottom 3-bedroom bungalow offers comfortable, practical living with the added peace of mind of recent basement waterproofing (10 year transferable warranty). An ideal choice for downsizers, first-time buyers or young families, the home features a functional main-floor layout. A separate entrance to the basement provides excellent potential for an in-law suite, additional living space, or room for extended family. Outside, you'll find an attached carport, a spacious fully fenced backyard with plenty of room for a vegetable garden, and a storage shed for your lawn and garden equipment. improvements include basement waterproofing, all windows replaced in 2024 except the bay windows in the kitchen and living room, fencing and posts updated within the last four years, and the roof replaced in 2020.Located close to the Niagara River, parks, golf, shopping and everyday amenities, this bungalow is a great opportunity to live in a desirable Chippawa neighbourhood.
| yesterday | Listing first seen on site | |
| yesterday | Listing updated with changes from the MLS® |

Listing information is provided by Participants of the Toronto Real Estate Board. VOW information is provided exclusively for personal, non-commercial use, and may not be used for any purpose other than to identify prospective properties consumers may be interested in purchasing. Information is deemed reliable but not guaranteed. Copyright 2026, Toronto Real Estate Board
Last checked 2026-09-30 03:57 AM UTC