


Save
Ask
Tour
Hide
$379,900
New Listing
370 Springbank Avenue 4Woodstock, ON N4T 1L3
For Sale|Residential|Active
3
Beds
2
Total Baths
County:
Oxford
Call Now: (647) 360-6433
Is this the listing for you? We can help make it yours.
(647) 360-6433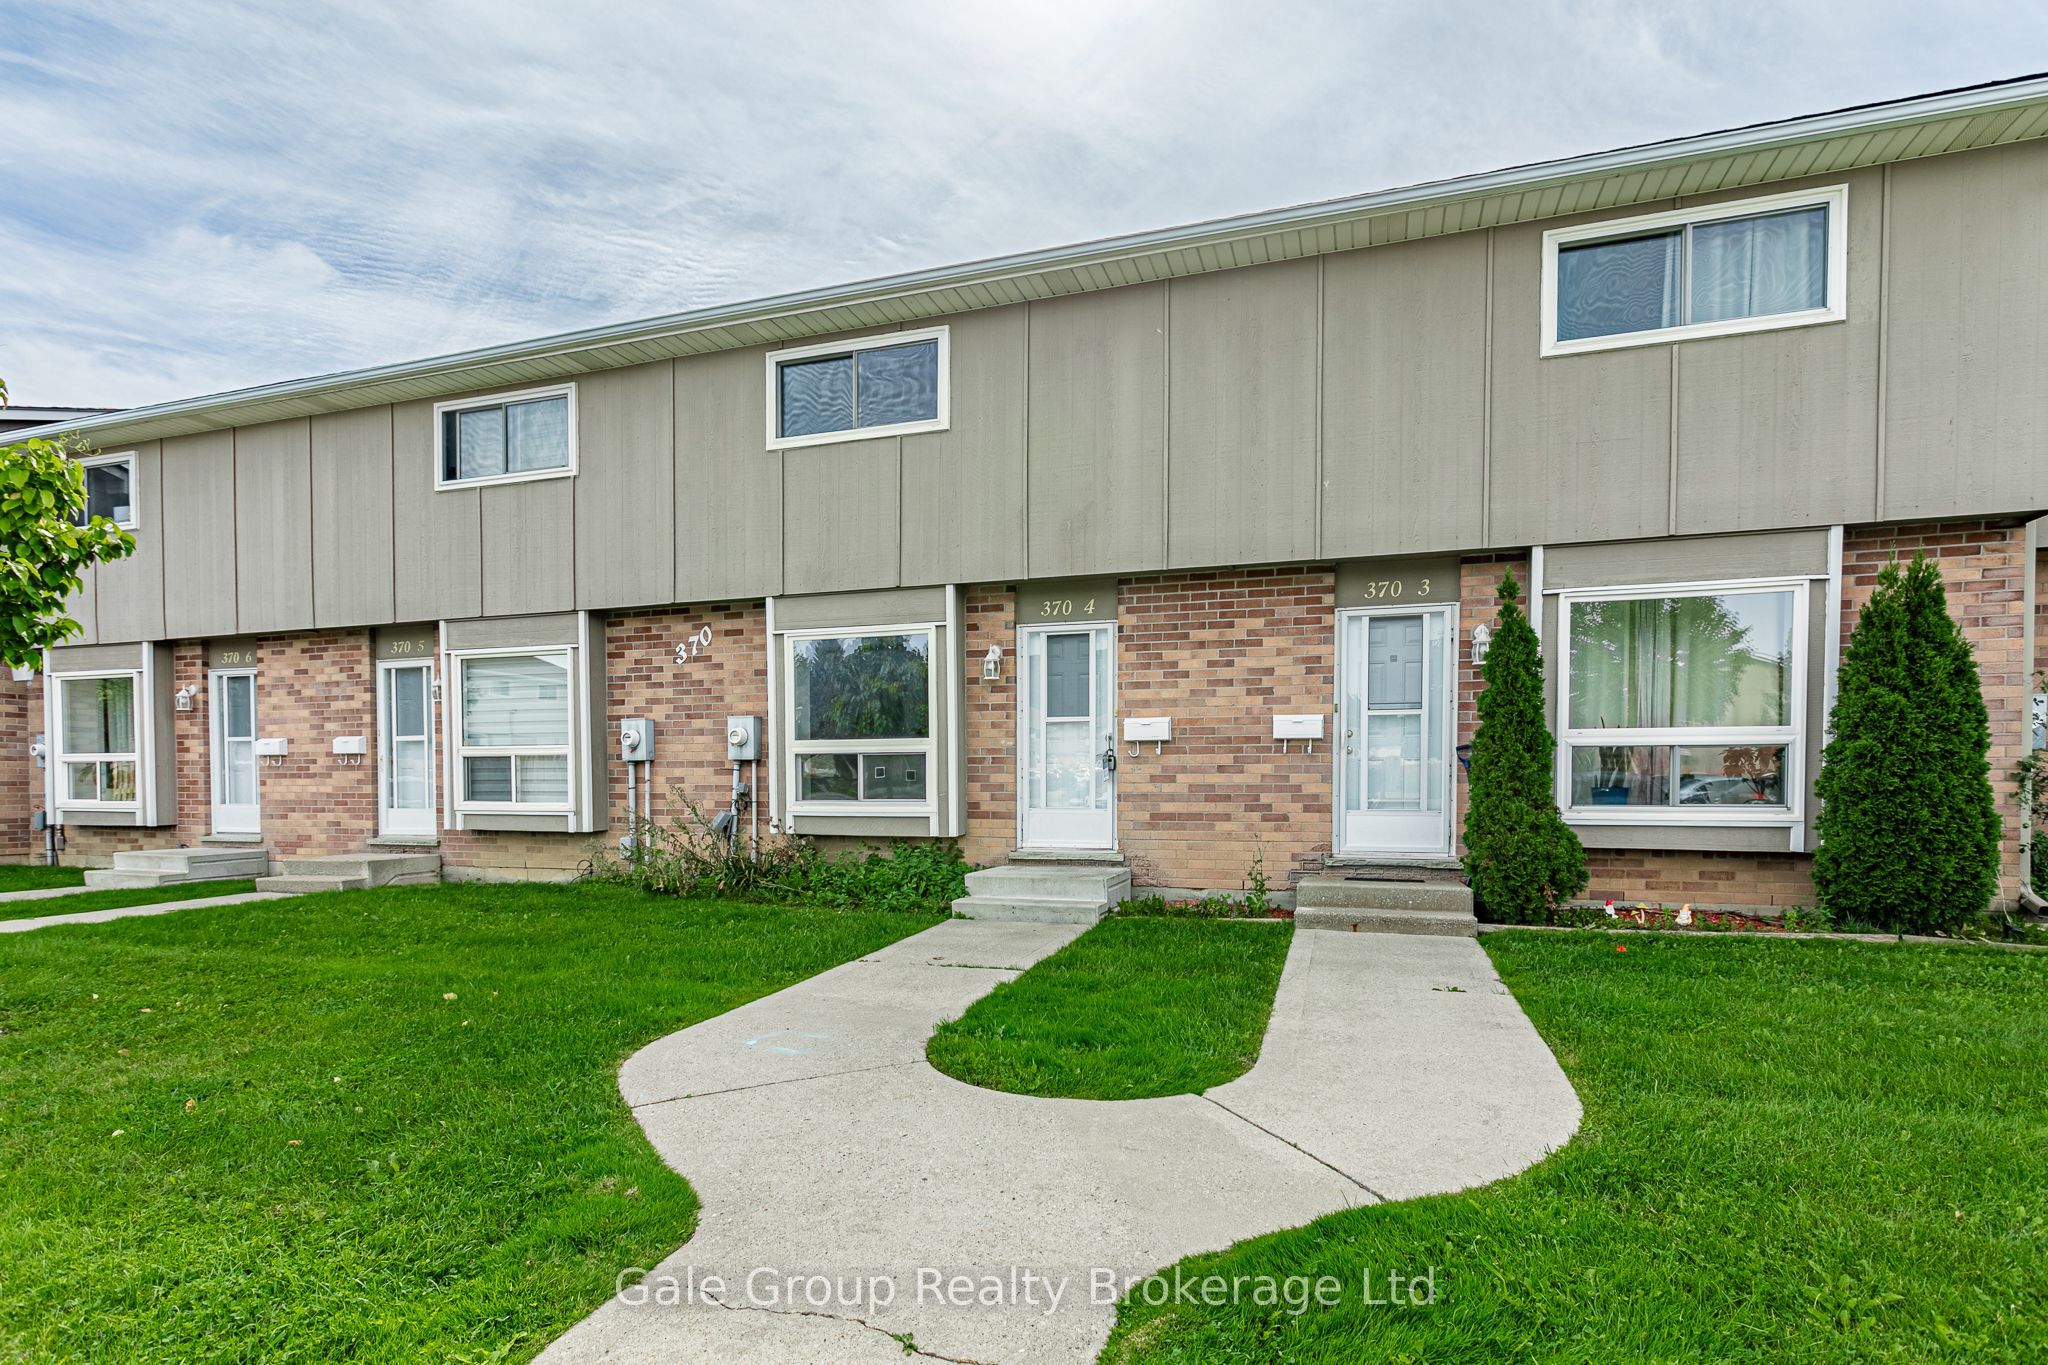
Save
Ask
Tour
Hide
Mortgage Calculator
Monthly Payment (Est.)
Enter an interest rate to see your estimated monthly payment.Calculator powered by Showcase IDX, a Constellation1 Company. Copyright ©2026 Information is deemed reliable but not guaranteed.
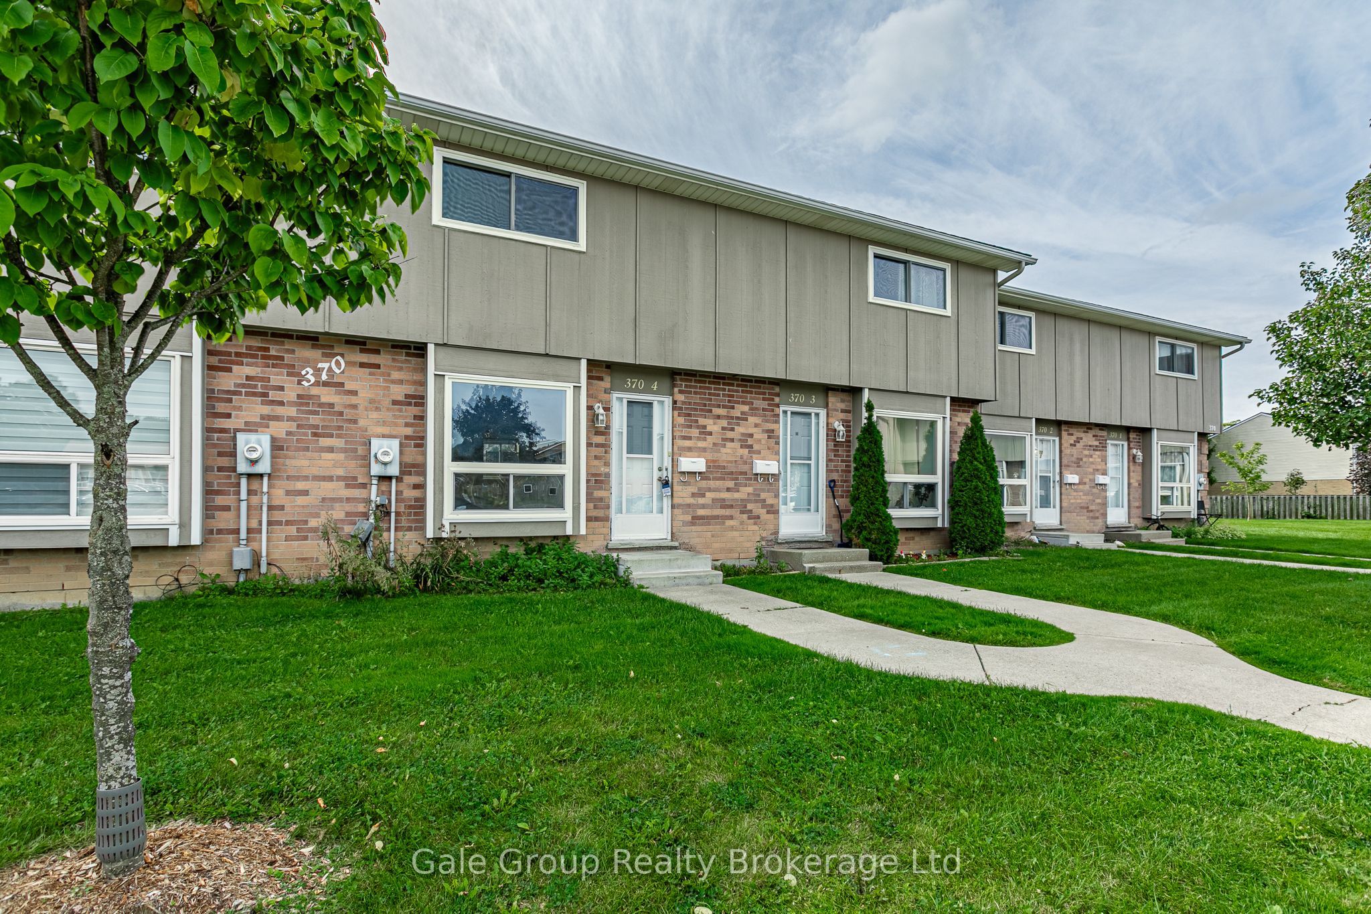
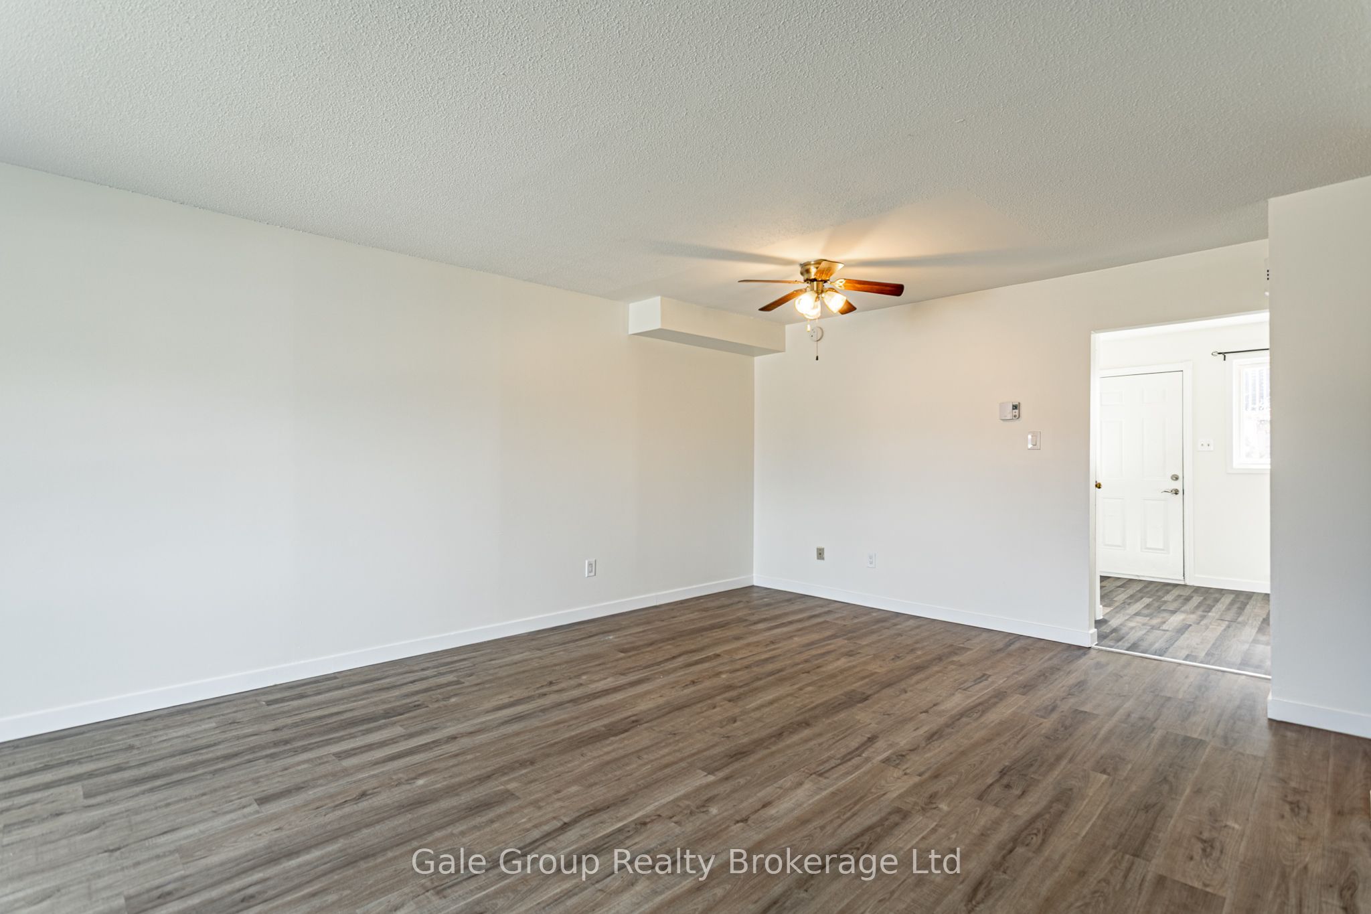
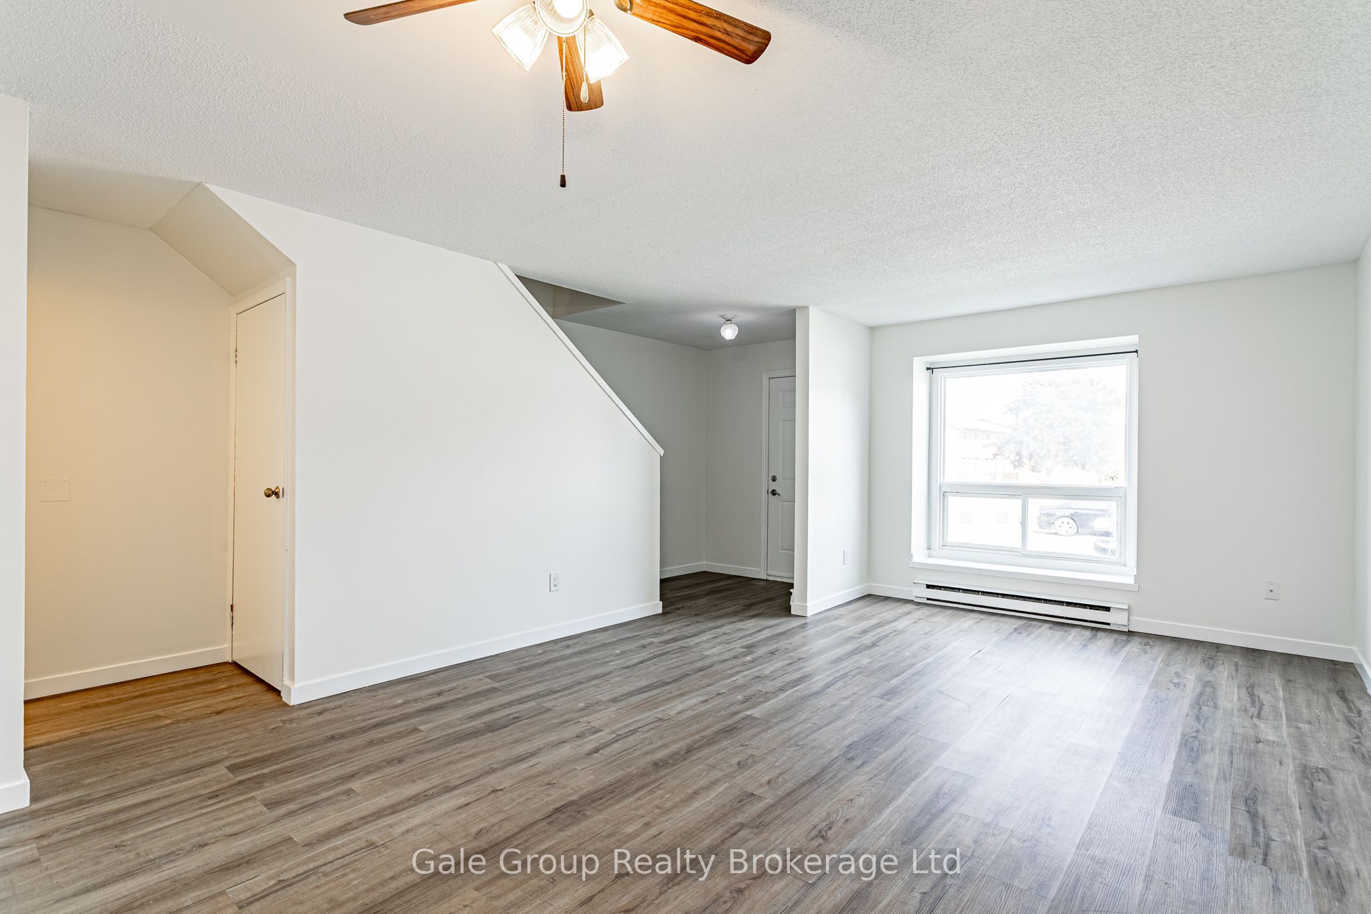
Beautifully updated 3-bedroom, 1.5-bath condo featuring fresh paint throughout, brand-new flooring, and stylish new kitchen cabinet doors. This home offers a bright, modern feel from the moment you walk in. The spacious living area flows seamlessly into the refreshed kitchen, perfect for everyday living or entertaining. All three bedrooms provide comfortable space and natural light, while the updated baths add convenience and charm. Move-in ready and thoughtfully improved-this condo is an excellent opportunity for anyone seeking a clean, updated home with great value.
Save
Ask
Tour
Hide
Listing Snapshot
Price
$379,900
Days On Site
0 Days
Bedrooms
3
Inside Area (SqFt)
N/A
Total Baths
2
Full Baths
N/A
Partial Baths
N/A
Lot Size
N/A
Year Built
N/A
MLS® Number
X13817748
Status
Active
Property Tax
$2,102
Maintenance Fees
$325
Sq Ft Source
N/A
Friends & Family
Recent Activity
| 3 hours ago | Listing first seen on site | |
| 3 hours ago | Listing updated with changes from the MLS® |
General Features
Cross Street
Devonshire
Direction Faces
North
Number Of Stories
2
Parking Spaces
1
Pets
Yes
Style
2-Storey
Interior Features
Basement
Partially Finished
Heating
ElectricBaseboard
Laundry Features
Common Area
Bedroom
Dimensions - 4.38 x 3.89Level - Second
Bedroom 2
Dimensions - 2.43 x 4.09Level - Second
Bedroom 3
Dimensions - 2.52 x 2.86Level - Second
Dining Room
Dimensions - 5.12 x 2.56Level - Main
Kitchen
Dimensions - 5.09 x 2.87Level - Main
Laundry
Dimensions - 5.13 x 4.38Level - Basement
Living Room
Dimensions - 4.08 x 3.59Level - Main
Recreation
Dimensions - 5.08 x 4.54Level - Basement
Save
Ask
Tour
Hide
Exterior Features
Construction Details
BrickVinyl Siding
Community Features
Maintenance Fee
$325.0
Listing courtesy of Gale Group Realty Brokerage Ltd

Listing information is provided by Participants of the Toronto Real Estate Board. VOW information is provided exclusively for personal, non-commercial use, and may not be used for any purpose other than to identify prospective properties consumers may be interested in purchasing. Information is deemed reliable but not guaranteed. Copyright 2026, Toronto Real Estate Board
Last checked 2026-09-23 04:13 PM UTC
Listing information is provided by Participants of the Toronto Real Estate Board. VOW information is provided exclusively for personal, non-commercial use, and may not be used for any purpose other than to identify prospective properties consumers may be interested in purchasing. Information is deemed reliable but not guaranteed. Copyright 2026, Toronto Real Estate Board
Last checked 2026-09-23 04:13 PM UTC
Neighborhood & Commute
Source: Walkscore
Disclosure: Community information and market data powered by Constellation Data Labs. Information is deemed reliable but not guaranteed.
Save
Ask
Tour
Hide