


126 Westland StreetSt. Catharines, ON L2S 4E2
Mortgage Calculator
Monthly Payment (Est.)
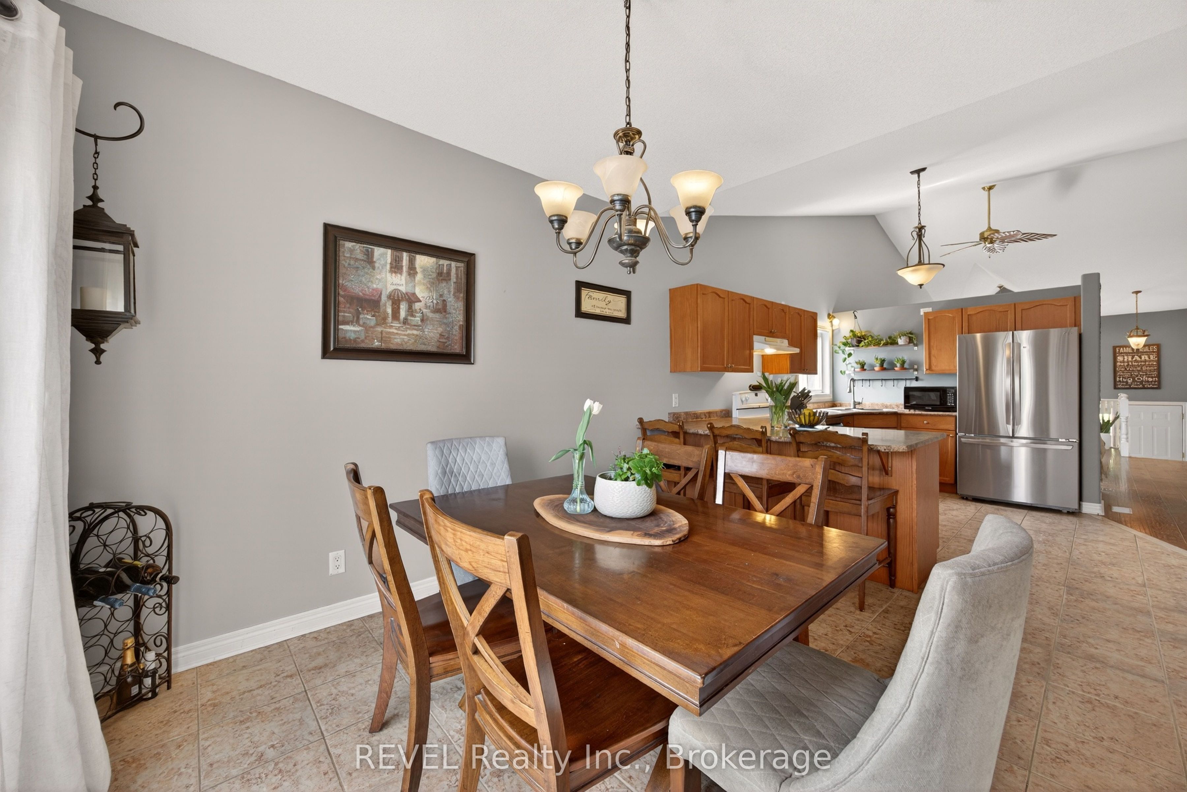
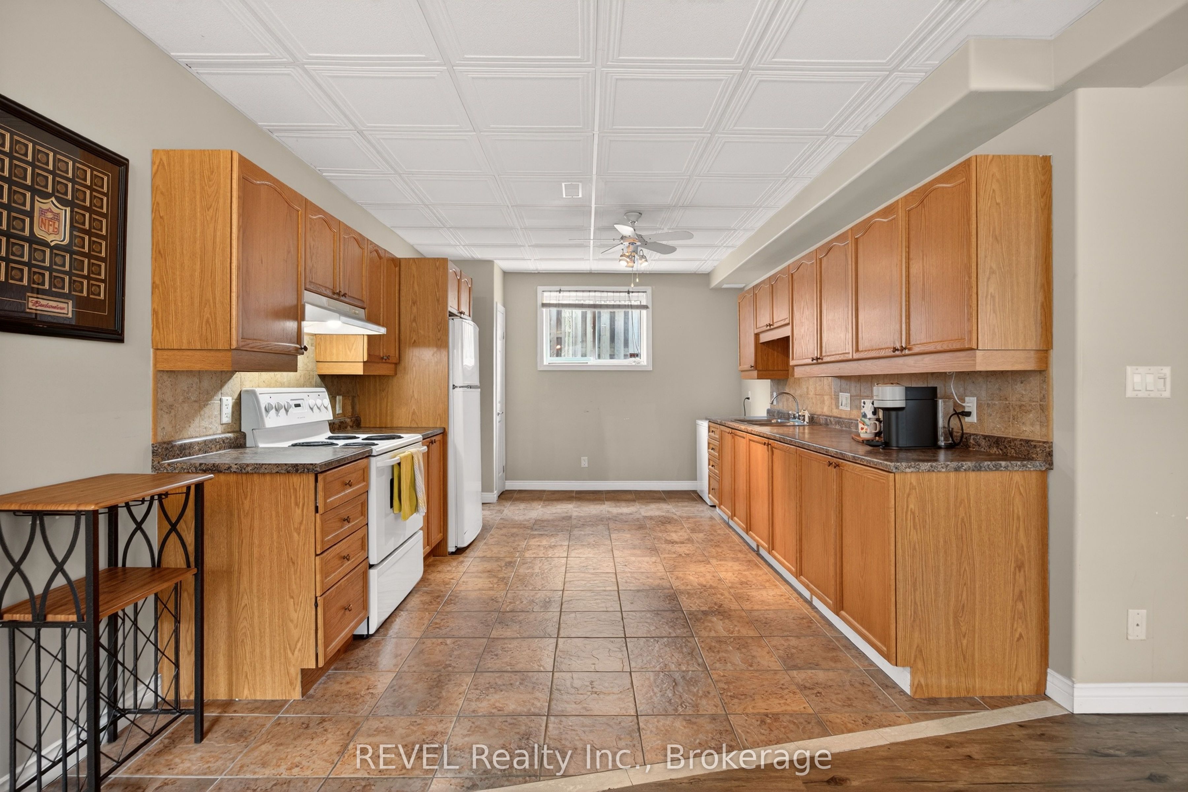
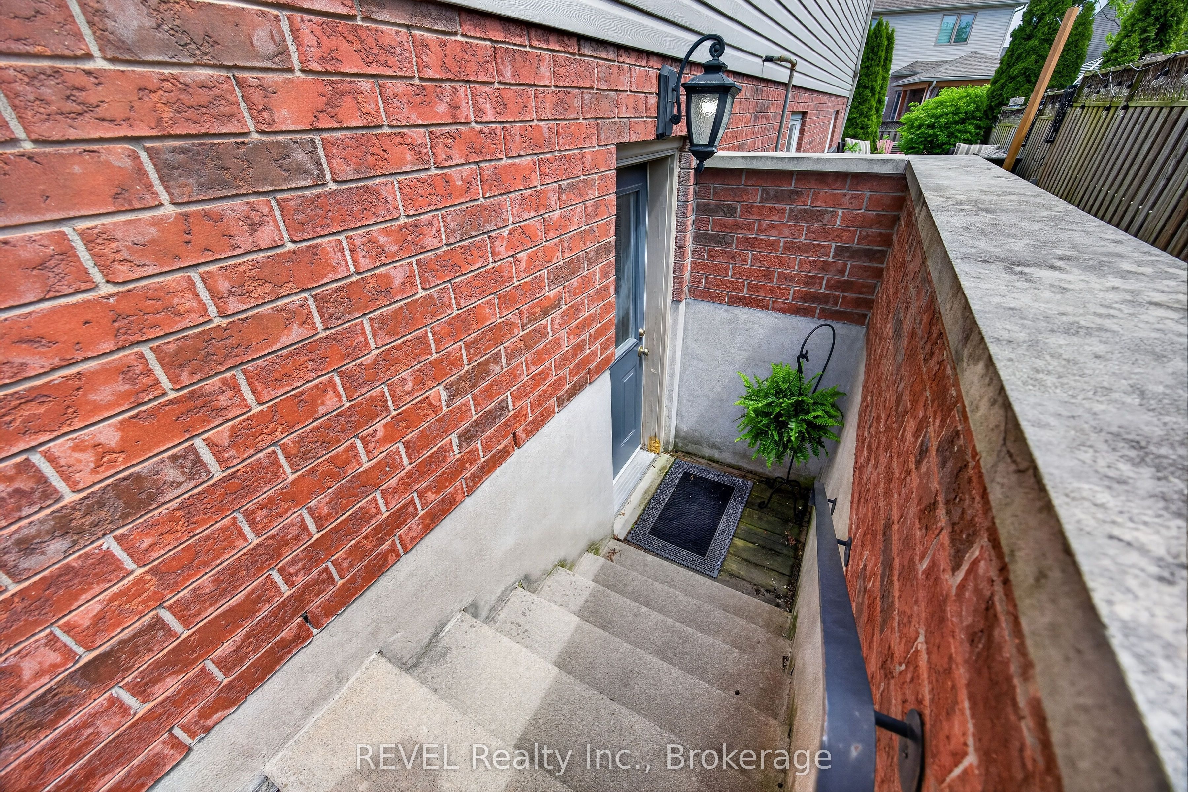
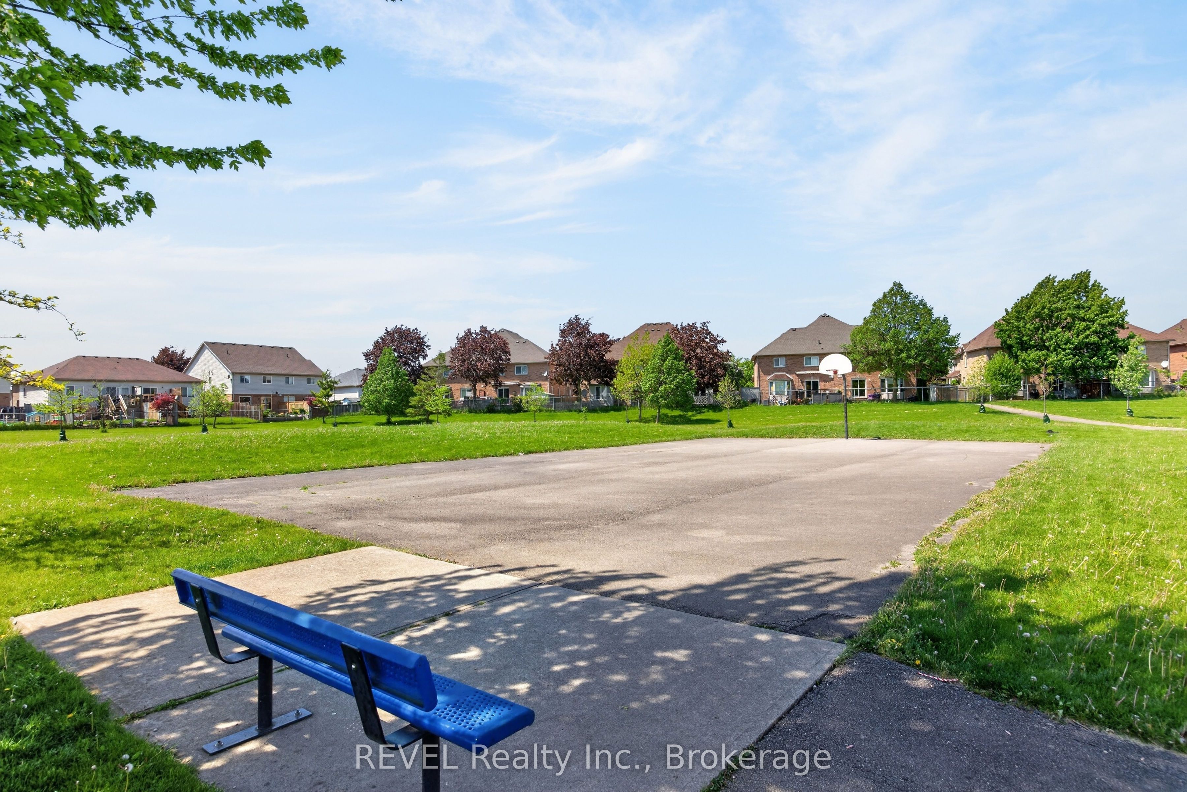
Enter an interest rate to see your estimated monthly payment.SEPARATE IN-LAW SUITE! MULTI-GENERATIONAL LIVING.Welcome to 126 Westland Street, a fantastic opportunity for comfortable family living in a welcoming west-end St. Catharines neighbourhood known for its strong sense of community. Located directly across from a park, this raised bungalow offers a peaceful setting while keeping everyday conveniences just minutes away.The main floor features 3 bedrooms and a bright, functional layout, while the separate entrance leads to a fully finished in-law suite, perfect for extended family, guests, or added flexibility. Whether you're looking for a multi-generational living arrangement or the potential for supplemental income, this home offers plenty of possibilities.Ideally located close to excellent schools, Brock University, the hospital, major shopping, restaurants, parks, and commuter routes, this home combines convenience with a family-friendly lifestyle. With everything you need close by, 126 Westland Street is a wonderful place to call home!
| 18 hours ago | Listing first seen on site | |
| 18 hours ago | Listing updated with changes from the MLS® |

Listing information is provided by Participants of the Toronto Real Estate Board. VOW information is provided exclusively for personal, non-commercial use, and may not be used for any purpose other than to identify prospective properties consumers may be interested in purchasing. Information is deemed reliable but not guaranteed. Copyright 2026, Toronto Real Estate Board
Last checked 2026-09-23 03:14 PM UTC