


27 Cummington PlaceWelland, ON L3C 6A9
Mortgage Calculator
Monthly Payment (Est.)
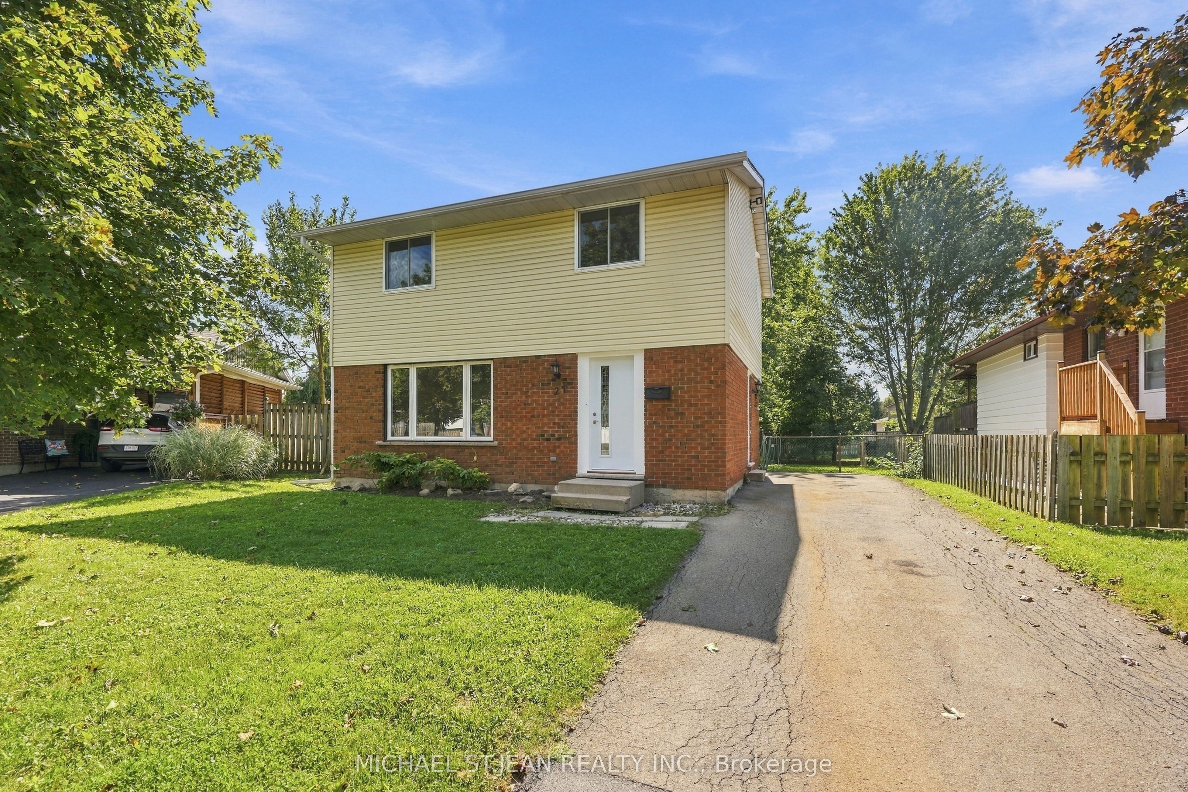
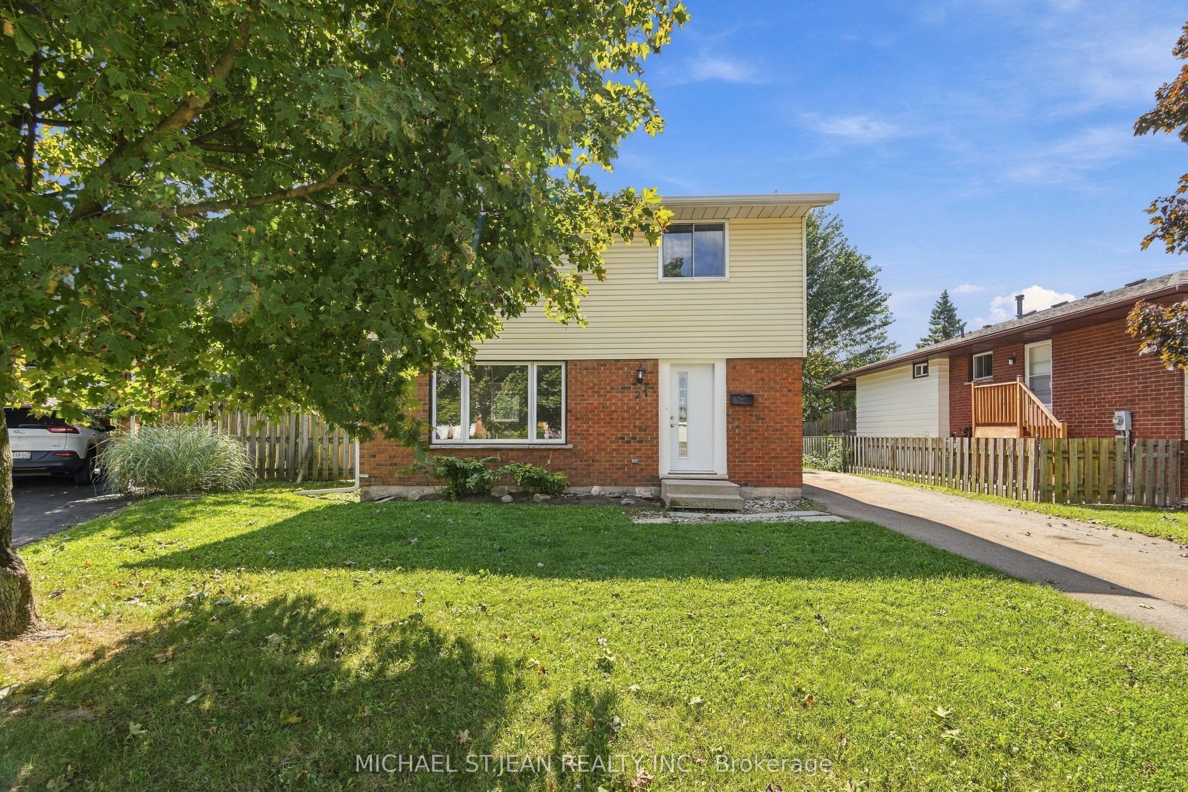
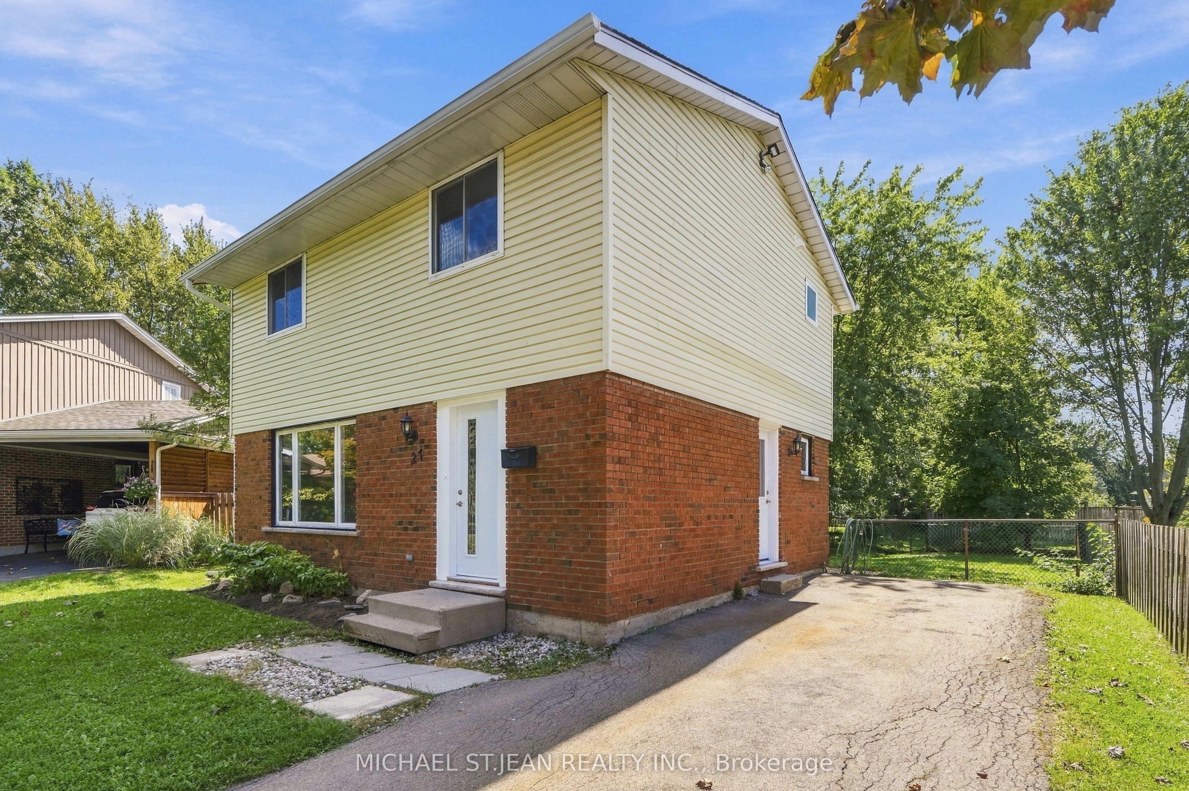
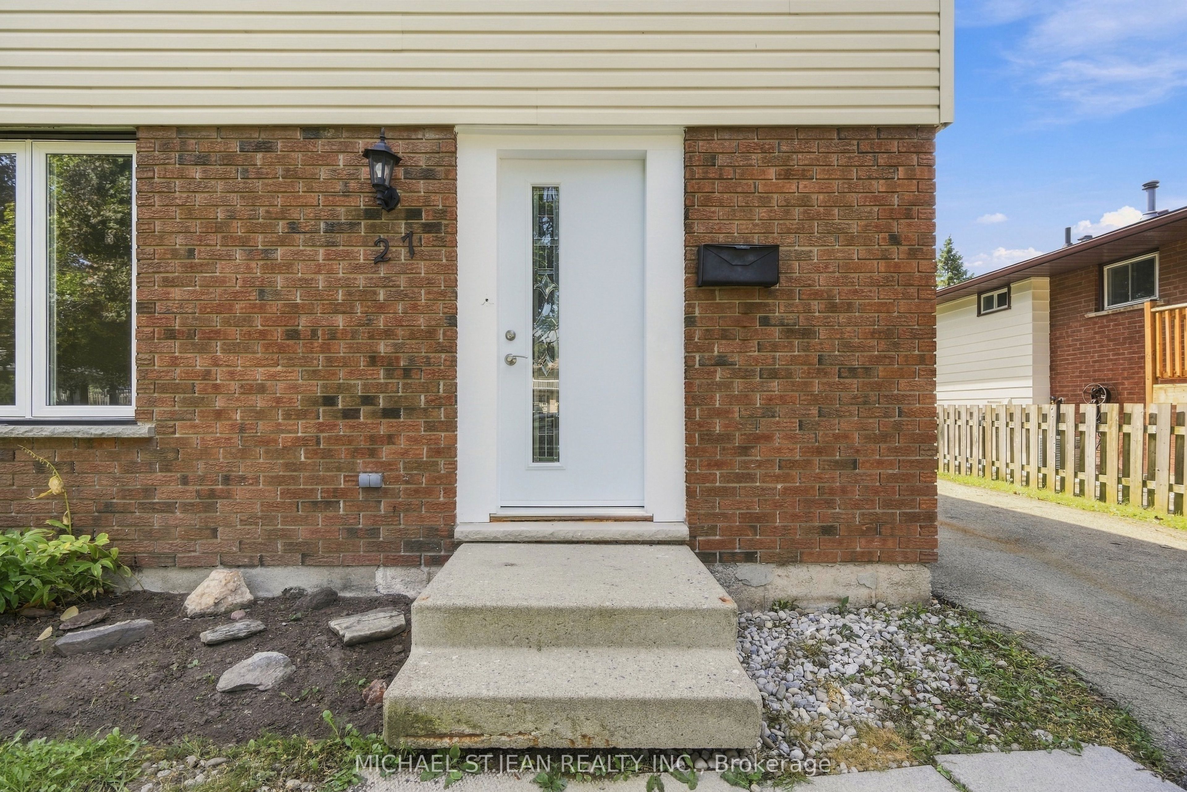
Enter an interest rate to see your estimated monthly payment.Welcome home to this stunning, extensively renovated property where virtually everything has been refreshed and beautifully brought up to date! Offering the look, feel and finish of a brand-new home, this is the perfect opportunity for buyers who want turnkey living without the renovation list.The upgrades are extensive..... brand-new windows throughout, new roof and eavestroughs, updated electrical and panel, gorgeous new flooring, sleek new kitchen cabinetry, elegant stone countertops and brand-new appliances. The main floor features a beautifully updated 2-piece bathroom, while upstairs delivers a show-stopping renovated bathroom with floor-to-ceiling tile and a crisp, contemporary finish.Everywhere you look, you'll find fresh finishes, modern details and thoughtful updates that make this home feel completely transformed.And the location is just as impressive. Close to shopping, schools, transit, restaurants and everyday amenities, with the convenience you want right outside your door.Completely updated. Beautifully finished. All that's left to do is make it yours.
| 10 hours ago | Listing first seen on site | |
| 10 hours ago | Listing updated with changes from the MLS® |

Listing information is provided by Participants of the Toronto Real Estate Board. VOW information is provided exclusively for personal, non-commercial use, and may not be used for any purpose other than to identify prospective properties consumers may be interested in purchasing. Information is deemed reliable but not guaranteed. Copyright 2026, Toronto Real Estate Board
Last checked 2026-09-23 05:10 AM UTC