


132 Westcott RoadWelland, ON L3C 0K9
Mortgage Calculator
Monthly Payment (Est.)
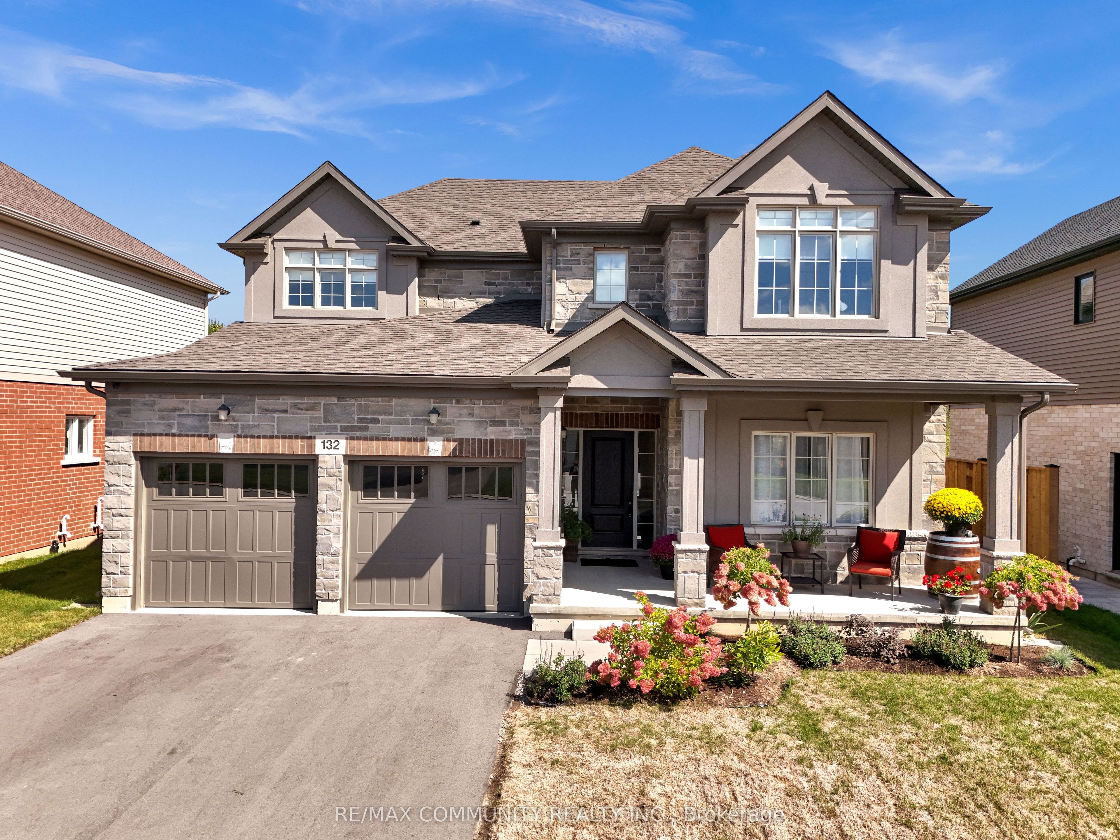
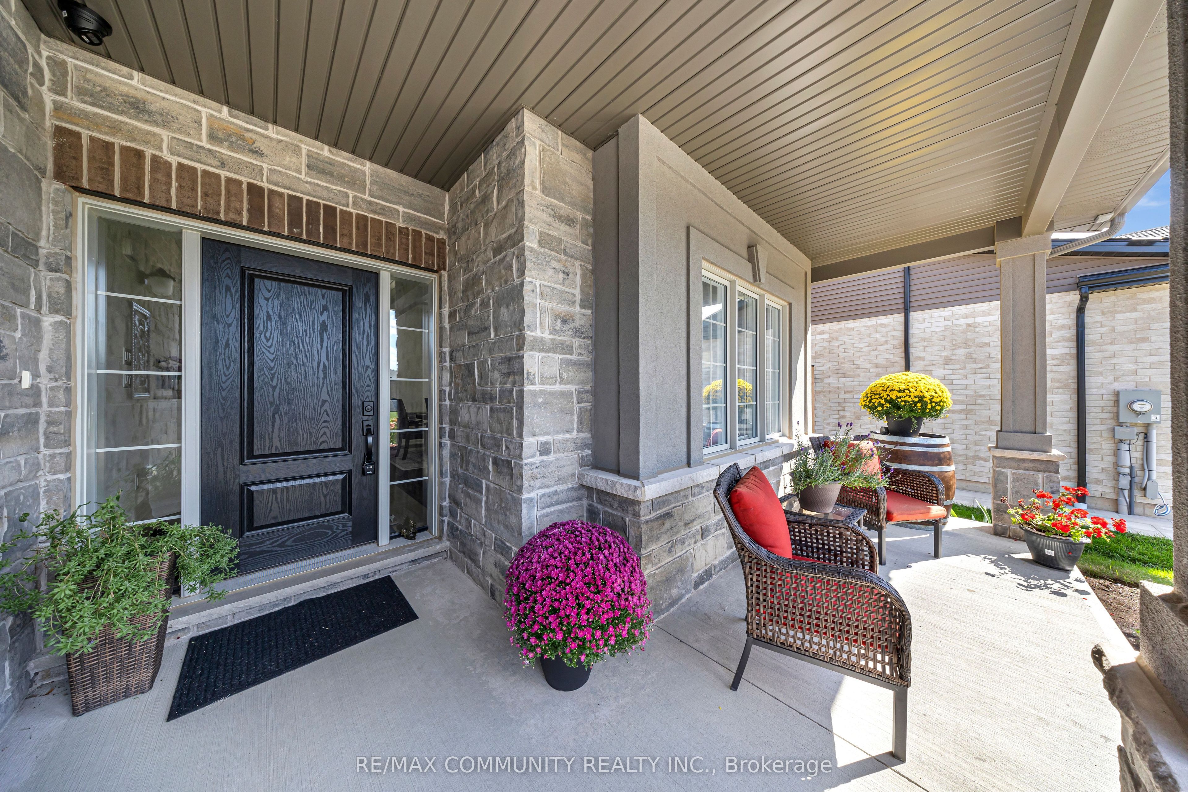
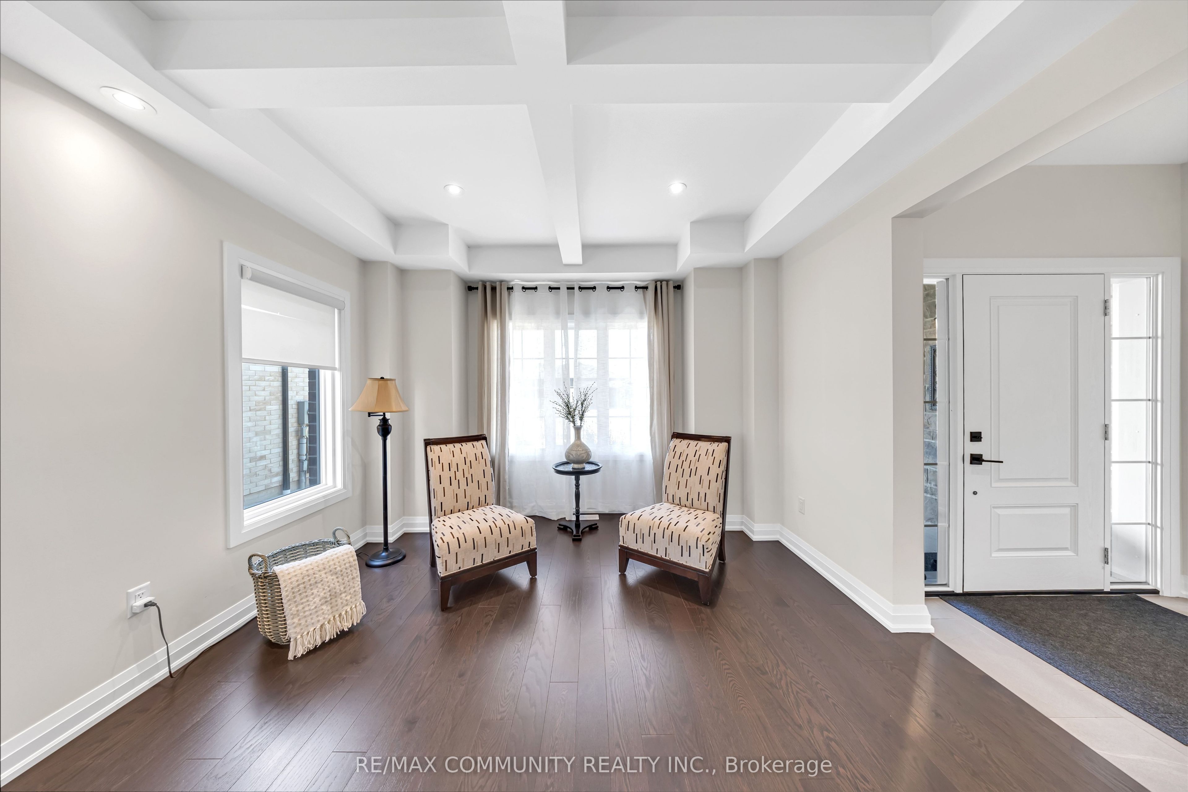
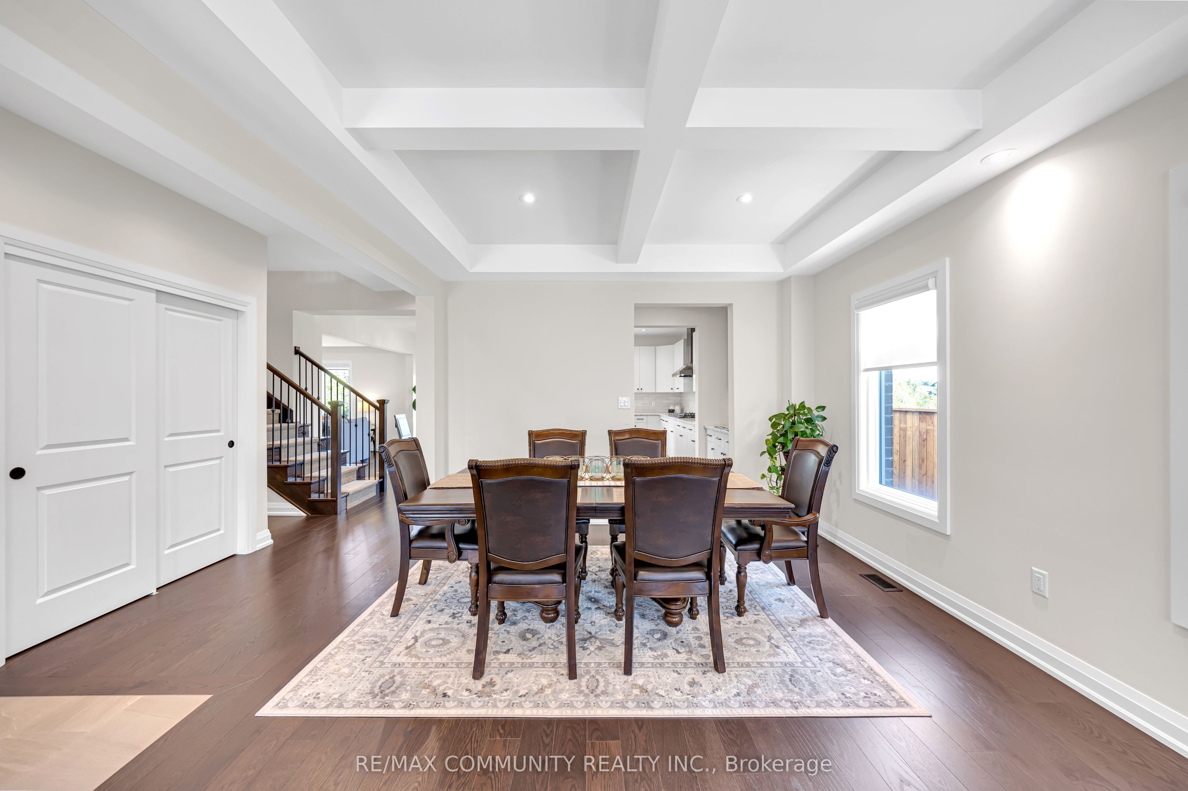
Enter an interest rate to see your estimated monthly payment.Only 1 Year New & Over $100,000 in Upgrades! Welcome to this exceptional, beautifully upgraded home. Offering the perfect combination of modern design, thoughtful upgrades, and tranquil surroundings, this stunning residence is truly move-in ready. Step inside to a welcoming foyer that flows seamlessly into a great room, versatile dining area, offering plenty of space for entertaining, additional seating, or a cozy sitting area. At the heart of the home is the beautifully appointed kitchen, thoughtfully designed for both everyday living and entertaining. Featuring upgraded built-in appliances, generous counter space, ample cabinetry, a convenient servery, and a walk-in pantry, this kitchen offers both style and functionality. The adjoining dinette overlooks the backyard and peaceful green space beyond, providing a bright and relaxing setting for family meals or morning coffee. The spacious family room is flooded with natural light through oversized windows, creating a warm and inviting atmosphere. A tucked-away mudroom adds functionality and charm, complete with a window bench that provides the perfect spot to sit and unwind. Upstairs, the home continues to impress with a generous loft offering additional living space, convenient second-floor laundry, and generously sized bedrooms with ample closet space. The luxurious primary suite is a private retreat, featuring a spa-inspired ensuite with double sinks, a soaker tub, and a serene atmosphere designed for ultimate comfort and relaxation. Step outside to enjoy the large covered front porch and spacious rear deck, perfect for outdoor entertaining or relaxing while taking in the peaceful surroundings. Backing onto a quiet green space, this home offers an added sense of privacy and tranquility that is difficult to find. This Is The One You've Been Waiting For. Welcome Home!
| 11 hours ago | Listing first seen on site | |
| 11 hours ago | Listing updated with changes from the MLS® |

Listing information is provided by Participants of the Toronto Real Estate Board. VOW information is provided exclusively for personal, non-commercial use, and may not be used for any purpose other than to identify prospective properties consumers may be interested in purchasing. Information is deemed reliable but not guaranteed. Copyright 2026, Toronto Real Estate Board
Last checked 2026-09-23 05:10 AM UTC