


51 Sunset WayThorold, ON L2V 0C7
Mortgage Calculator
Monthly Payment (Est.)
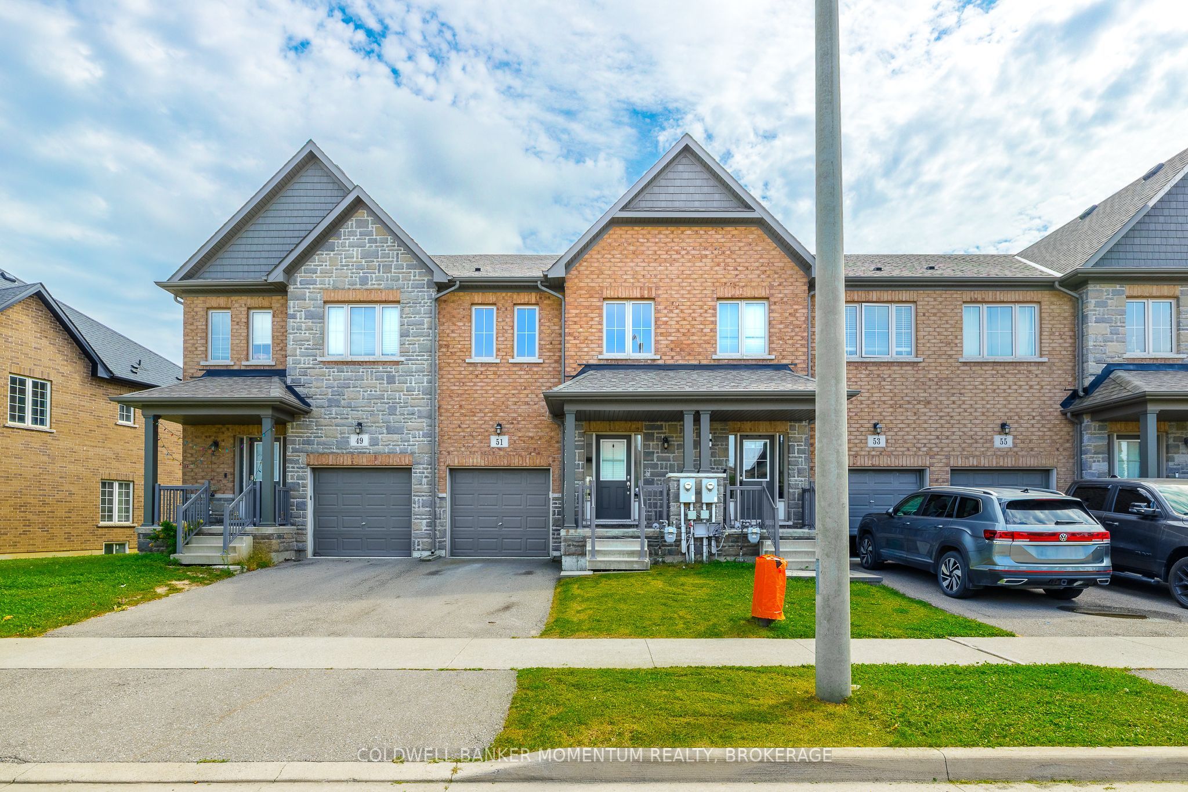
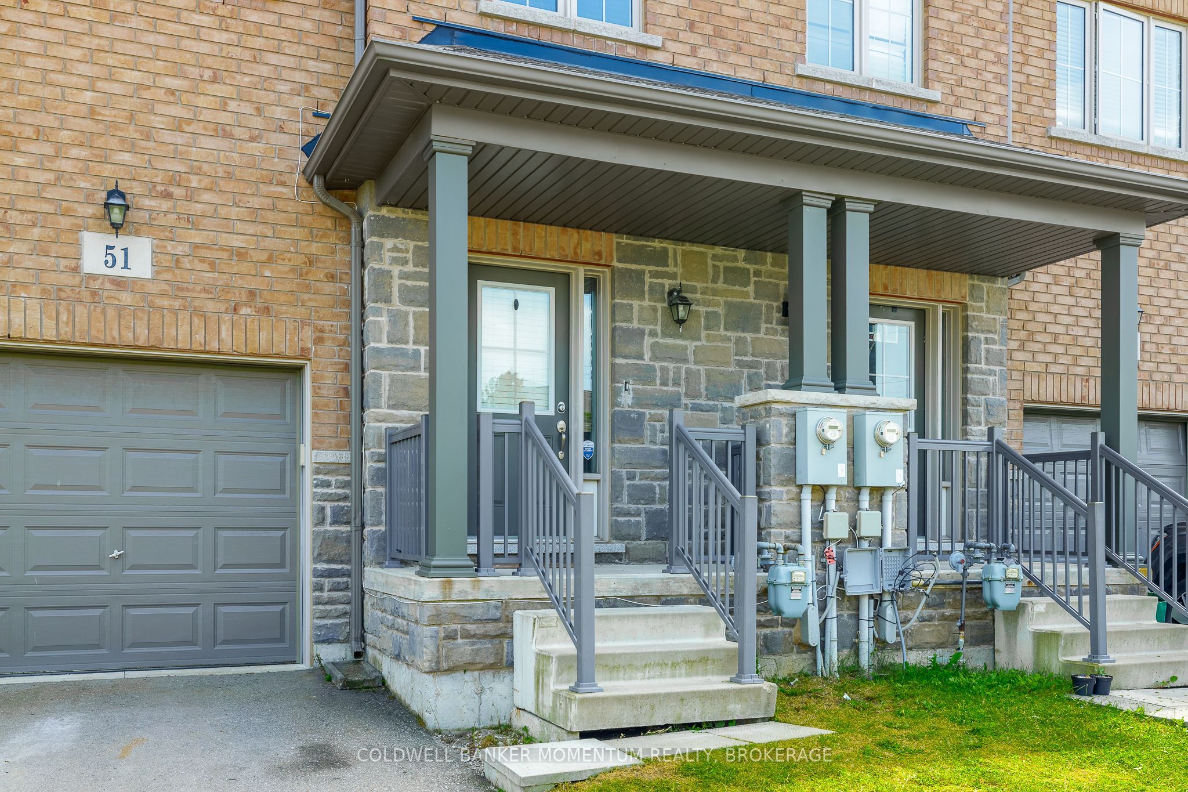
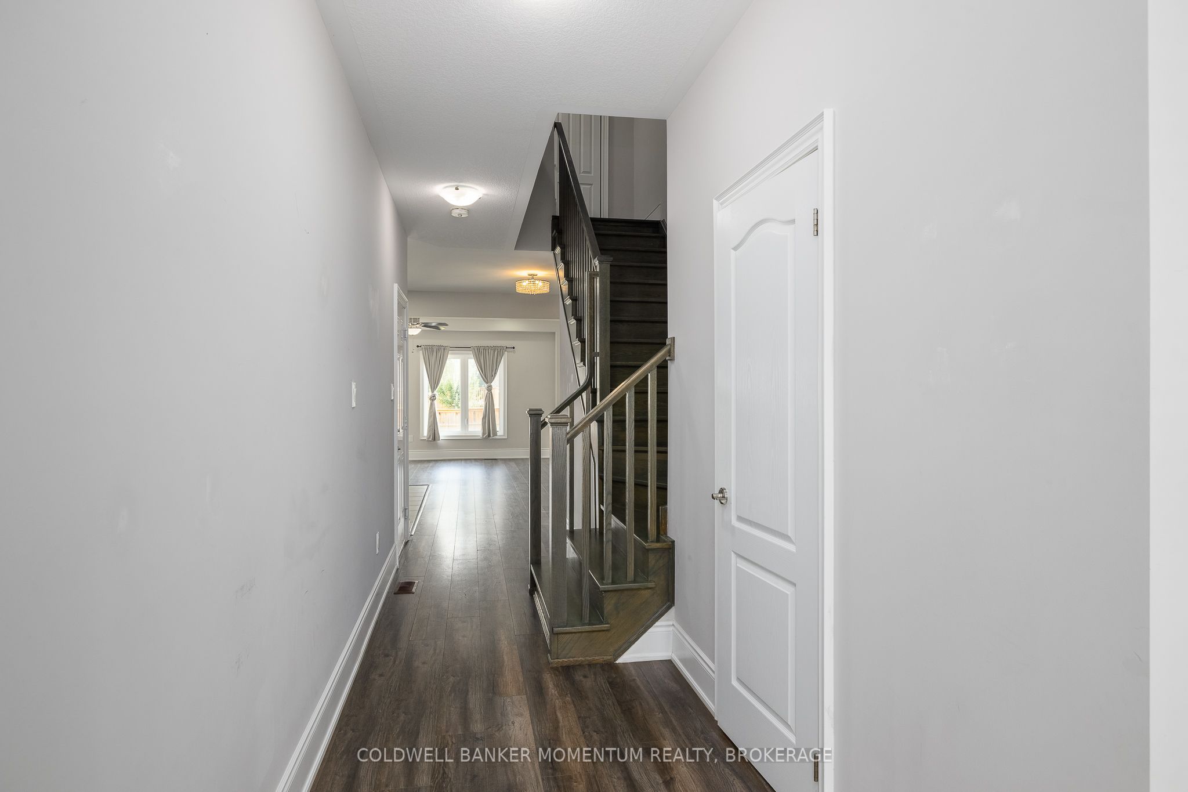
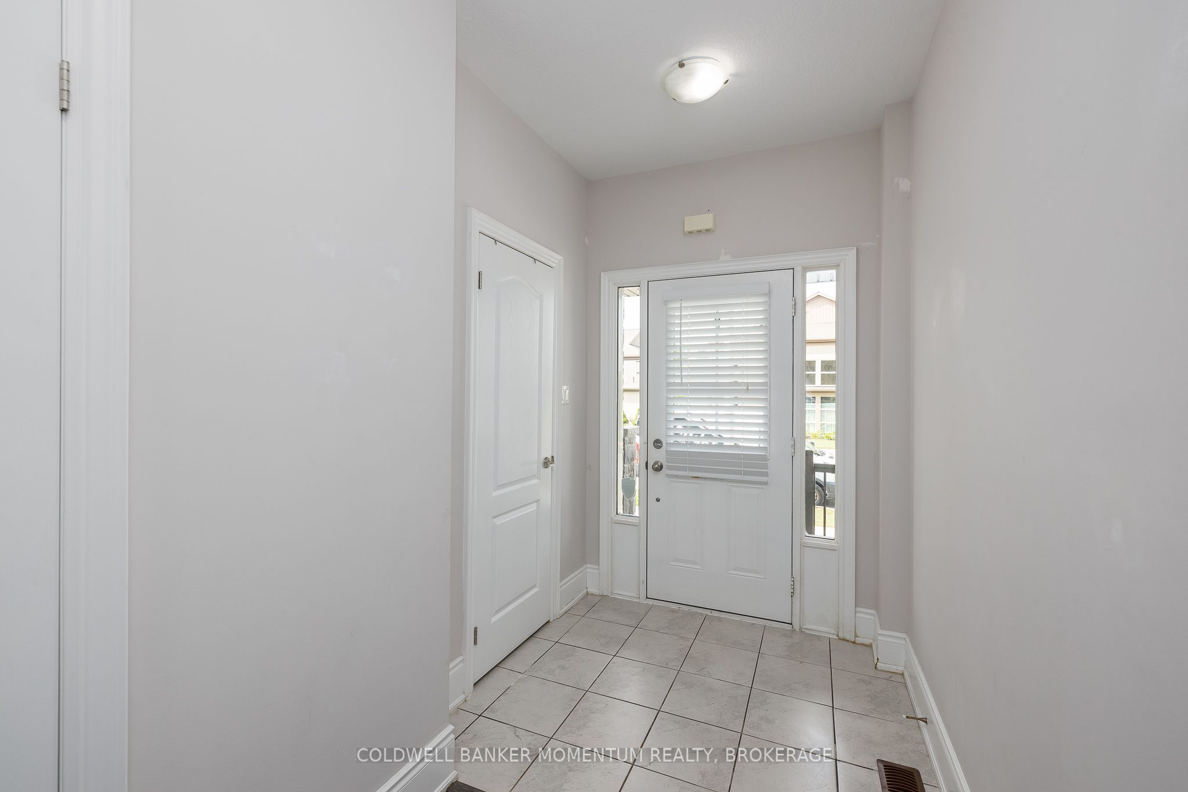
Enter an interest rate to see your estimated monthly payment.Built in 2018 and freehold with no common fees, this Thorold townhouse offers nearly 1,700 square feet above grade, plus a full unfinished basement to grow into. A practical fit for a first-time buyer, a young family, or an investor adding to a Niagara portfolio.The main level is open and well lit, with the kitchen, dining space and living room connected as one area. The kitchen has an island and good working room, and the living room opens straight onto a fully fenced backyard, which makes the outdoor space genuinely usable day to day. A two-piece bath sits off the main floor.Three bedrooms are upstairs. The primary has a walk-in closet and its own four-piece ensuite. The two other bedrooms are well sized and share a four-piece bath. Downstairs, roughly 700 square feet of unfinished basement is there when you're ready for it: a rec room, home gym, extra bedroom or storage. Inside entry from the attached garage, private driveway, gas forced-air heat and central air. Rolling Meadows puts parks and walking trails close by, with Highway 406, Brock University, Niagara College, the Pen Centre and everyday shopping a short drive away. St. Catharines and Niagara Falls are minutes out. You won't want to miss this exceptionally valued opportunity!
| 21 hours ago | Listing first seen on site | |
| 21 hours ago | Listing updated with changes from the MLS® |

Listing information is provided by Participants of the Toronto Real Estate Board. VOW information is provided exclusively for personal, non-commercial use, and may not be used for any purpose other than to identify prospective properties consumers may be interested in purchasing. Information is deemed reliable but not guaranteed. Copyright 2026, Toronto Real Estate Board
Last checked 2026-09-23 02:42 PM UTC