


59 Empire StreetWelland, ON L3B 2L3
Mortgage Calculator
Monthly Payment (Est.)
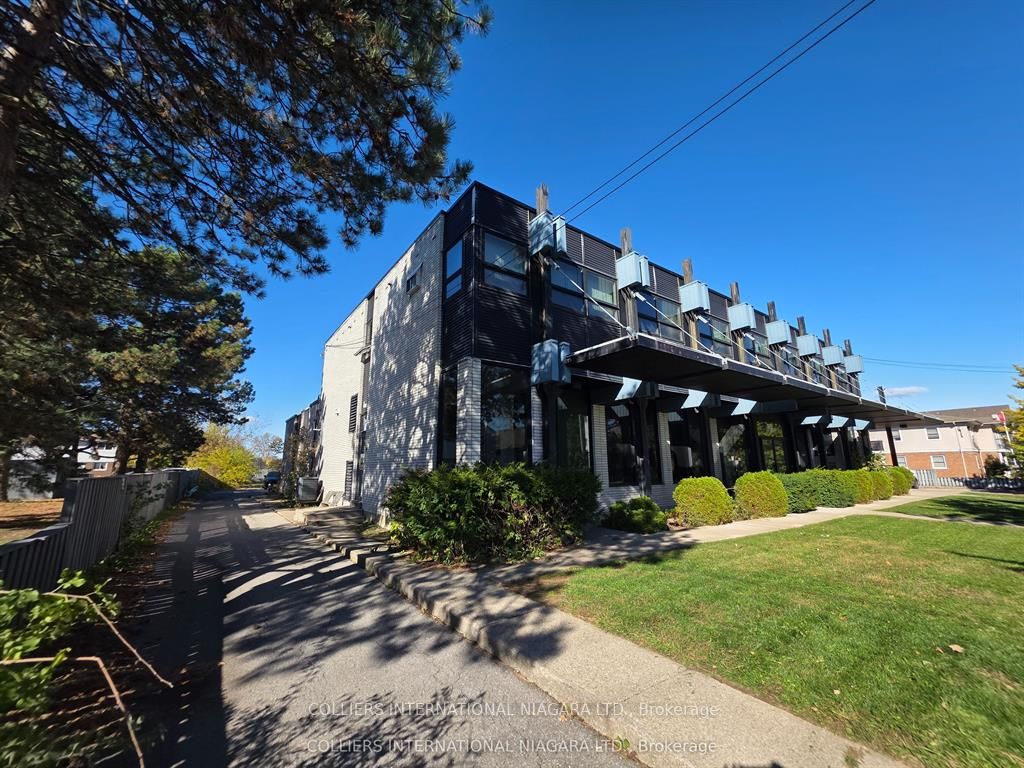
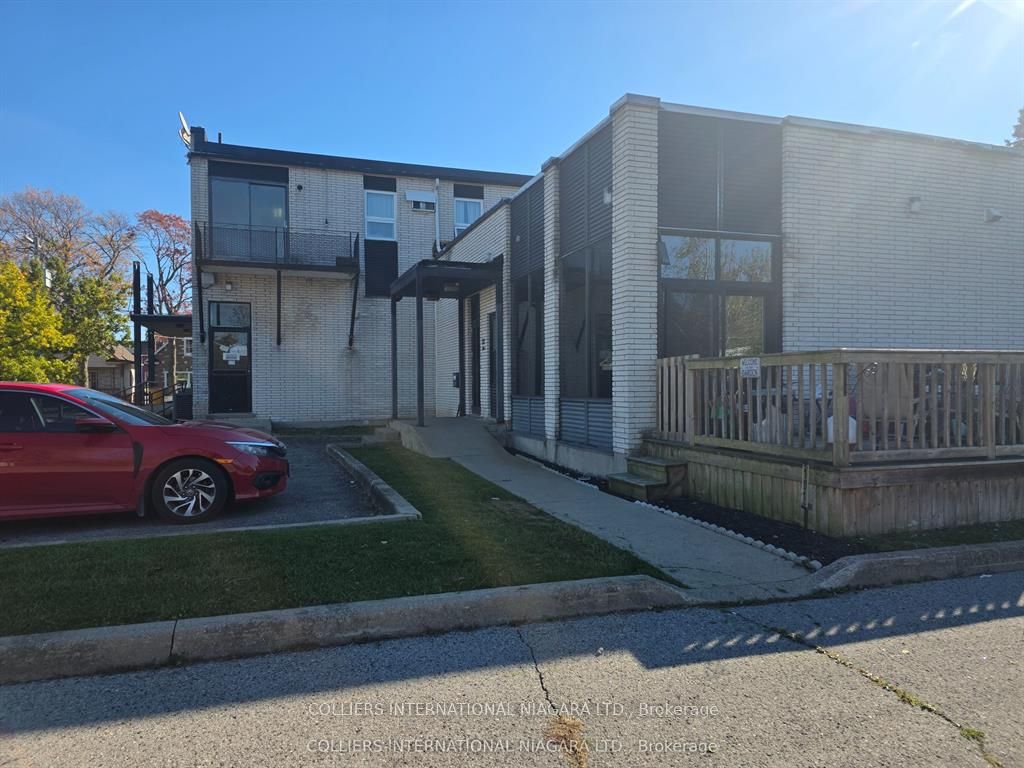
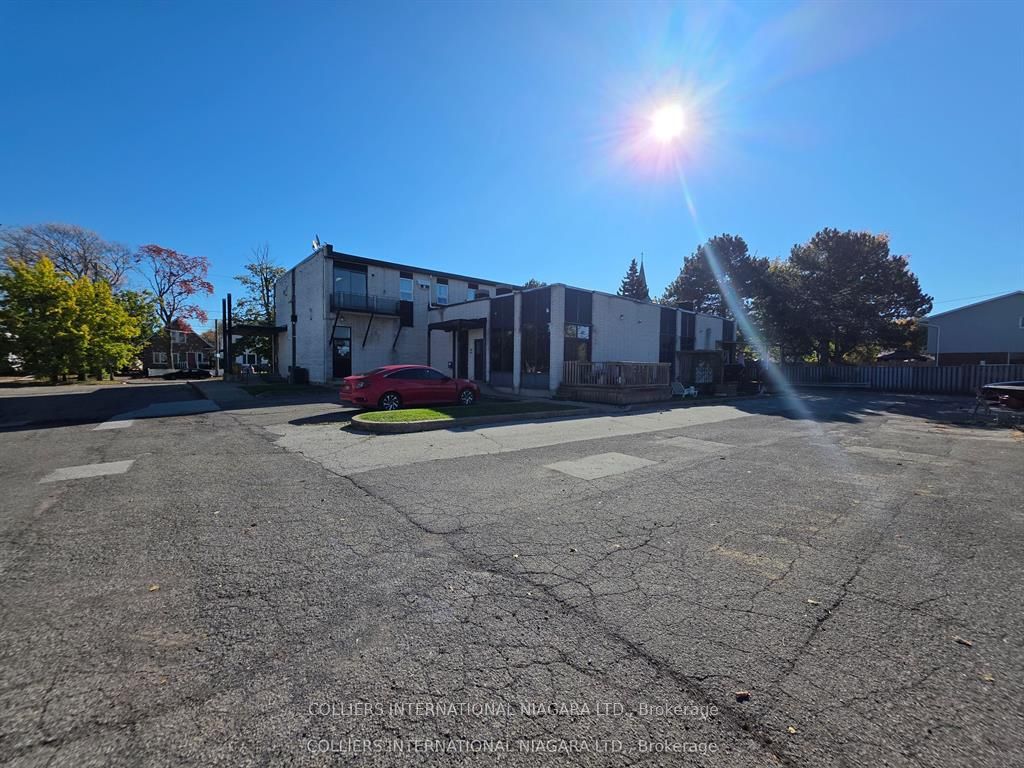
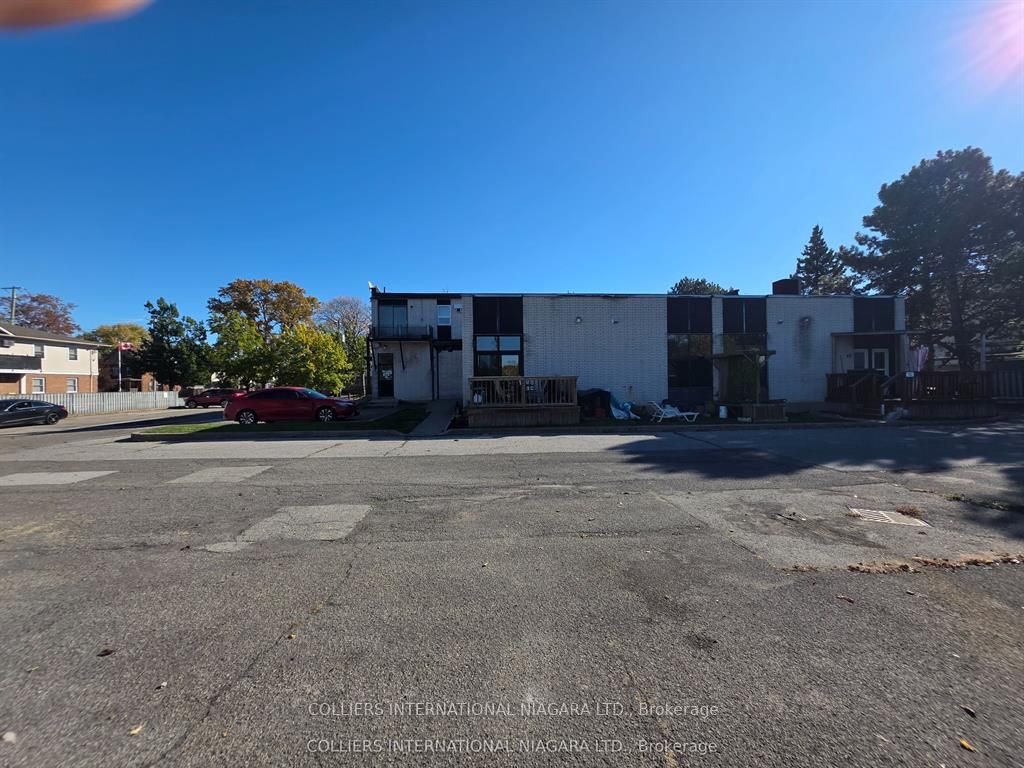
Enter an interest rate to see your estimated monthly payment.59 Empire Street, Welland features a fully leased multi-residential investment and intensification opportunity situated on approximately 0.96 acres, former bank building currently configured with 8 residential units and documented potential for increased density within the existing structure. The property also includes a proposed 16-unit stacked townhouse development at the rear, with associated parking, providing the opportunity to significantly expand the residential component of the site. Zoned RM - Residential Medium Density, the property combines stable existing rental income with additional residential intensification and new development potential, "Significant pre-development soft costs have been incurred, including municipal pre-consultation, planning, architectural design and detailed site-plan preparation,
| 15 hours ago | Listing first seen on site | |
| 15 hours ago | Listing updated with changes from the MLS® |

Listing information is provided by Participants of the Toronto Real Estate Board. VOW information is provided exclusively for personal, non-commercial use, and may not be used for any purpose other than to identify prospective properties consumers may be interested in purchasing. Information is deemed reliable but not guaranteed. Copyright 2026, Toronto Real Estate Board
Last checked 2026-09-23 05:10 AM UTC