Save
Ask
Tour
Hide
Share
$480,000
New Listing

928 Lorene Street 28
Woodstock, ON N4S 5N8

For Sale|Residential|Active
2
Beds
2
Total Baths
County:
Oxford
Call Now: (647) 360-6433
Is this the listing for you? We can help make it yours.
(647) 360-6433
Upcoming Open Houses
Sat, Sep 26, 1:00 PM - 3:00 PM
928 Lorene Street 28928 Lorene Street 28928 Lorene Street 28928 Lorene Street 28
Save
Ask
Tour
Hide
Share

Mortgage Calculator

Monthly Payment (Est.)

Enter an interest rate to see your estimated monthly payment.
Calculator powered by Showcase IDX, a Constellation1 Company. Copyright ©2026 Information is deemed reliable but not guaranteed.

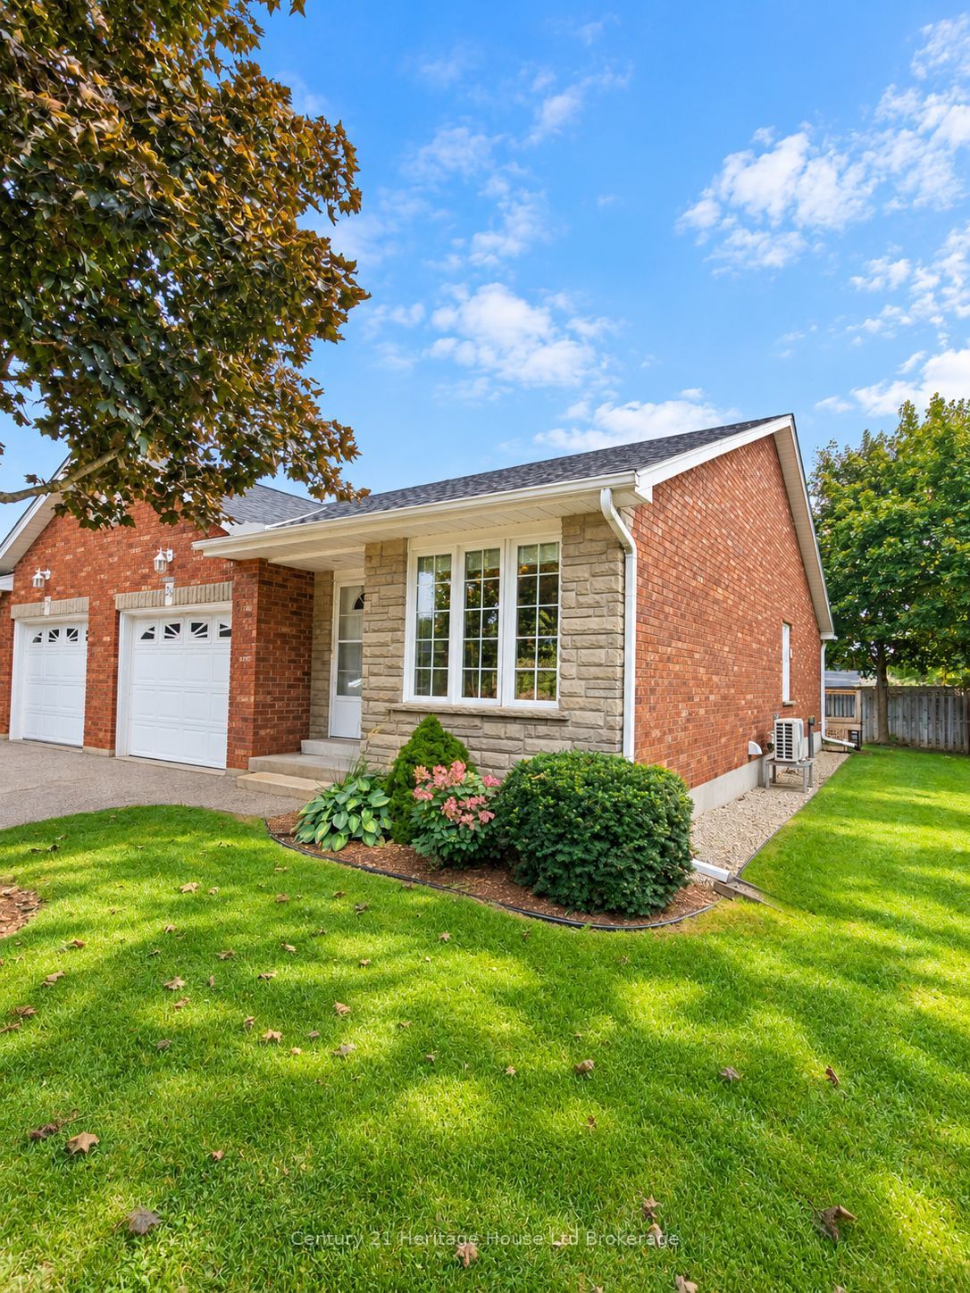
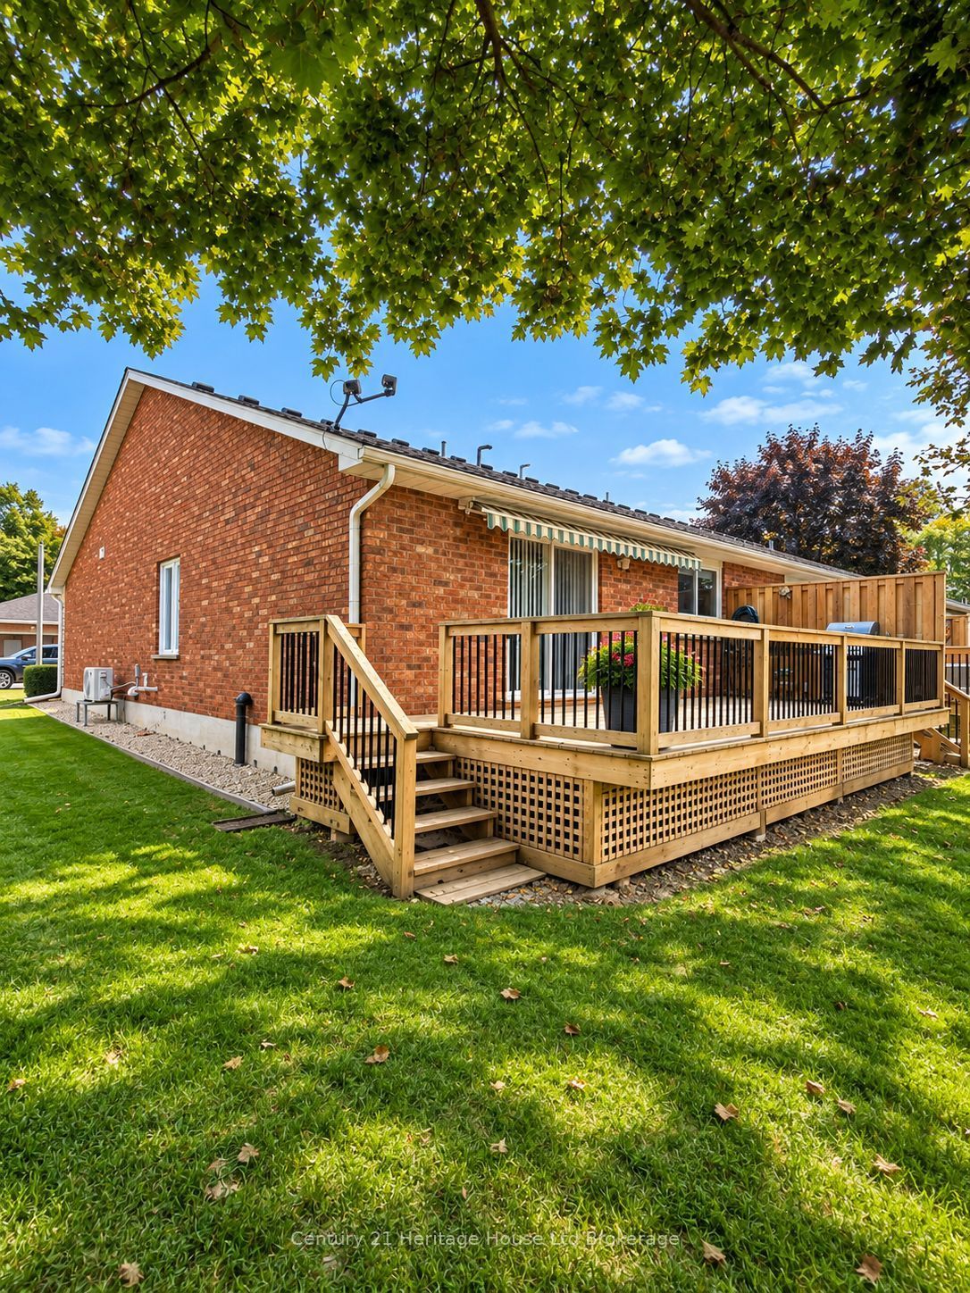
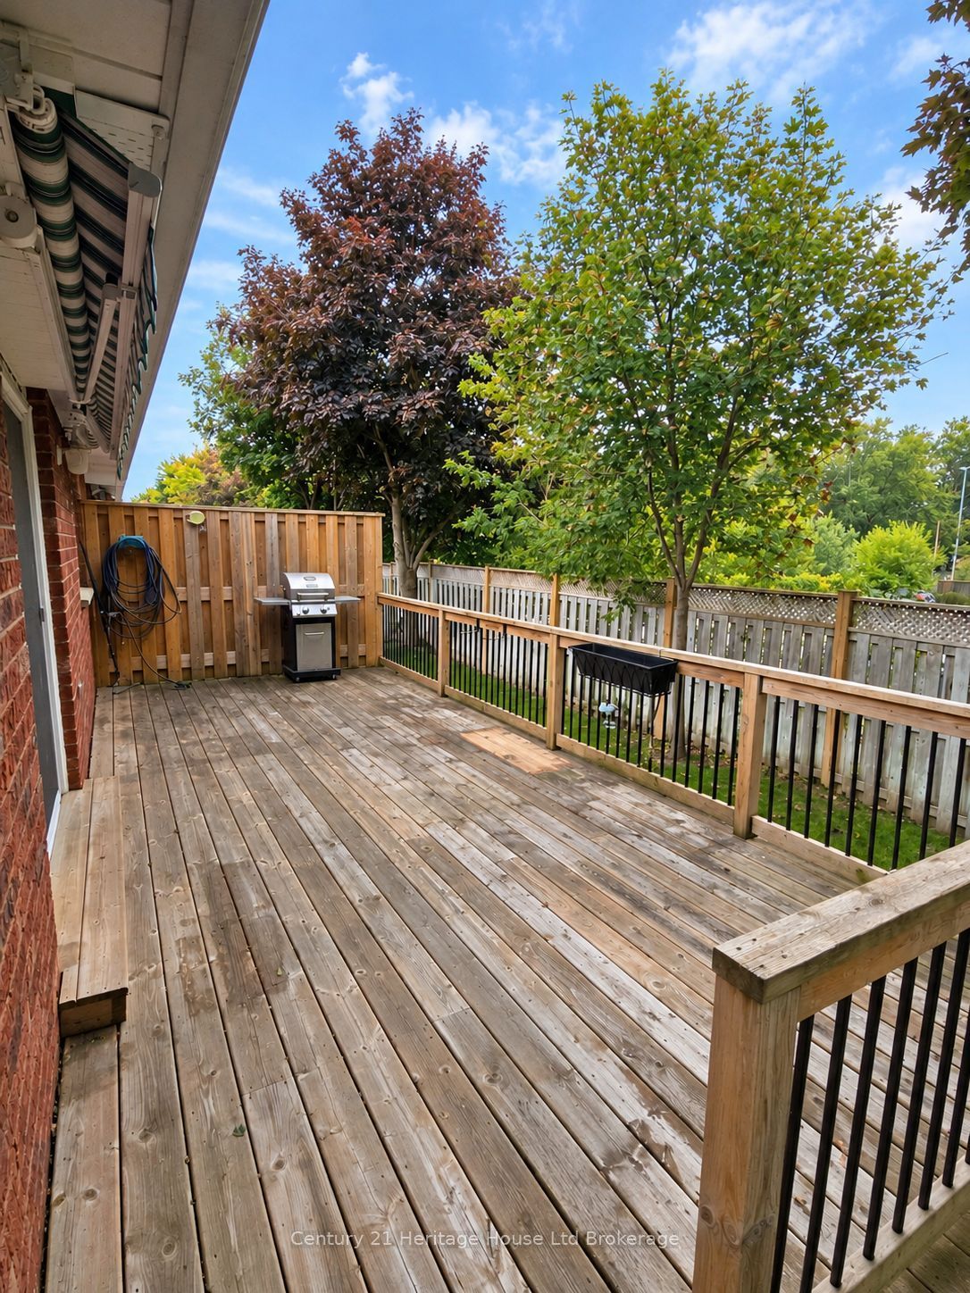
Welcome to 928 Lorene Street, Unit 28 - This end-unit condo tucked away in a quiet and quaint enclave, offering comfortable one-floor living in a fantastic Woodstock location. Freshly painted throughout with new carpet on stairs and lower bedroom, this home feels bright, clean and move-in ready. The main floor offers a welcoming living and dining space with plenty of room to relax or entertain. Enjoy the added comfort and efficiency of a heat pump, along with the convenience of main-floor laundry.The main level features the primary bedroom with double closets, while the partly finished lower level provides an additional bedroom and bath, creating great flexibility for overnight guests, a home office, hobby space or additional living area.Being an end unit provides added privacy, while the attached single-car garage makes everyday living that much easier. Step outside and enjoy the peaceful surroundings and the convenience of being close to shopping, banking, pharmacies and everyday amenities. Backing onto nearby Brompton Park, this location offers a wonderful combination of privacy, green space and convenience. Whether you are looking to downsize, simplify your lifestyle or enjoy the ease of condo living, Unit 28 is a fantastic opportunity.Quiet, quaint and move-in ready.

Save
Ask
Tour
Hide
Share
Listing Snapshot
Price 
$480,000
Days On Site 
0 Days
Bedrooms 
2
Inside Area (SqFt) 
N/A
Total Baths 
2
Full Baths 
N/A
Partial Baths 
N/A
Lot Size 
N/A
Year Built 
N/A
MLS® Number 
X13812982
Status 
Active
Property Tax 
$4,148
Maintenance Fees 
$448
Sq Ft Source 
N/A
Friends & Family
Recent Activity
2 hours agoListing first seen on site
2 hours agoListing updated with changes from the MLS®
General Features
Attached Garage 
Yes
Cross Street 
Clarke St N
Direction Faces 
East
Garage 
Yes
Number Of Stories 
1
Parking 
Garage Door OpenerPrivateAttached
Parking Spaces 
2
Pets 
Yes
Style 
Bungalow
Zoning 
R3
Interior Features
Basement 
FullPartially Finished
Cooling 
Central Air
Heating 
Natural GasForced Air
Laundry Features 
In BathroomLaundry Closet
Bathroom 
Dimensions - 3.69 x 2.8Level - Main
Bedroom 2 
Dimensions - 4.27 x 3.66Level - Basement
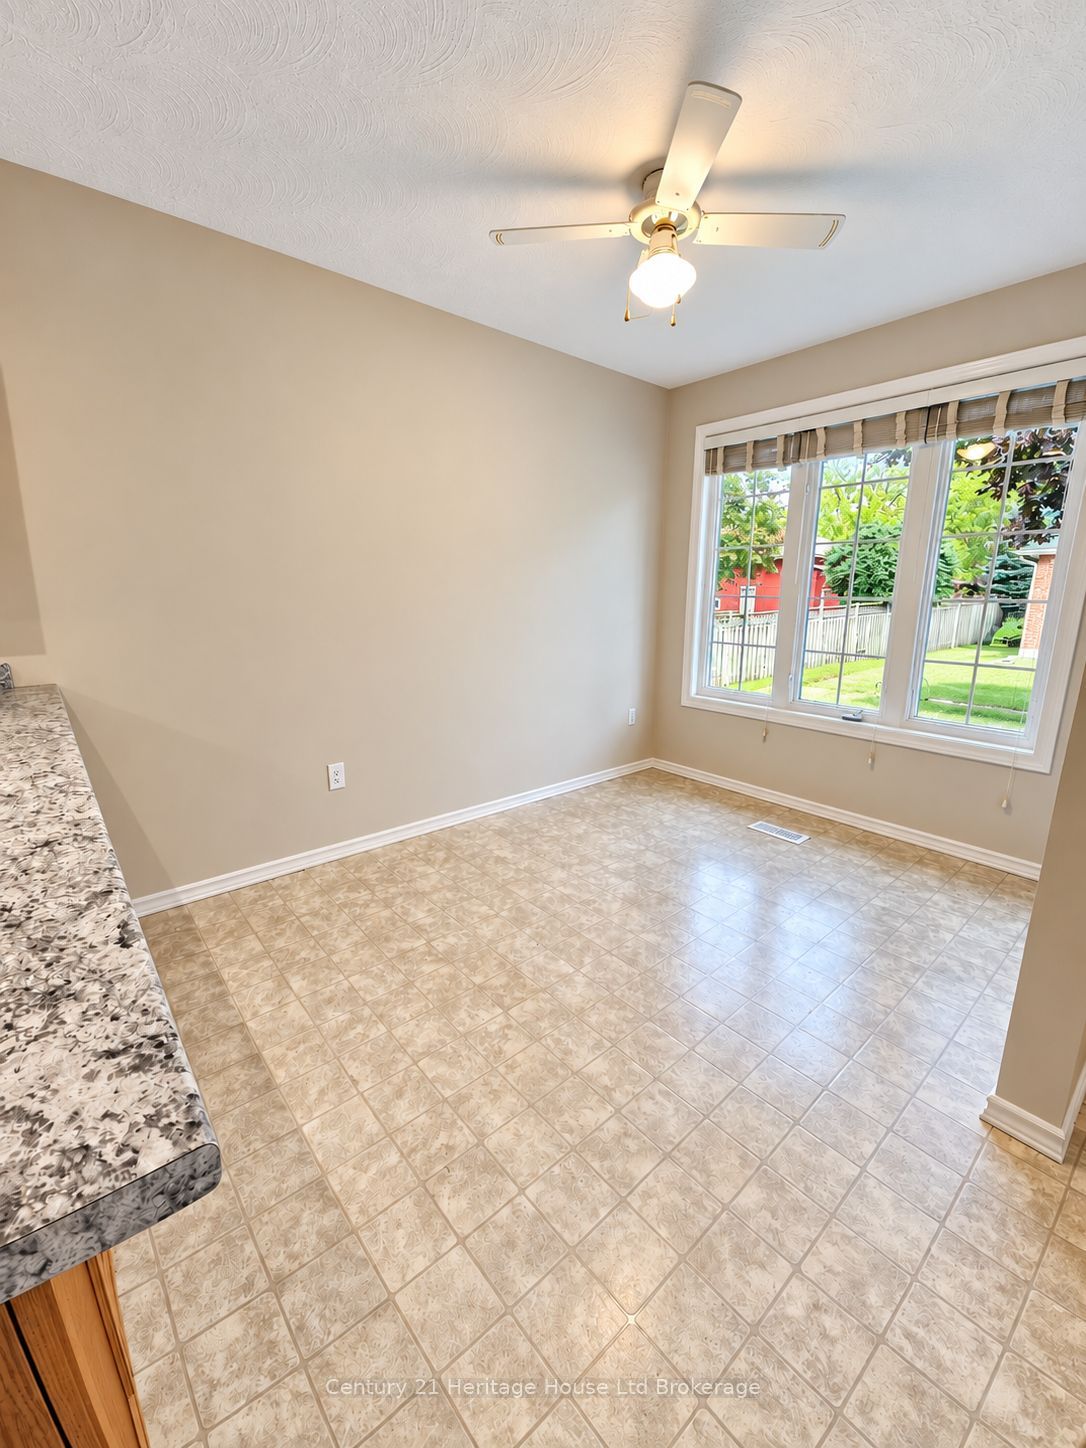
Breakfast 
Dimensions - 2.44 x 3.35Level - Main
Foyer 
Dimensions - 2.07 x 2.68Level - Main
Kitchen 
Dimensions - 4.12 x 3.08Level - Main
Living Room 
Dimensions - 5.12 x 7.83Level - Main
Master Bedroom 
Dimensions - 3.39 x 4.82Level - Main
Other 
Dimensions - 4.88 x 15.24Level - Basement
Utility Room 
Dimensions - 2.74 x 2.2Level - Basement
Save
Ask
Tour
Hide
Share
Exterior Features
Construction Details 
Brick
Exterior 
Awning(s)
Lot Features 
Landscaped
Patio And Porch 
Deck
Community Features
Accessibility Features 
Accessible Full Bath
Maintenance Fee 
$448.0
Listing courtesy of Century 21 Heritage House Ltd Brokerage

Listing information is provided by Participants of the Toronto Real Estate Board. VOW information is provided exclusively for personal, non-commercial use, and may not be used for any purpose other than to identify prospective properties consumers may be interested in purchasing. Information is deemed reliable but not guaranteed. Copyright 2026, Toronto Real Estate Board
Last checked 2026-09-22 03:14 PM UTC

Neighborhood & Commute
Source: Walkscore
Disclosure: Community information and market data powered by Constellation Data Labs. Information is deemed reliable but not guaranteed.
Save
Ask
Tour
Hide
Share