


125 Bay Street 7Woodstock, ON N4S 8H7
Mortgage Calculator
Monthly Payment (Est.)
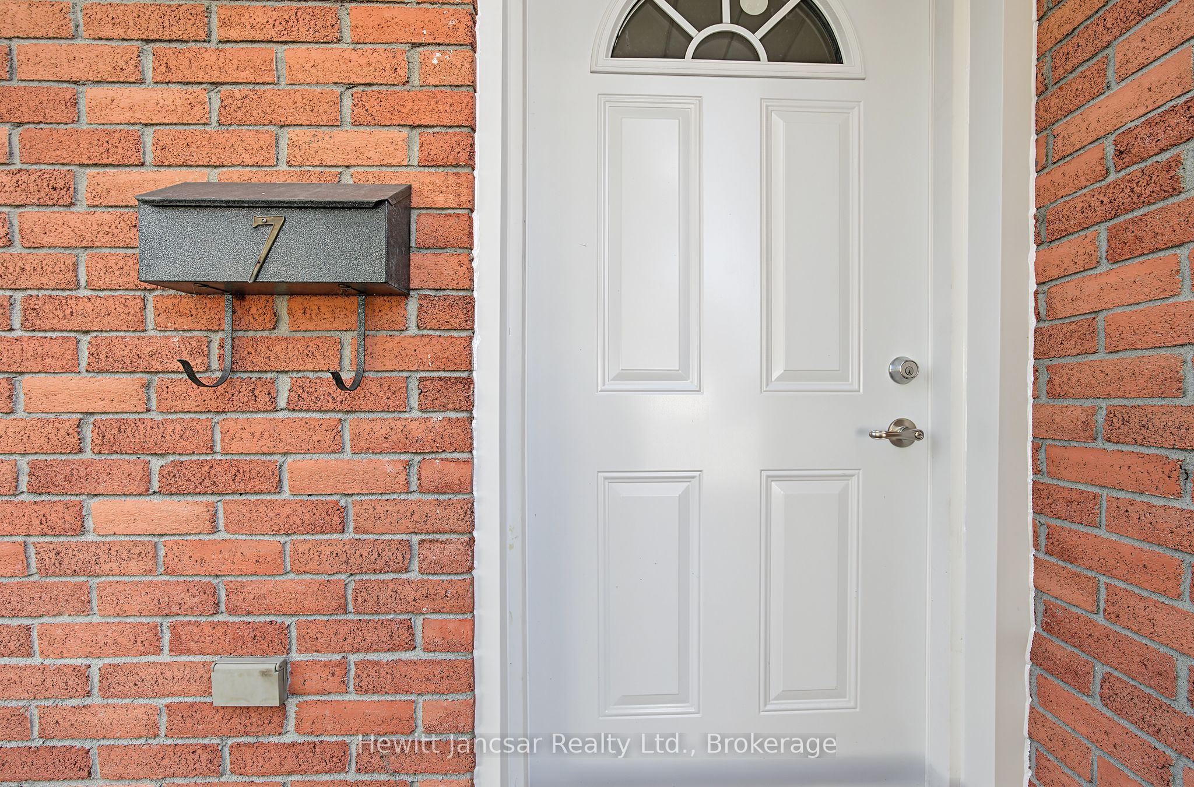
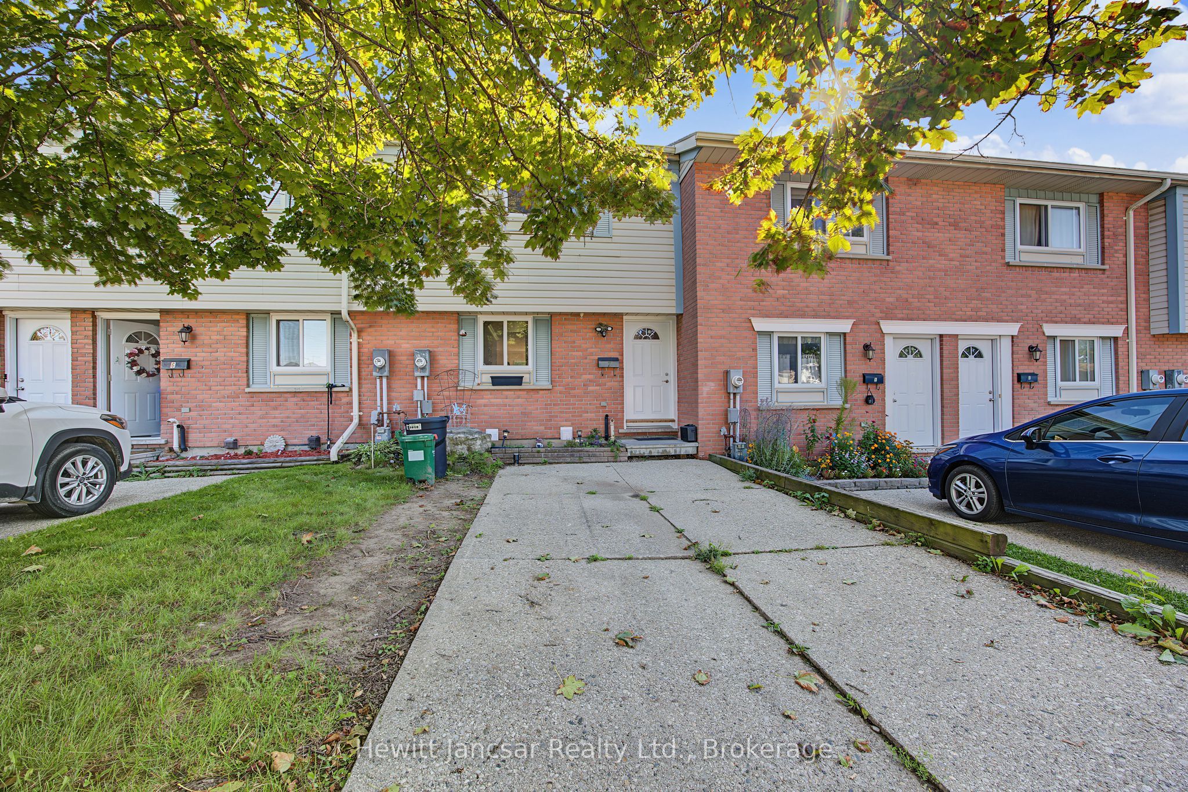
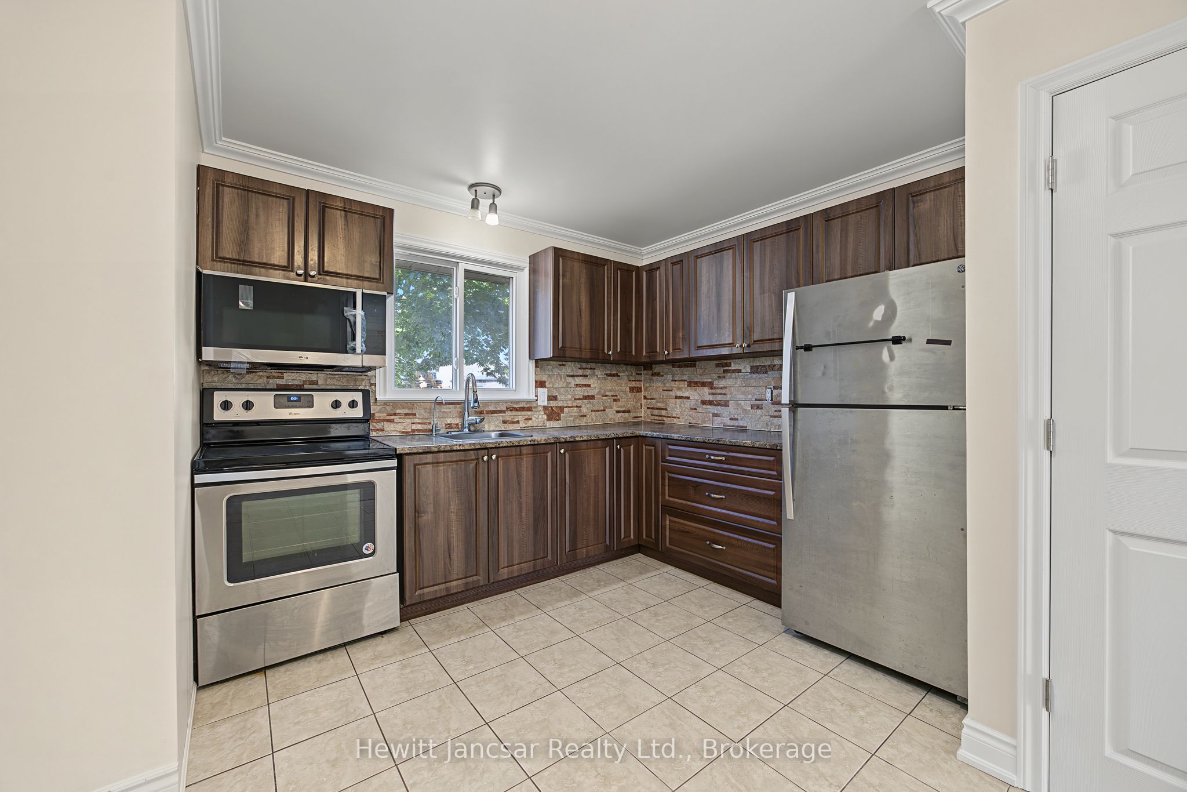
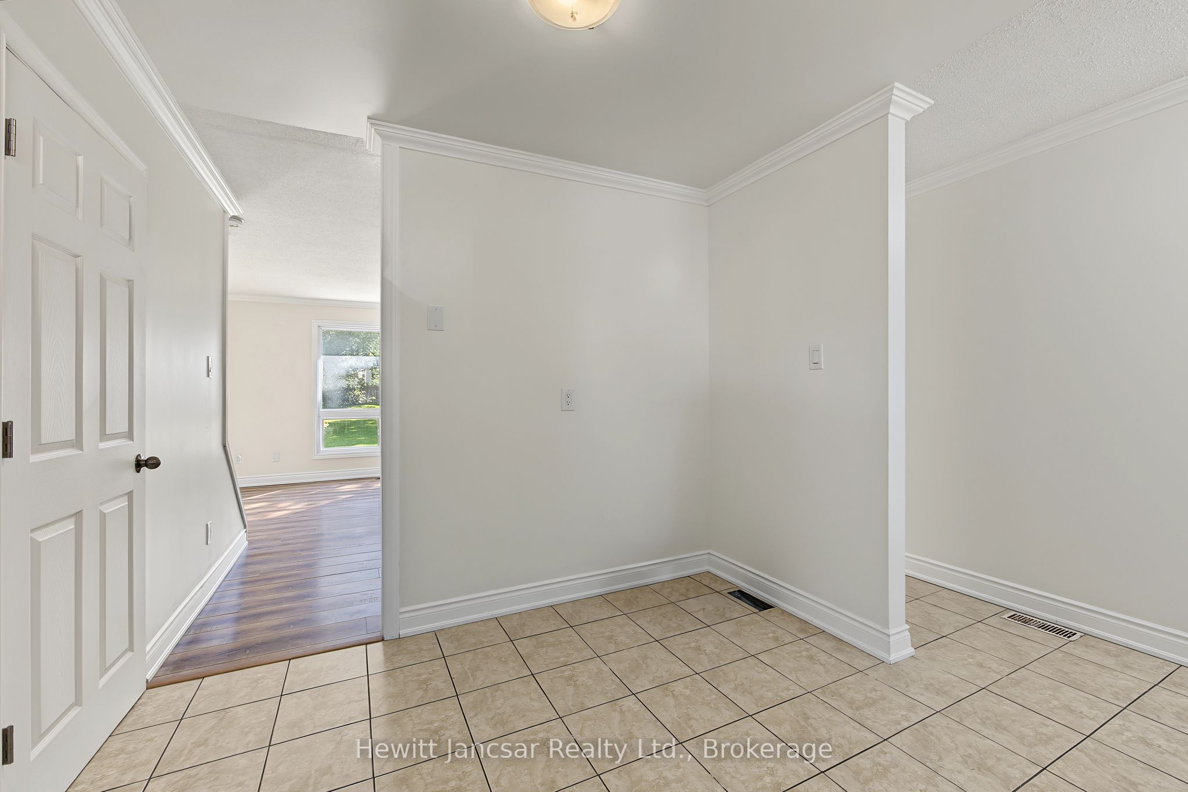
Enter an interest rate to see your estimated monthly payment.Welcome to 7-125 Bay Street, a beautifully updated home offering fresh, modern finishes and comfortable living in a convenient Woodstock location. Thoughtfully renovated from top to bottom, this home is truly move-in ready. The newer kitchen features stainless steel appliances, including a new microwave, while updated bathrooms, new trim, new interior doors and fresh paint throughout give the home a clean and cohesive feel. New flooring in the basement and bathrooms adds to the extensive list of improvements, along with a brand-new front door. The finished lower level provides additional living space, perfect for a family room, home office, gym or entertaining area. Step outside to enjoy the rear yard, complete with new patio stones and a storage shed for added convenience. With so many of the updates already taken care of, this is an excellent opportunity to simply move in and enjoy. Conveniently located close to Woodstock's everyday amenities, shopping, parks and more, 7-125 Bay Street is ready to welcome its next owner.
| 3 hours ago | Listing first seen on site | |
| 3 hours ago | Listing updated with changes from the MLS® |

Listing information is provided by Participants of the Toronto Real Estate Board. VOW information is provided exclusively for personal, non-commercial use, and may not be used for any purpose other than to identify prospective properties consumers may be interested in purchasing. Information is deemed reliable but not guaranteed. Copyright 2026, Toronto Real Estate Board
Last checked 2026-09-22 03:14 PM UTC