Save
Ask
Tour
Hide
Share
$630,000
New Listing

247 Munnoch Boulevard 24
Woodstock, ON N4T 0K2

For Sale|Residential|Active
3
Beds
3
Total Baths
County:
Oxford
Call Now: (647) 360-6433
Is this the listing for you? We can help make it yours.
(647) 360-6433
247 Munnoch Boulevard 24247 Munnoch Boulevard 24247 Munnoch Boulevard 24247 Munnoch Boulevard 24
Save
Ask
Tour
Hide
Share

Mortgage Calculator

Monthly Payment (Est.)

Enter an interest rate to see your estimated monthly payment.
Calculator powered by Showcase IDX, a Constellation1 Company. Copyright ©2026 Information is deemed reliable but not guaranteed.

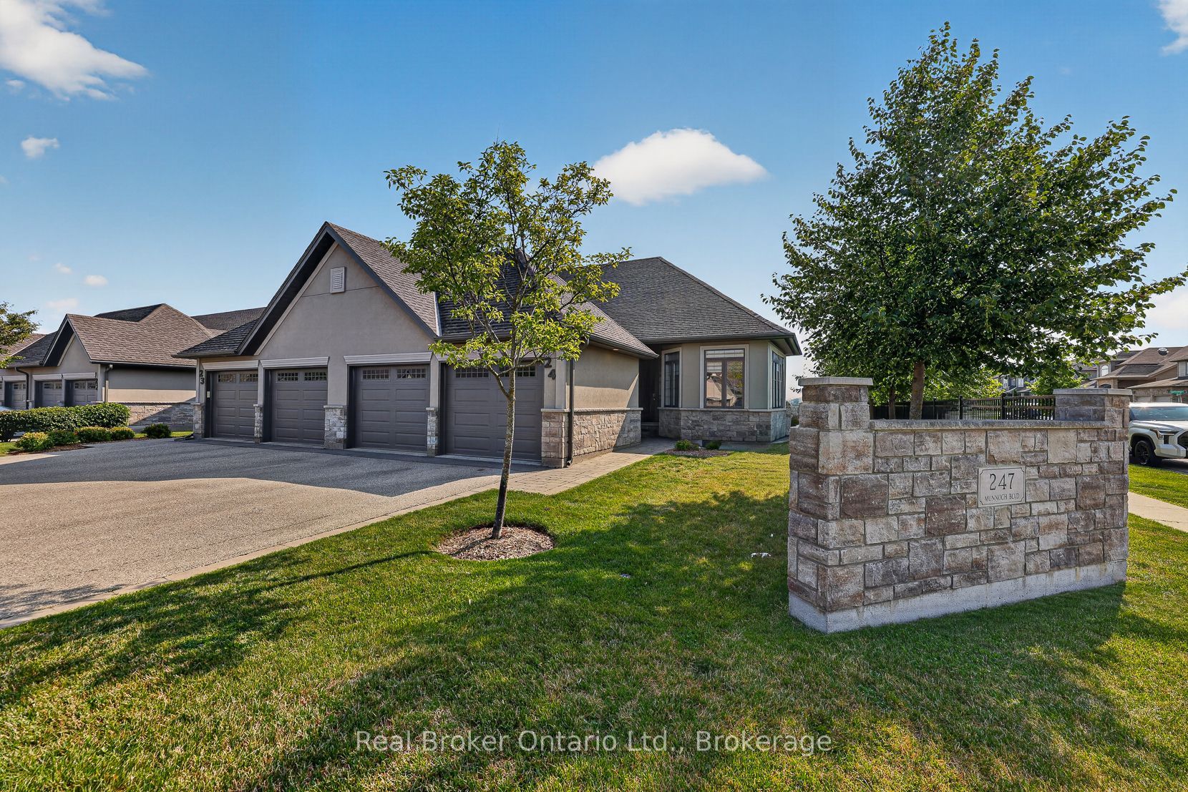
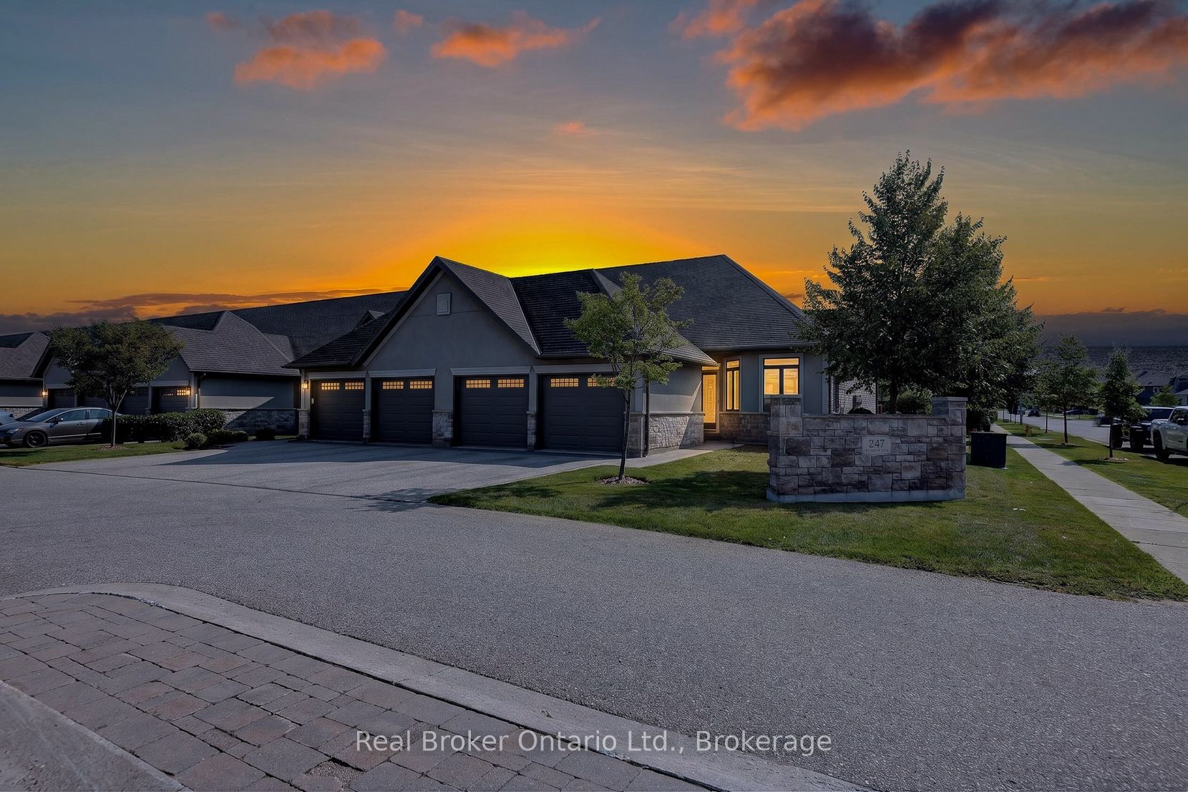
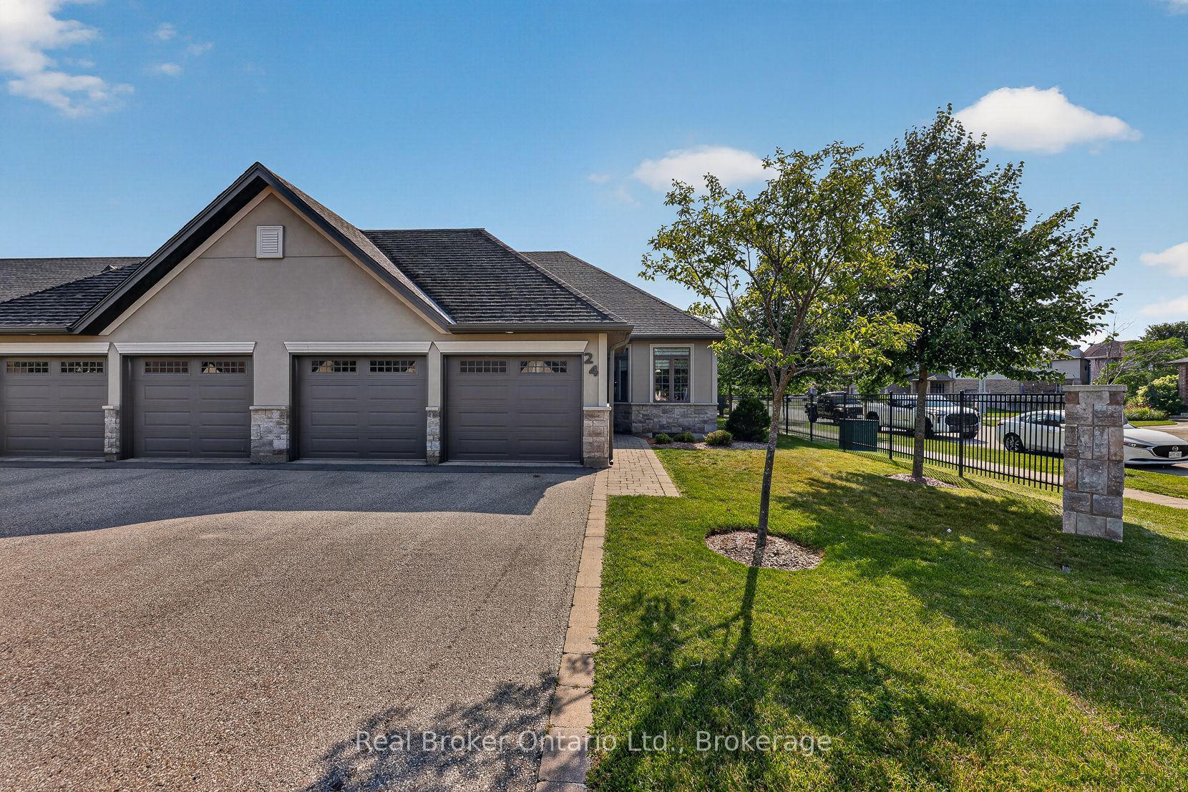
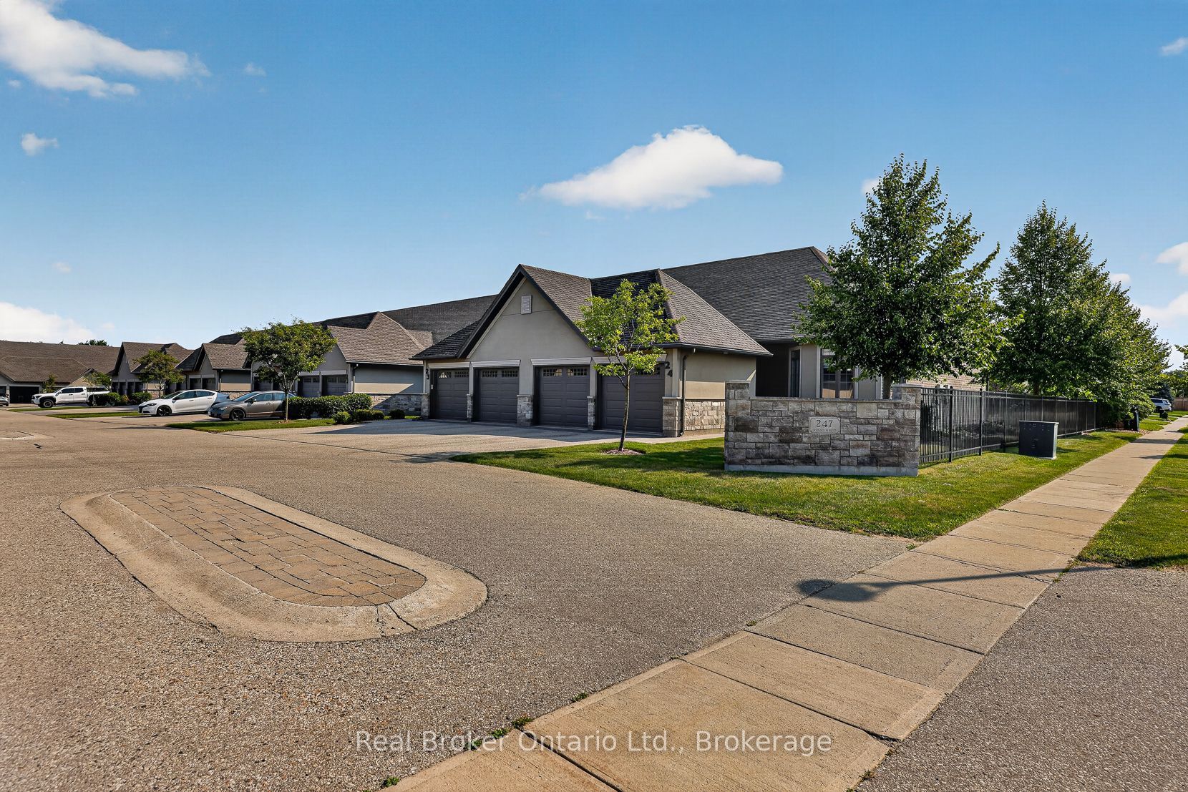
Act fast on this one, the seller has priced aggressively for a quick sale. Welcome to this move-in ready 2+1 bedroom, 3 full bathroom one-floor end-unit condo in sought-after northeast Woodstock, where modern comfort meets easy living. This desirable end unit provides added privacy, with a spacious deck featuring a power awning and no direct attachment to the neighbouring unit. Step inside to an inviting open-concept layout highlighted by impressive 12-foot cathedral ceilings, a cozy gas fireplace, and extra windows that flood the living and dining areas with natural light. The bright eat-in kitchen is beautifully appointed with granite countertops, under-cabinet lighting, and an abundance of workspace for everyday living and entertaining. The spacious primary suite is a true retreat, complete with a large walk-in closet and a luxurious ensuite featuring a soaker tub and glass walk-in tiled shower. The fully finished lower level expands your living space with a third bedroom, a full 3pc bathroom, generous storage, and an oversized recreation room with plenty of room for games, hobbies, or family gatherings. A double-car garage and double-wide driveway provide parking for up to four vehicles, adding everyday convenience. Ideally located just minutes from Pittock Conservation Area, scenic walking trails, parks, shopping, Toyota, and easy highway access, this exceptional home offers the perfect blend of peaceful living and modern convenience.

Save
Ask
Tour
Hide
Share
Listing Snapshot
Price 
$630,000
Days On Site 
0 Days
Bedrooms 
3
Inside Area (SqFt) 
N/A
Total Baths 
3
Full Baths 
N/A
Partial Baths 
N/A
Lot Size 
N/A
Year Built 
N/A
MLS® Number 
X13810746
Status 
Active
Property Tax 
$5,991
Maintenance Fees 
$441.8
Sq Ft Source 
N/A
Friends & Family
Recent Activity
20 hours agoListing first seen on site
20 hours agoListing updated with changes from the MLS®
General Features
Attached Garage 
Yes
Cross Street 
Munnoch between Tatham, Springank
Direction Faces 
West
Garage 
Yes
Number Of Stories 
1
Parking 
Garage Door OpenerPrivateAttached
Parking Spaces 
4
Pets 
Yes
Style 
Bungalow
Interior Features
Appliances 
Water Softener
Basement 
FullFinished
Cooling 
Central Air
Fireplace 
Yes
Fireplace Features 
Living RoomInsert
Heating 
Fireplace InsertNatural GasForced Air
Laundry Features 
Laundry Closet
Bathroom 
Dimensions - 2.85 x 2.48Level - Main
Bedroom 2 
Dimensions - 4.14 x 3.52Level - Main
Bedroom 3 
Dimensions - 3.14 x 5.57Level - Basement
Breakfast 
Dimensions - 3.18 x 3.21Level - Main
Dining Room 
Dimensions - 4.27 x 2.29Level - Main
Kitchen 
Dimensions - 3.18 x 3.6Level - Main
Living Room 
Dimensions - 5.51 x 4.48Level - Main
Master Bedroom 
Dimensions - 4.13 x 4.43Level - Main
Recreation 
Dimensions - 9.58 x 7.73Level - Basement
Utility Room 
Dimensions - 1.35 x 5.73Level - Basement
Save
Ask
Tour
Hide
Share
Exterior Features
Construction Details 
BrickStone
Exterior 
Awning(s)
Lot Features 
Landscaped
Patio And Porch 
Deck
Roof 
Asphalt
Community Features
Maintenance Fee 
$441.8
Listing courtesy of Real Broker Ontario Ltd., Brokerage

Listing information is provided by Participants of the Toronto Real Estate Board. VOW information is provided exclusively for personal, non-commercial use, and may not be used for any purpose other than to identify prospective properties consumers may be interested in purchasing. Information is deemed reliable but not guaranteed. Copyright 2026, Toronto Real Estate Board
Last checked 2026-09-22 03:14 PM UTC

Neighborhood & Commute
Source: Walkscore
Disclosure: Community information and market data powered by Constellation Data Labs. Information is deemed reliable but not guaranteed.
Save
Ask
Tour
Hide
Share