


4329 Concord AvenueLincoln, ON L0R 1B6
Mortgage Calculator
Monthly Payment (Est.)
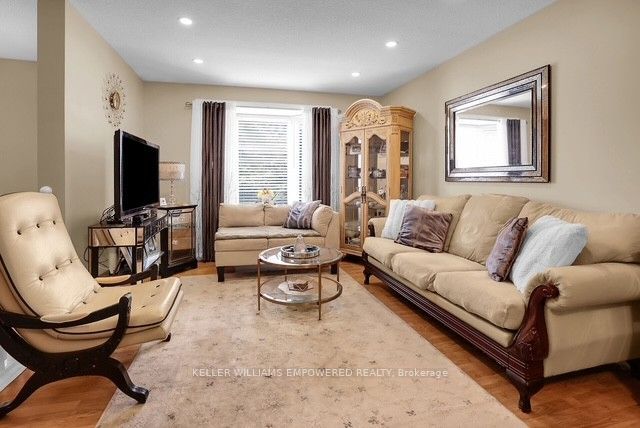
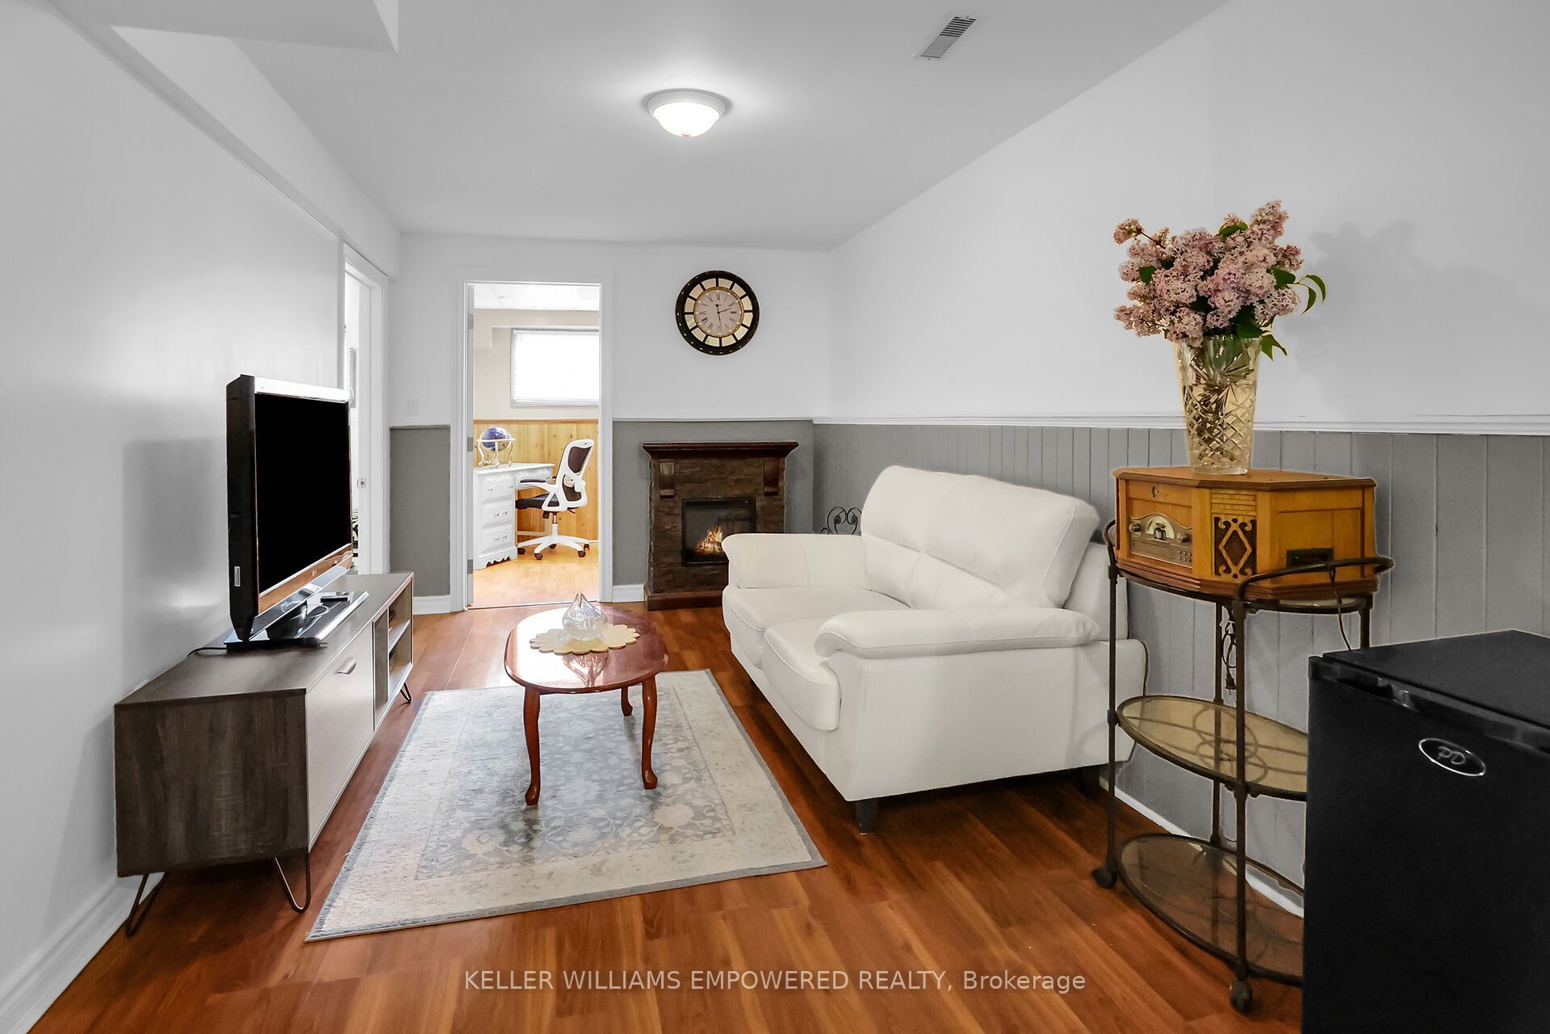
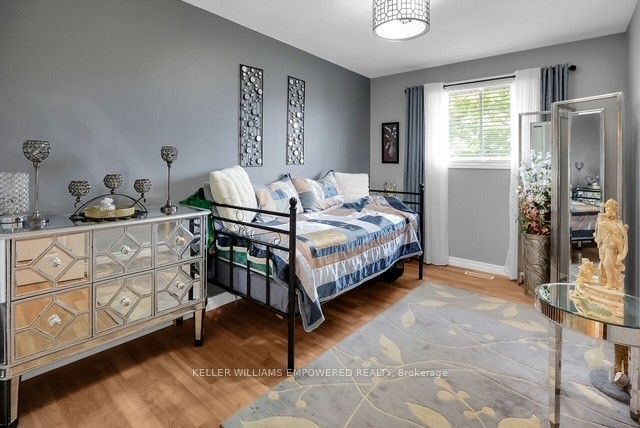
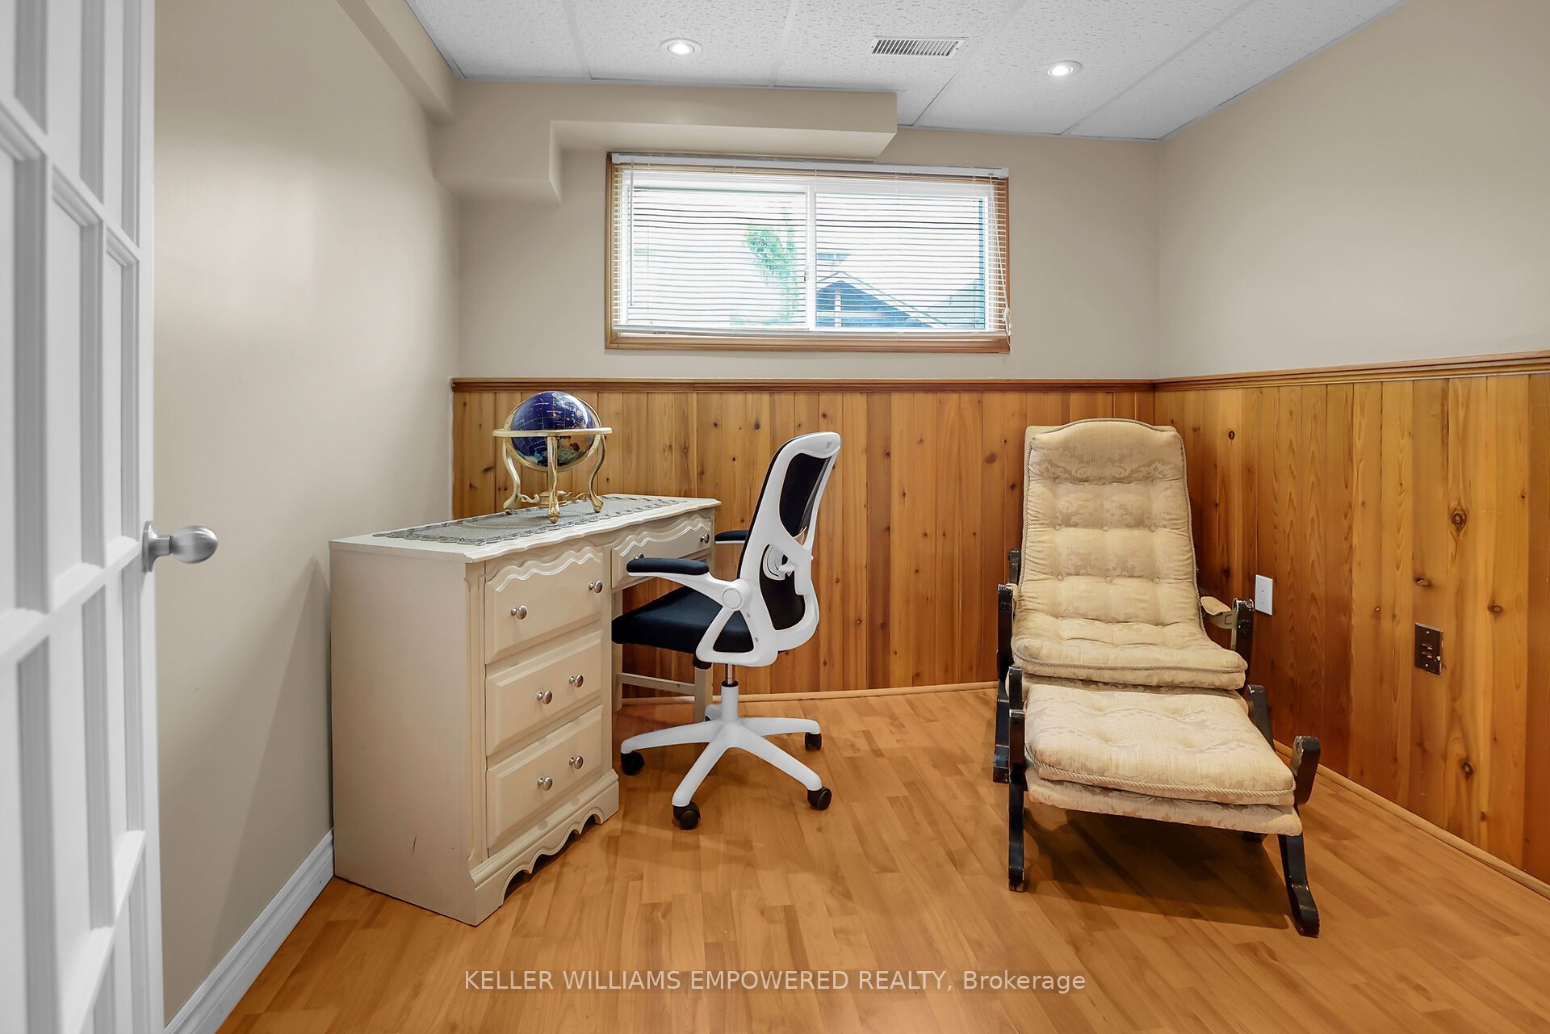
Enter an interest rate to see your estimated monthly payment.A Wonderful Opportunity for First-Time Buyers, Growing Families & Investors!Welcome to this charming and well-maintained semi-detached raised bungalow, ideally located in a highly desirable, family-friendly neighbourhood surrounded by schools, school bus routes, parks, shopping, transit, and everyday amenities. Step inside to a bright and spacious main level featuring large windows, an inviting open-concept living and dining area, and a functional layout perfect for both everyday family living and entertaining. The main floor offers two generously sized bedrooms, a modern four-piece bathroom, and an updated kitchen with stainless steel appliances. The bright eat-in kitchen provides a walkout to the backyard, creating a seamless connection to the outdoors. Enjoy summer evenings in the fully fenced and gated backyard, complete with a spacious patio and gazebo-an ideal setting for outdoor dining, entertaining, children, pets, or simply relaxing in your own private space. The fully finished lower level offers exceptional versatility with a separate entrance, three additional bedrooms, a three-piece bathroom, a large laundry room with washer and dryer, plenty of closet/storage space, and a convenient kitchenette area with bar sink. Whether you're looking for additional space for a growing family, an in-law setup, or potential rental income, this lower level provides excellent flexibility. With five bedrooms in total, two full bathrooms, a finished basement, separate entrance, and a family-oriented location, this home offers outstanding value and opportunity. Perfect for first-time homebuyers, young or growing families, multi-generational living, or investors seeking income potential. A home that offers space, flexibility, and plenty of possibilities in a neighbourhood where families love to call home. Don't miss this!
| 5 days ago | Listing first seen on site | |
| 5 days ago | Listing updated with changes from the MLS® |

Listing information is provided by Participants of the Toronto Real Estate Board. VOW information is provided exclusively for personal, non-commercial use, and may not be used for any purpose other than to identify prospective properties consumers may be interested in purchasing. Information is deemed reliable but not guaranteed. Copyright 2026, Toronto Real Estate Board
Last checked 2026-09-23 04:13 PM UTC