Save
Ask
Tour
Hide
Share
$650,000
5 Days On Site

68 Halliwell Drive
Kitchener, ON N2B 2M3

For Sale|Single Family Residence|Active
4
Beds
2
Total Baths
County:
Waterloo
Call Now: (647) 360-6433
Is this the listing for you? We can help make it yours.
(647) 360-6433
Upcoming Open Houses
Sun, Sep 20, 2:00 PM - 4:00 PM
68 Halliwell Drive68 Halliwell Drive68 Halliwell Drive68 Halliwell Drive
Save
Ask
Tour
Hide
Share

Mortgage Calculator

Monthly Payment (Est.)

$2,966
Calculator powered by Showcase IDX, a Constellation1 Company. Copyright ©2026 Information is deemed reliable but not guaranteed.

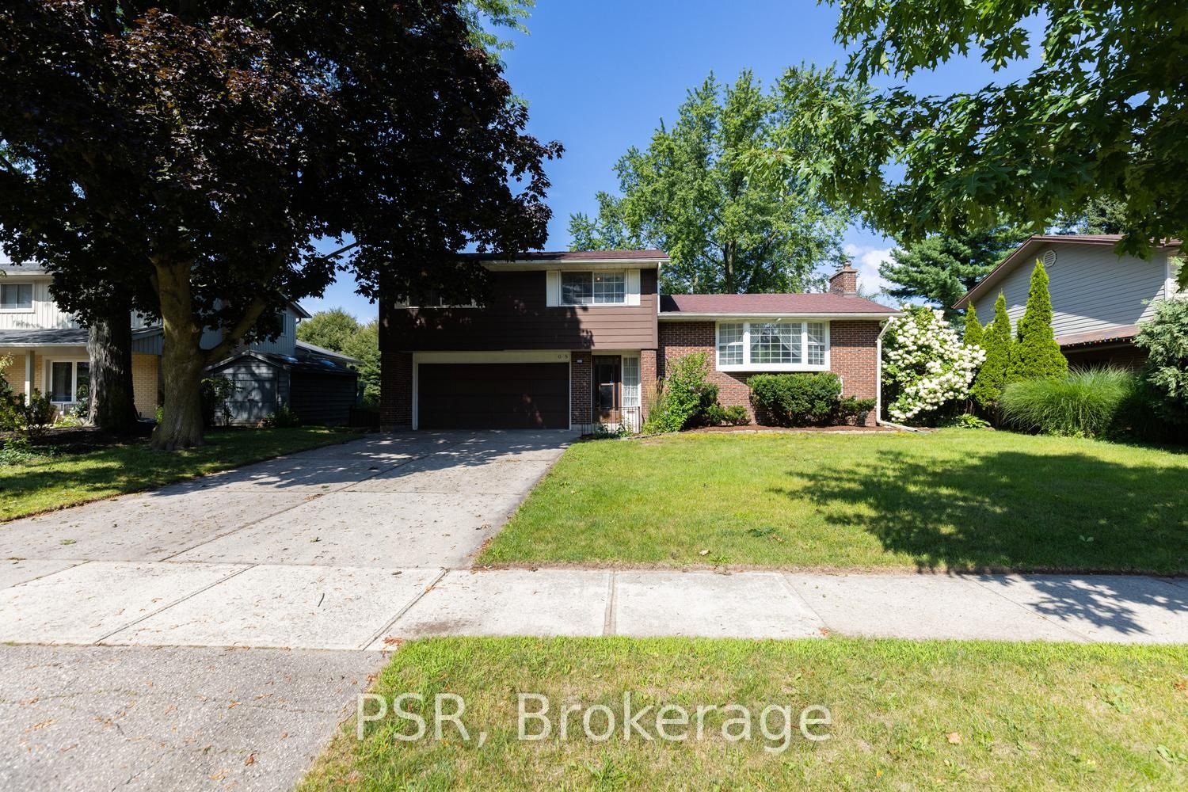
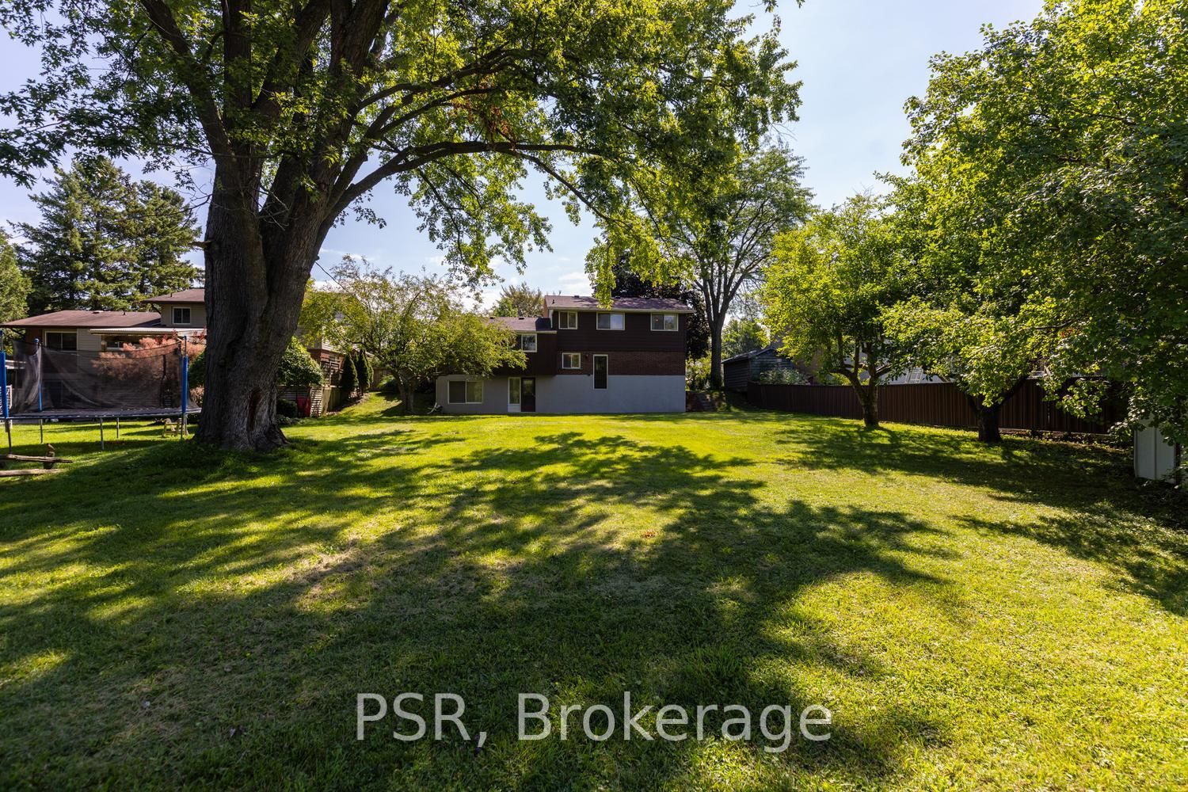
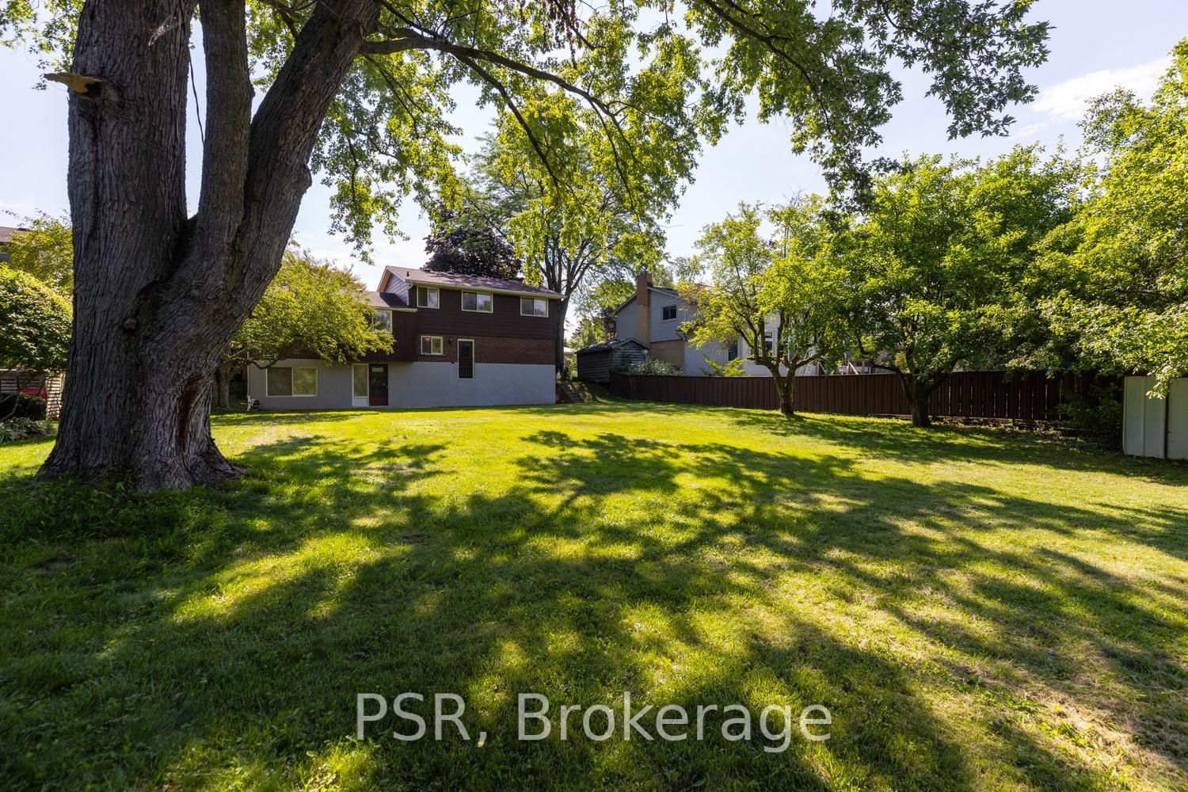
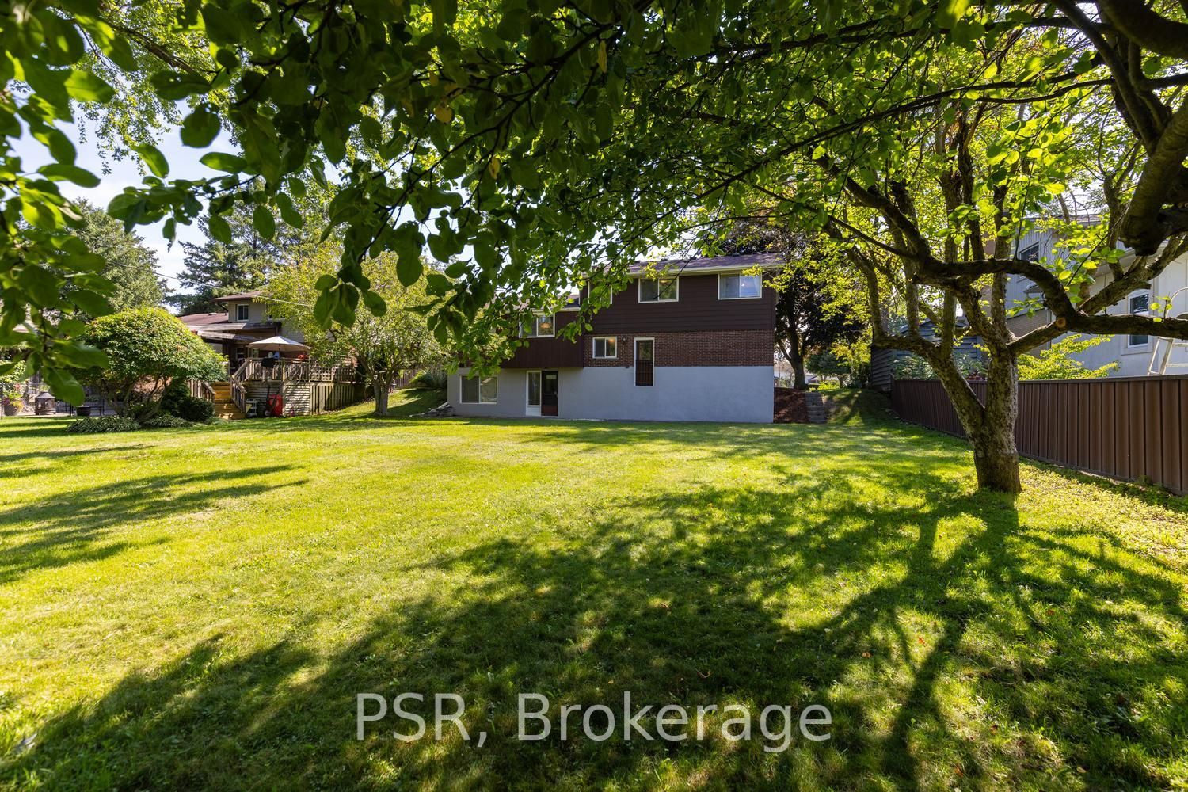
OPEN HOUSE SUNDAY 2-4 PM! A rare opportunity to own a home on an impressive 73 x 150 ft lot backing onto the Stanley Park conservation area. This well-maintained four-level sidesplit offers a spacious setting, a double car garage, walk-out access, and the character of a classic mid-century home. For the first time, this much-loved family home is being offered for sale. Featuring 4 bedrooms and 1.5 bathrooms, the home has been carefully maintained and retains its distinctive mid-century charm, while offering an opportunity for the next owner to make it their own. After being the place where a family was raised and memories were made, this home is ready to begin its next chapter. You can renovate a home, but you can't renovate a lot like this. Don't miss the opportunity to experience this property in person. Property is virtually staged.

Save
Ask
Tour
Hide
Share
Listing Snapshot
Price 
$650,000
Days On Site 
5 Days
Bedrooms 
4
Inside Area (SqFt) 
N/A
Total Baths 
2
Full Baths 
N/A
Partial Baths 
N/A
Lot Size 
N/A
Year Built 
N/A
MLS® Number 
X13782230
Status 
Active
Property Tax 
$5,103.78
Maintenance Fees 
N/A
Sq Ft Source 
N/A
Friends & Family
Recent Activity
6 days agoListing first seen on site
6 days agoListing updated with changes from the MLS®
General Features
Attached Garage 
Yes
Cross Street 
River Rd. E.
Direction Faces 
East
Garage 
Yes
Parking 
Attached
Parking Spaces 
6
Property Sub Type 
Single Family Residence
Style 
Sidesplit 4
Water Source 
Public
Zoning 
Res-2
Interior Features
Basement 
Walk-Out AccessFull
Cooling 
Other
Fireplace 
Yes
Fireplace Features 
Gas
Fireplaces 
1
Heating 
Natural GasForced Air
Bathroom 
Dimensions - 1.93 x 2.87Level - Second
Bedroom 
Dimensions - 4.5 x 3.43Level - Second
Bedroom 2 
Dimensions - 2.77 x 3.43Level - Second
Bedroom 3 
Dimensions - 2.57 x 3.91Level - Second
Bedroom 4 
Dimensions - 2.72 x 2.87Level - Second
Dining Room 
Dimensions - 2.77 x 2.9Level - Main
Foyer 
Dimensions - 1.93 x 2.57Level - Main
Kitchen 
Dimensions - 3.71 x 3.63Level - Main
Living Room 
Dimensions - 5.77 x 3.66Level - Main
Powder Room 
Dimensions - 2.11 x 1.57Level - Main
Recreation 
Dimensions - 6.55 x 3.81Level - Basement
Utility Room 
Dimensions - 6.96 x 2.62Level - Basement
Save
Ask
Tour
Hide
Share
Exterior Features
Construction Details 
BrickVinyl Siding
Lot Features 
Greenbelt
Patio And Porch 
Patio
Pool Features 
None
Roof 
Asphalt
View 
Trees/Woods
Waterview 
Trees/Woods
Listing courtesy of PSR

Listing information is provided by Participants of the Toronto Real Estate Board. VOW information is provided exclusively for personal, non-commercial use, and may not be used for any purpose other than to identify prospective properties consumers may be interested in purchasing. Information is deemed reliable but not guaranteed. Copyright 2026, Toronto Real Estate Board
Last checked 2026-09-20 07:29 PM UTC

Neighborhood & Commute
Source: Walkscore
Disclosure: Community information and market data powered by Constellation Data Labs. Information is deemed reliable but not guaranteed.
Save
Ask
Tour
Hide
Share