


44 Appleford StreetBeacon Hill North - South and Area, ON K1J 6T8
Mortgage Calculator
Monthly Payment (Est.)
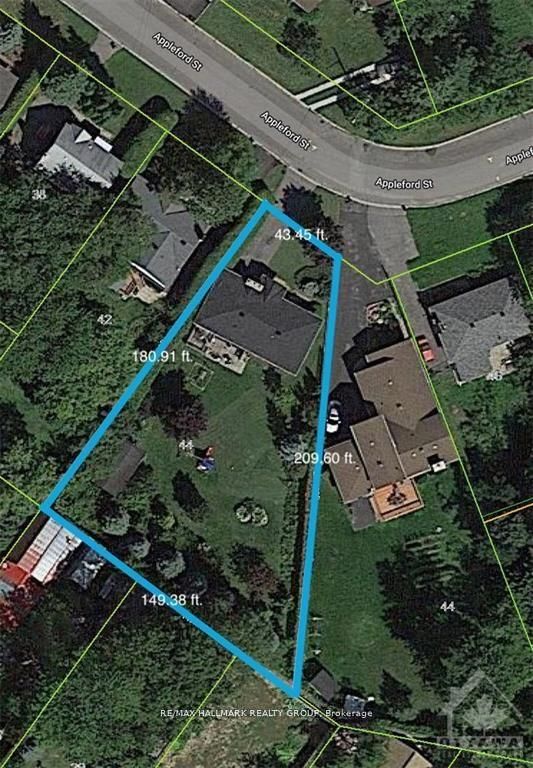
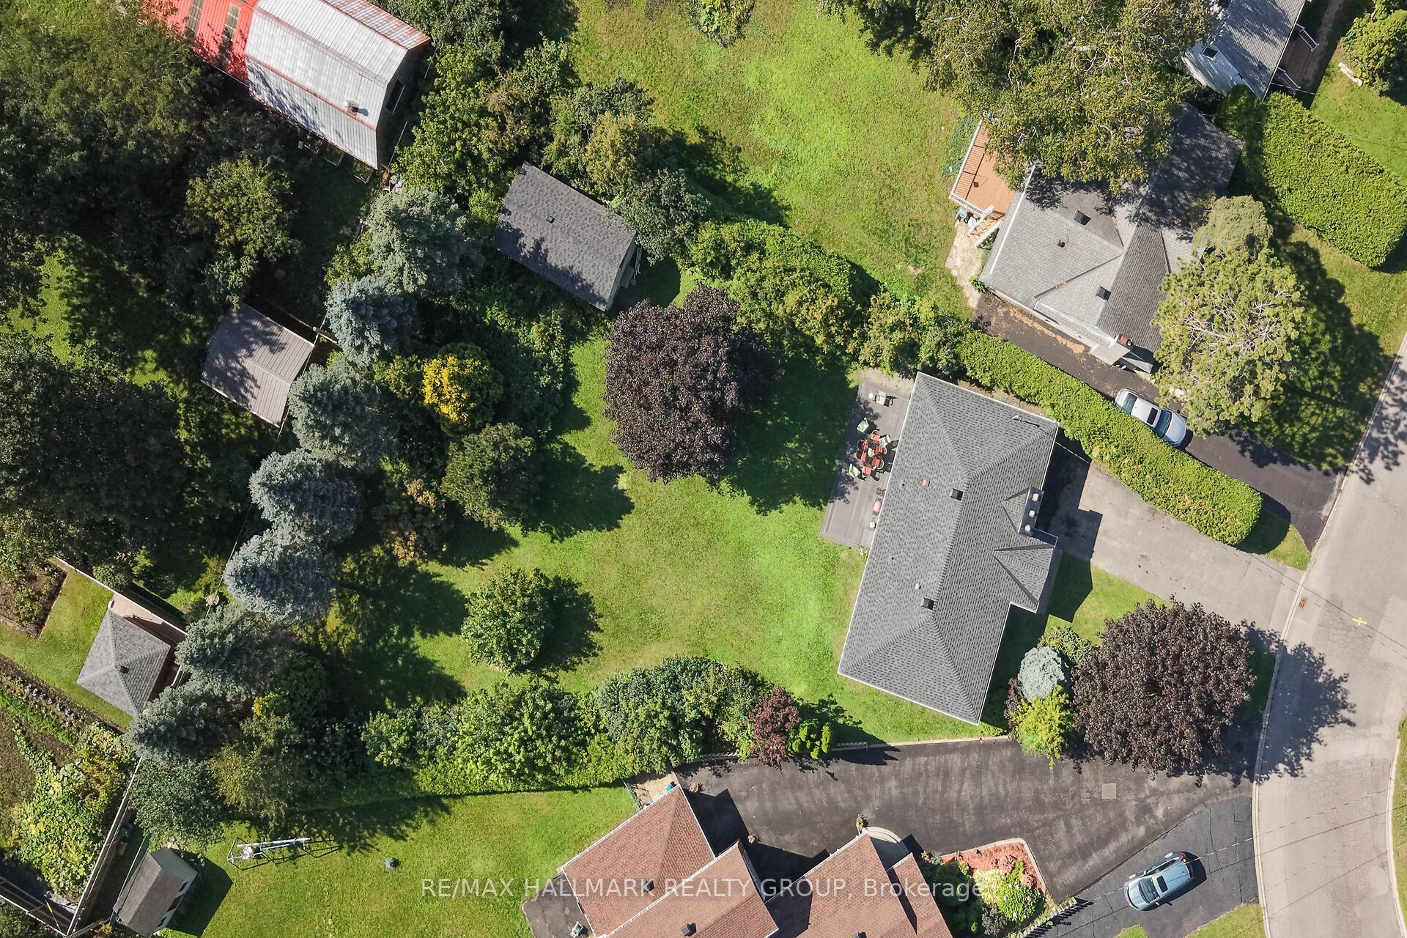
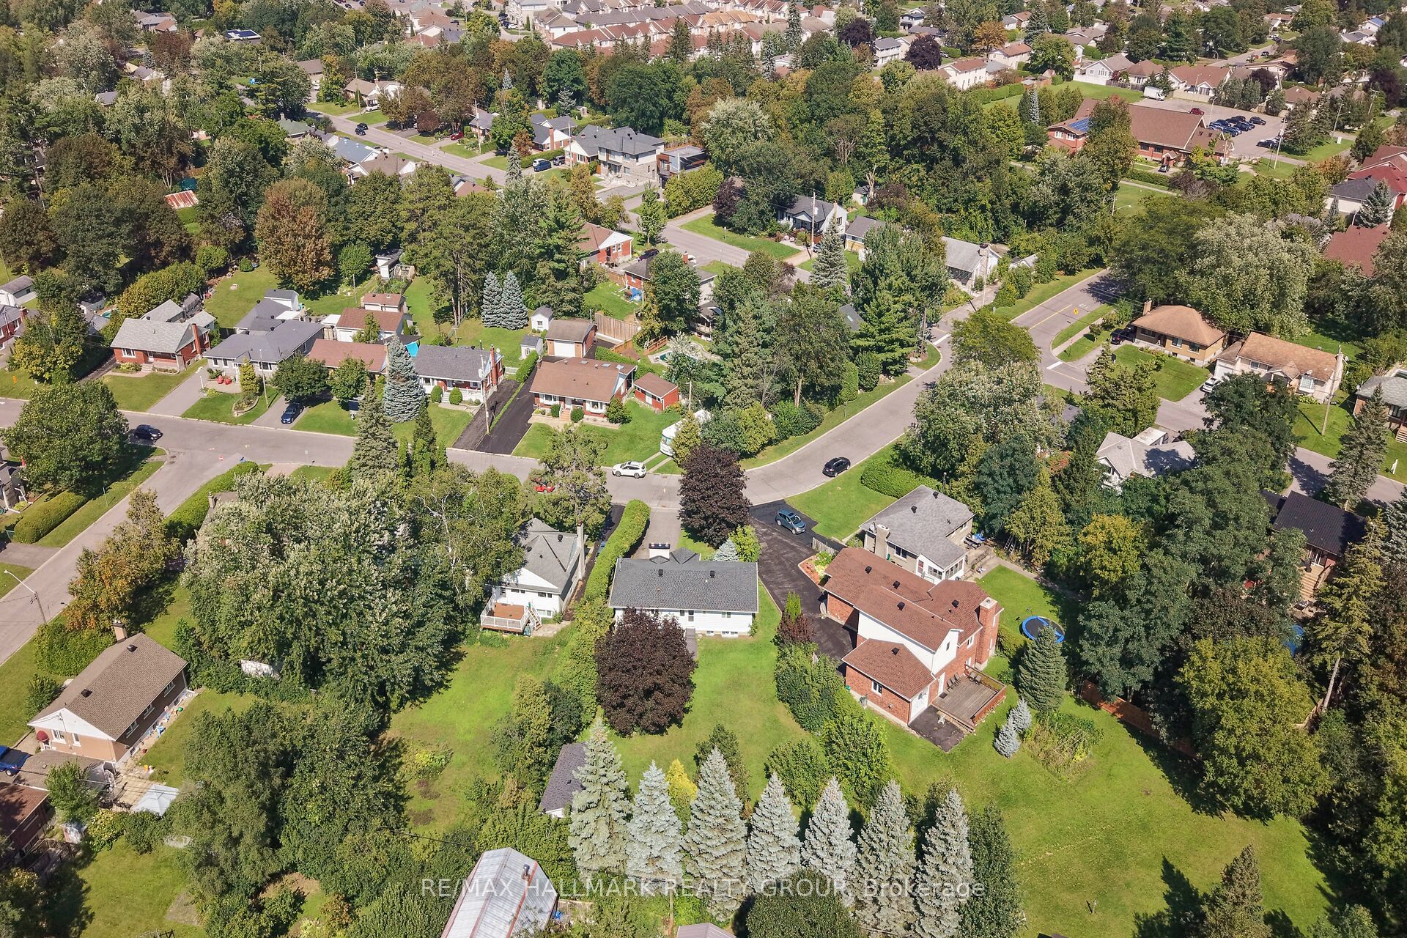
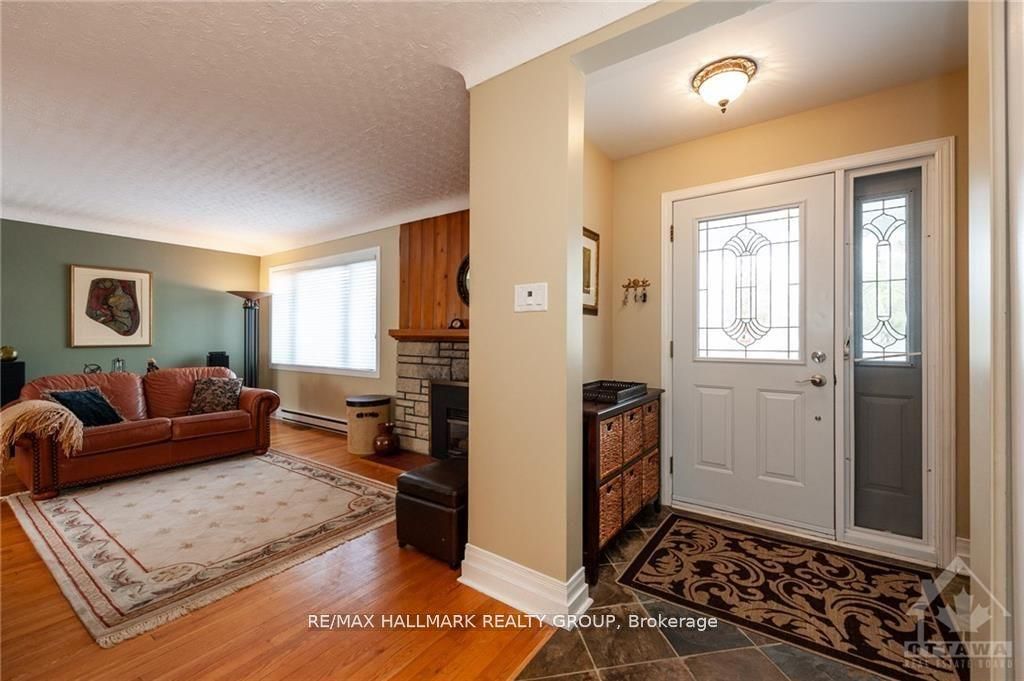
Enter an interest rate to see your estimated monthly payment.Here is a great opportunity to own a super spacious, approximately 1300 sqft, bungalow in the sought after neighborhood of Cardinal Heights. AND it is situated on one ENORMOUS pie shaped lot! This piece of land measuring over 17,000 square feet has to be one of the largest lots available in the community. You would require a minor variance for a severance as you do not have enough "min lot width" but for a secondary dwelling you are permitted to have another building on the lot and it would be subject to the lot setbacks. (All info to be confirmed with City of Ottawa) Should you choose to leave the home as it stands there is definitely space for a nice outdoor pool and out buildings. The home offers 3+2 beds, hardwood & natural slate flooring on main level, an ASTRO gourmet kitchen with generous storage and work space, maple cabinetry, granite counter tops, and stainless stainless appliances. The lower level is arranged such that there is a large family room in one half of the basement and a modest self contained 2 bedroom suite with sitting room/den space, full bathroom, kitchenette area in the other. If you have grown kids who are interested in living in their parents basement or if you are interested in possible student rental income this space is perfect! Further the basement space is well lit by large windows so it is bright and comfortable. The location of this home is second to none. Walk to Gloucester shopping Centre, Blair LRT, Splash Wave Pool, restaurants, parks, great schools, CSIS, NRC , and more! There is also easy access to the 417 and the downtown core.
| 6 days ago | Listing updated with changes from the MLS® | |
| a week ago | Listing first seen on site |

Listing information is provided by Participants of the Toronto Real Estate Board. VOW information is provided exclusively for personal, non-commercial use, and may not be used for any purpose other than to identify prospective properties consumers may be interested in purchasing. Information is deemed reliable but not guaranteed. Copyright 2026, Toronto Real Estate Board
Last checked 2026-09-22 09:01 AM UTC