


75 Tollgate RoadBrantford, ON N3R 4Z5
Mortgage Calculator
Monthly Payment (Est.)
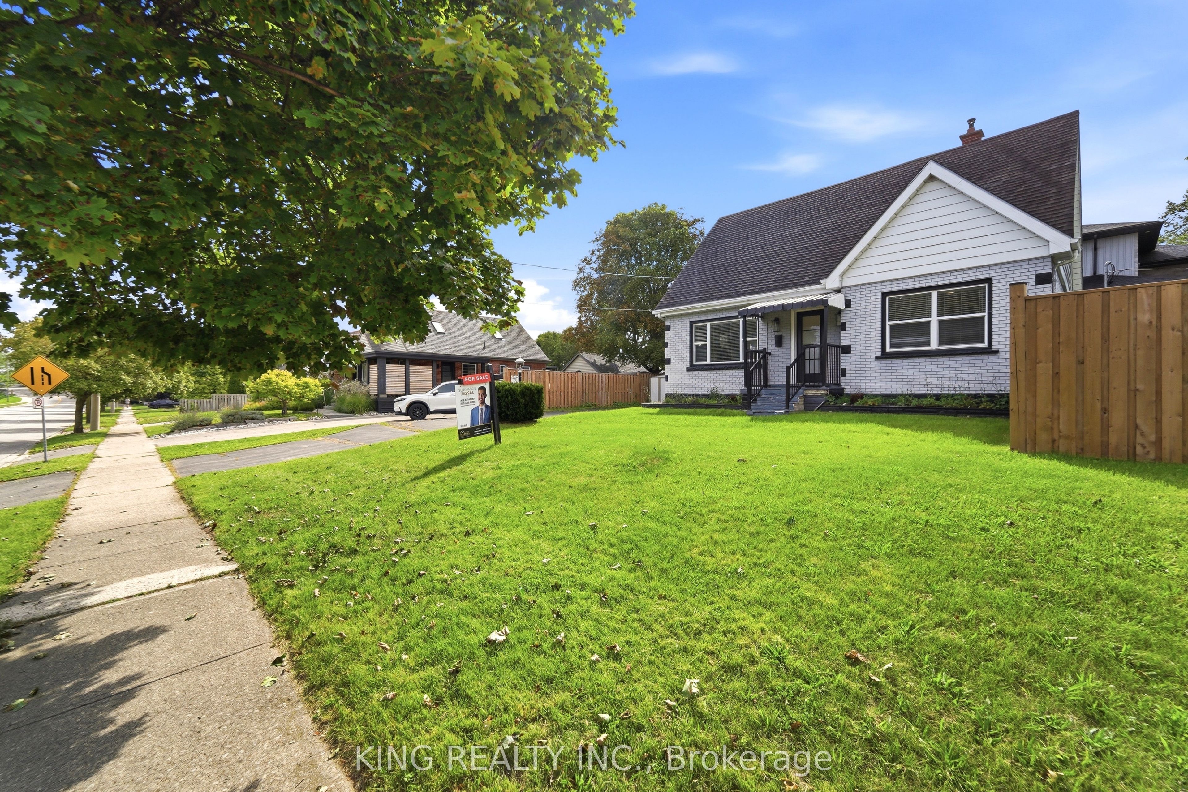
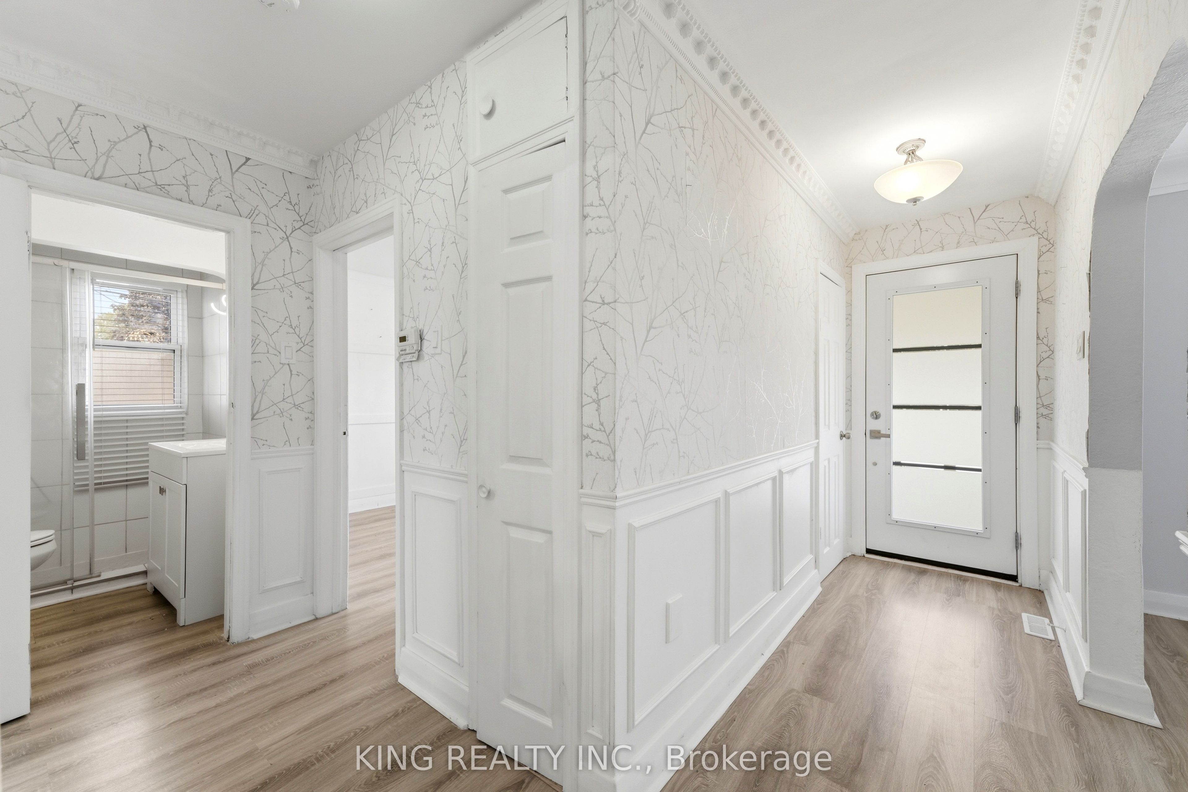
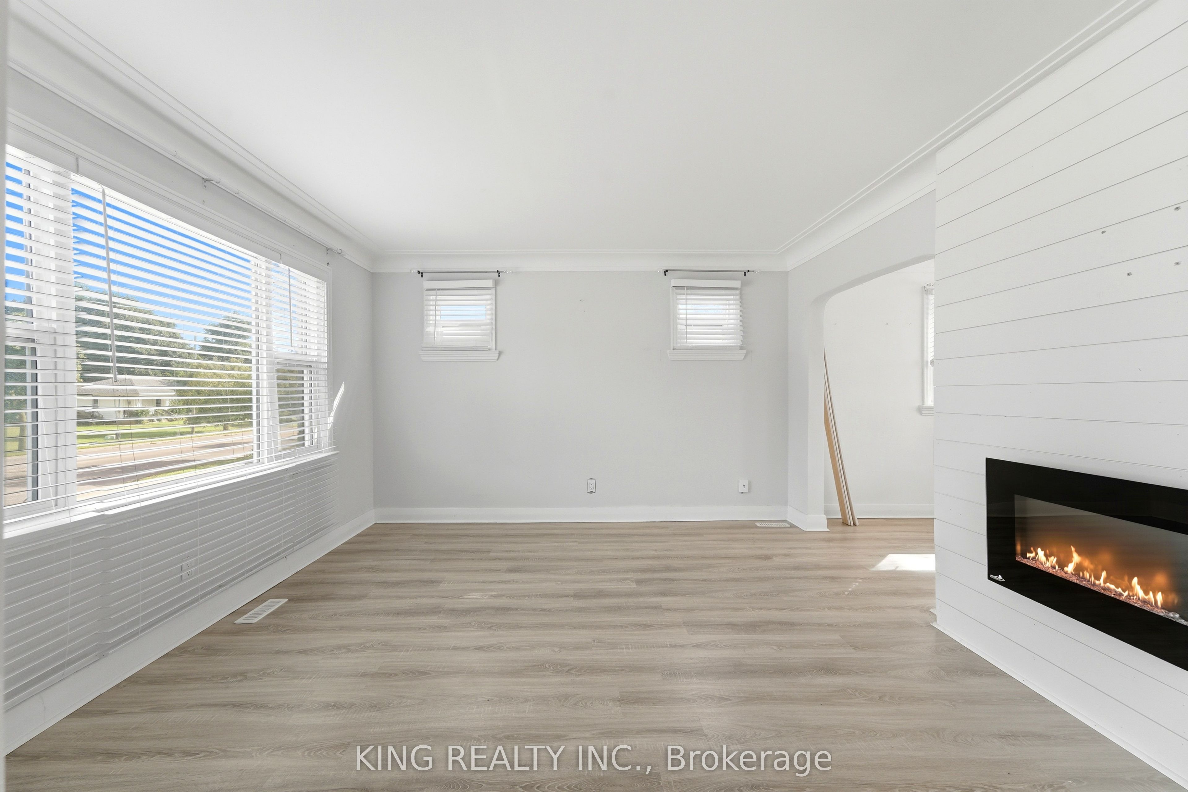
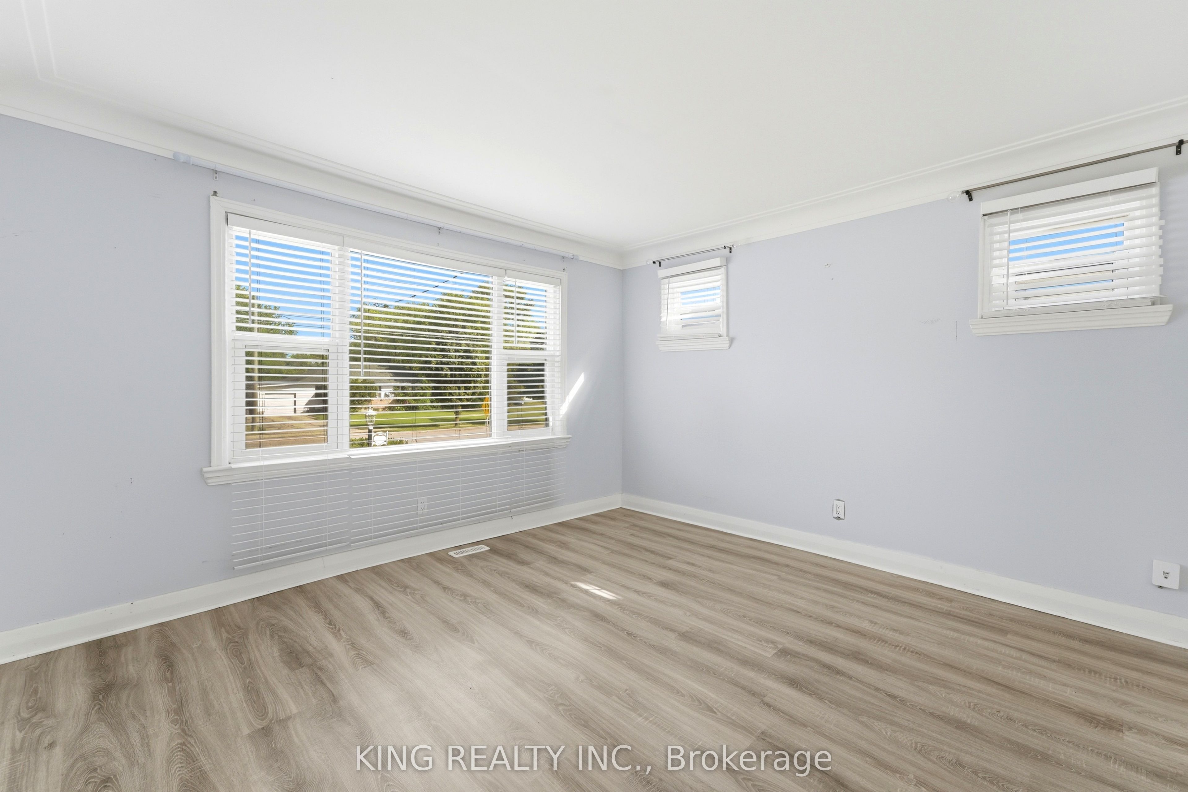
$2,395**BEING SOLD UNDER POWER OF SALE** An excellent opportunity in Brantford's sought-after North End, this spacious detached home offers a flexible layout with plenty of room for families, multi-generational living, or those looking for additional space. Situated on a large corner lot, the property features a fully fenced yard with two access gates, a long driveway with parking for multiple vehicles, and plenty of outdoor space to enjoy.The upper level includes three bedrooms, two bathrooms, a kitchen, and a comfortable living area. Downstairs, a separate entrance leads to two additional bedrooms, a four-piece bathroom, a generous living space, and a kitchenette/bar area, providing excellent potential for an in-law setup or extended family.Located in the desirable Henderson neighbourhood, the home is conveniently positioned near schools, Brantford General Hospital, shopping, grocery stores, restaurants, banks, places of worship, and everyday amenities. Highway access is also just a short drive away, making commuting easy. With five bedrooms, three bathrooms, a versatile floor plan, and a generous lot, this property offers plenty of possibilities for its next owner.
| a week ago | Listing first seen on site | |
| a week ago | Listing updated with changes from the MLS® |

Listing information is provided by Participants of the Toronto Real Estate Board. VOW information is provided exclusively for personal, non-commercial use, and may not be used for any purpose other than to identify prospective properties consumers may be interested in purchasing. Information is deemed reliable but not guaranteed. Copyright 2026, Toronto Real Estate Board
Last checked 2026-09-20 06:46 PM UTC