


75 State StreetWelland, ON L3B 4K6
Mortgage Calculator
Monthly Payment (Est.)
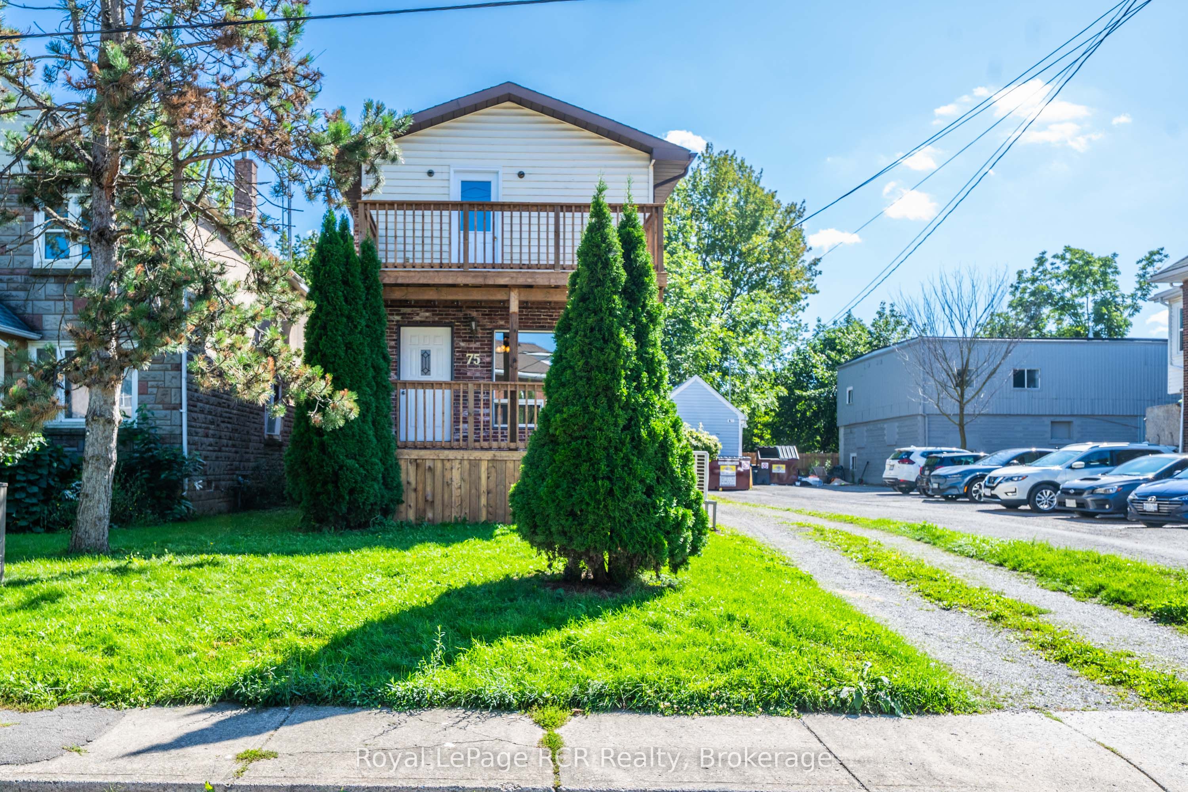
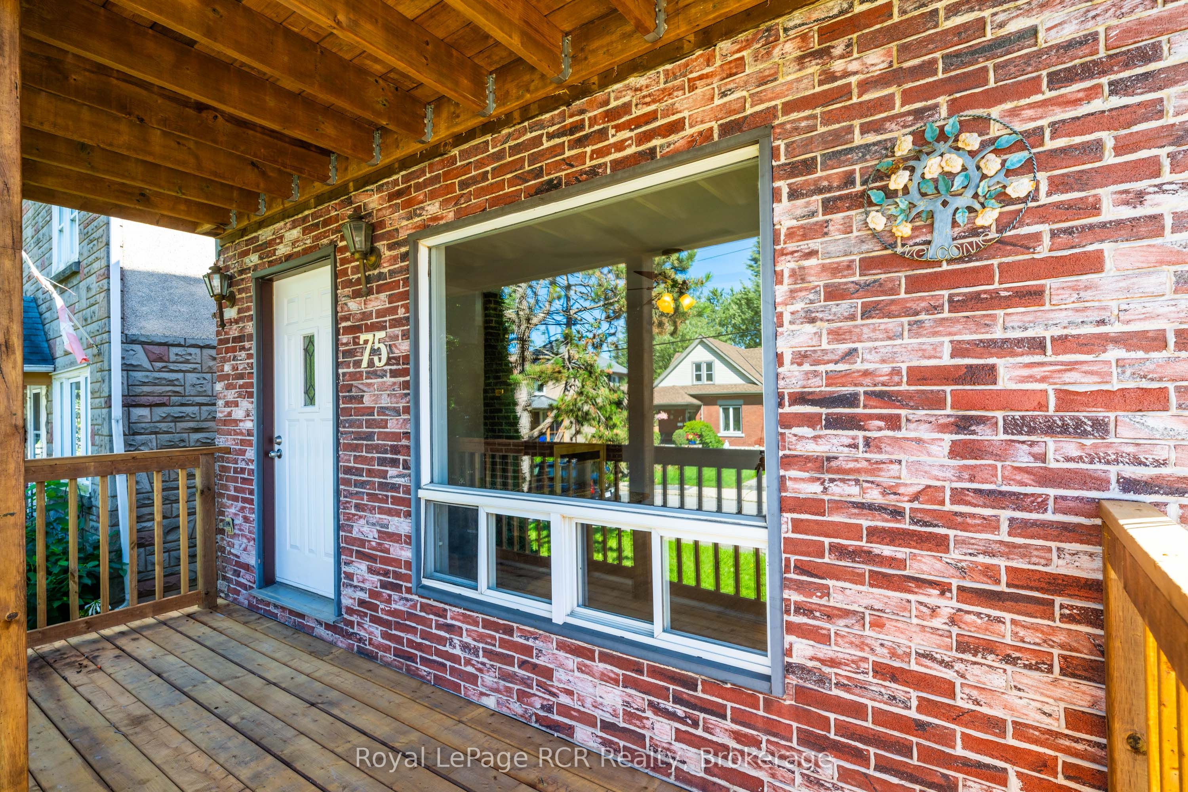
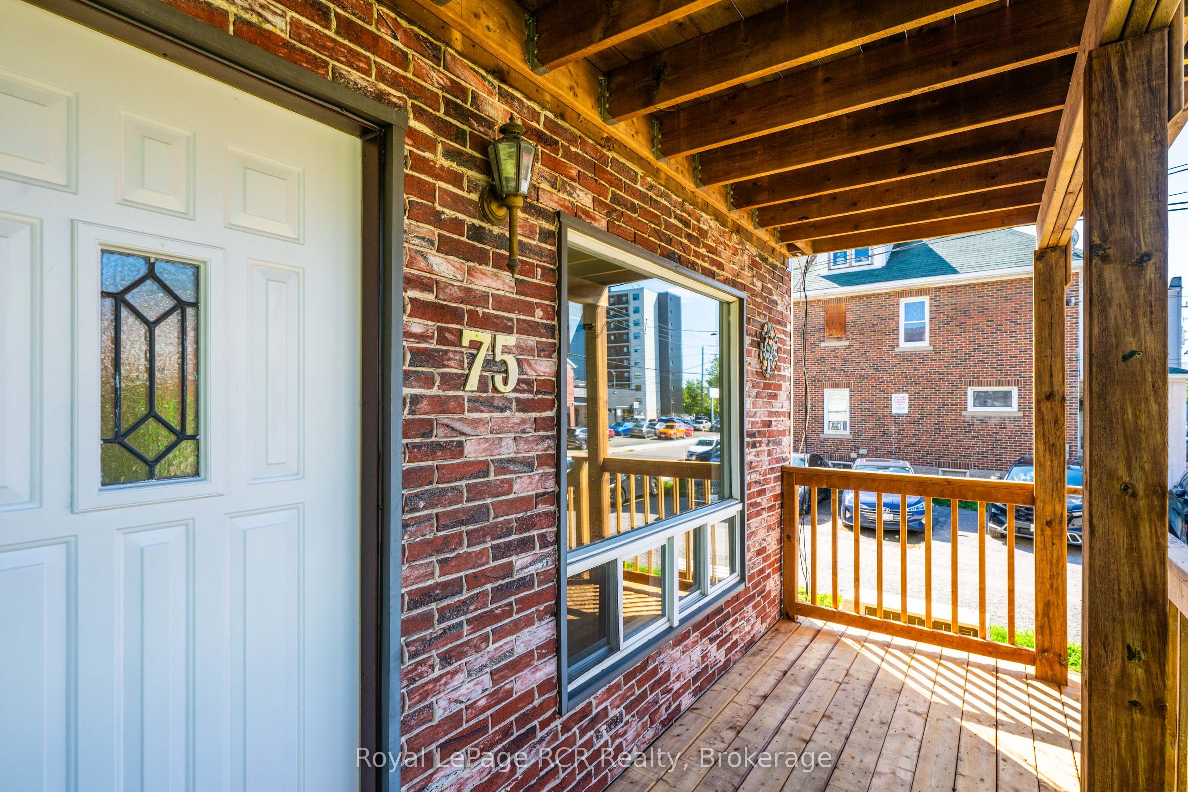
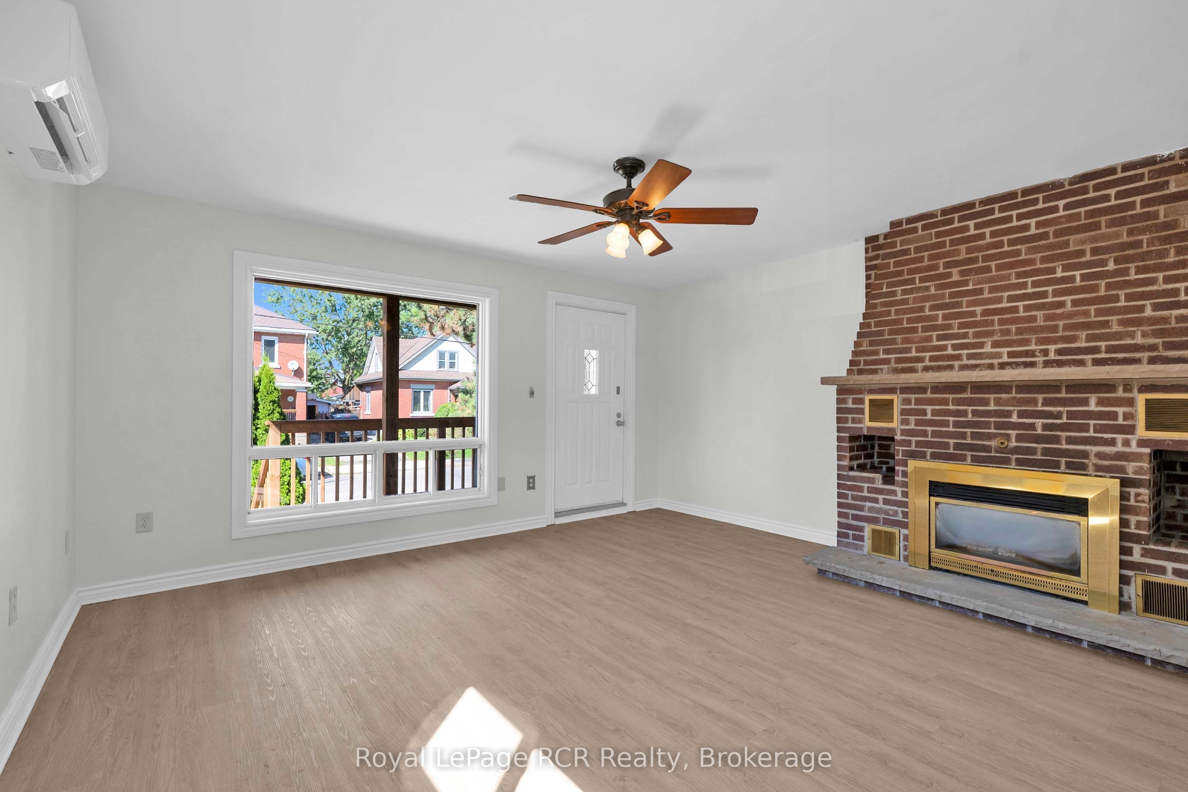
Enter an interest rate to see your estimated monthly payment.An excellent opportunity for investors or those looking for a versatile multi-unit property! This unique property features three separate units, consisting of a duplex with a basement unit and a main floor/upper story unit, plus a detached legal non-conforming garden suite, offering multiple income streams and plenty of flexibility. All three units are separately metered for hydro, making utility management simple and convenient. All units are vacant, giving buyers the opportunity to get market rents or live in the one unit and rent out the other 2 to help pay down the mortgage. The duplex has been refreshed with all-new flooring and paint throughout, along with a new upper and lower front deck. All new heat pumps throughout the main house provide efficient year-round heating and cooling. Additional improvements include a new patio door and two new exterior doors, giving the property a fresh, updated feel. The garden suite has also seen significant improvements, including all-new flooring, a new kitchen, most windows replaced, new front door a refreshed porch, and a new owned water heater. With three separate units, individual hydro metering, and numerous recent improvements completed, this property presents an attractive opportunity for investors looking to expand their rental portfolio or buyers seeking a property with multiple living spaces and income potential. Book your private showing today!
| a week ago | Listing first seen on site | |
| a week ago | Listing updated with changes from the MLS® |

Listing information is provided by Participants of the Toronto Real Estate Board. VOW information is provided exclusively for personal, non-commercial use, and may not be used for any purpose other than to identify prospective properties consumers may be interested in purchasing. Information is deemed reliable but not guaranteed. Copyright 2026, Toronto Real Estate Board
Last checked 2026-09-23 04:33 AM UTC