Save
Ask
Tour
Hide
Share
$439,000
10 Days On Site

260 Butler Street
Woodstock, ON N4S 3B2

For Sale|Single Family Residence|Active
3
Beds
2
Total Baths
County:
Oxford
Call Now: (647) 360-6433
Is this the listing for you? We can help make it yours.
(647) 360-6433
260 Butler Street260 Butler Street260 Butler Street260 Butler Street
Save
Ask
Tour
Hide
Share

Mortgage Calculator

Monthly Payment (Est.)

Enter an interest rate to see your estimated monthly payment.
Calculator powered by Showcase IDX, a Constellation1 Company. Copyright ©2026 Information is deemed reliable but not guaranteed.

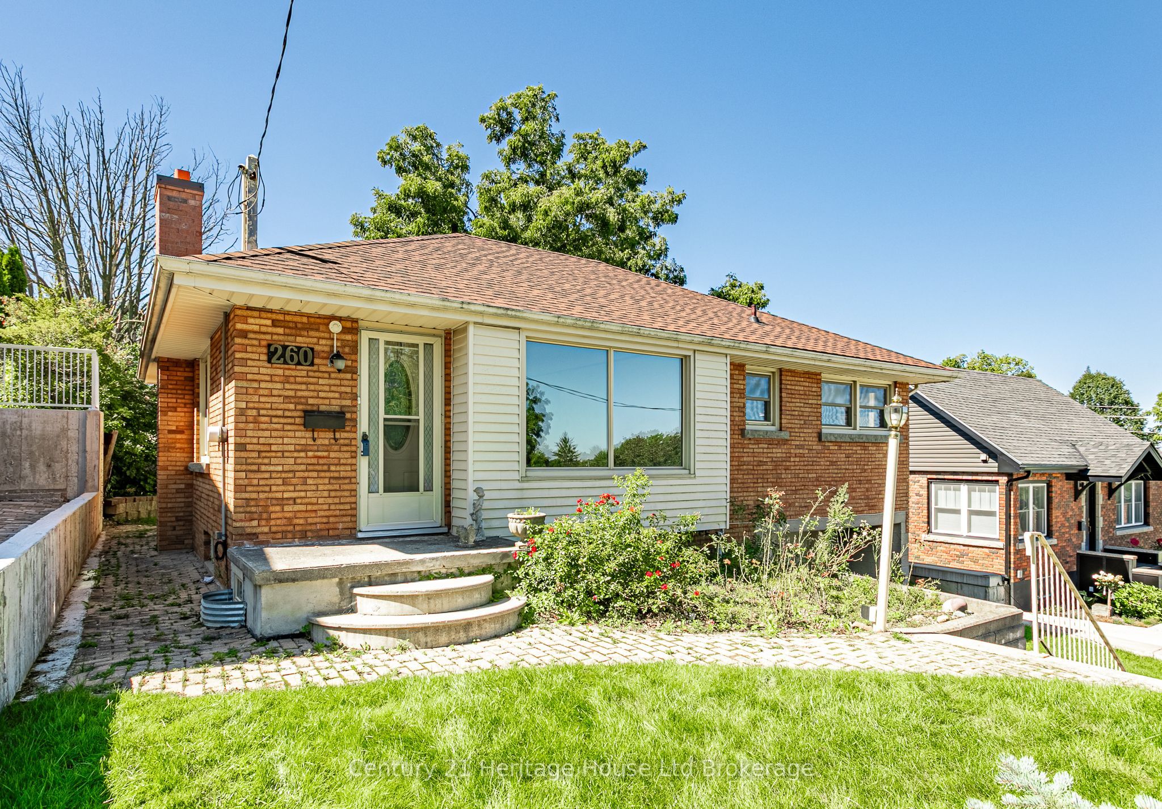
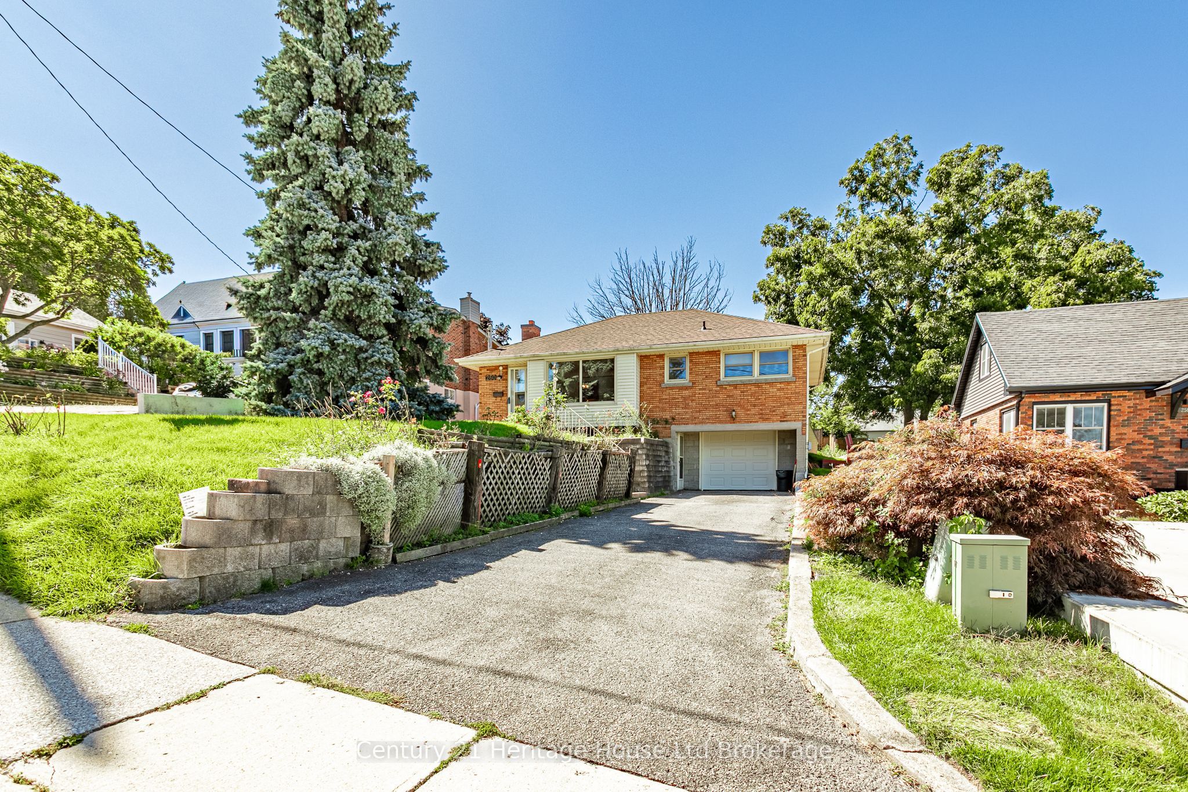
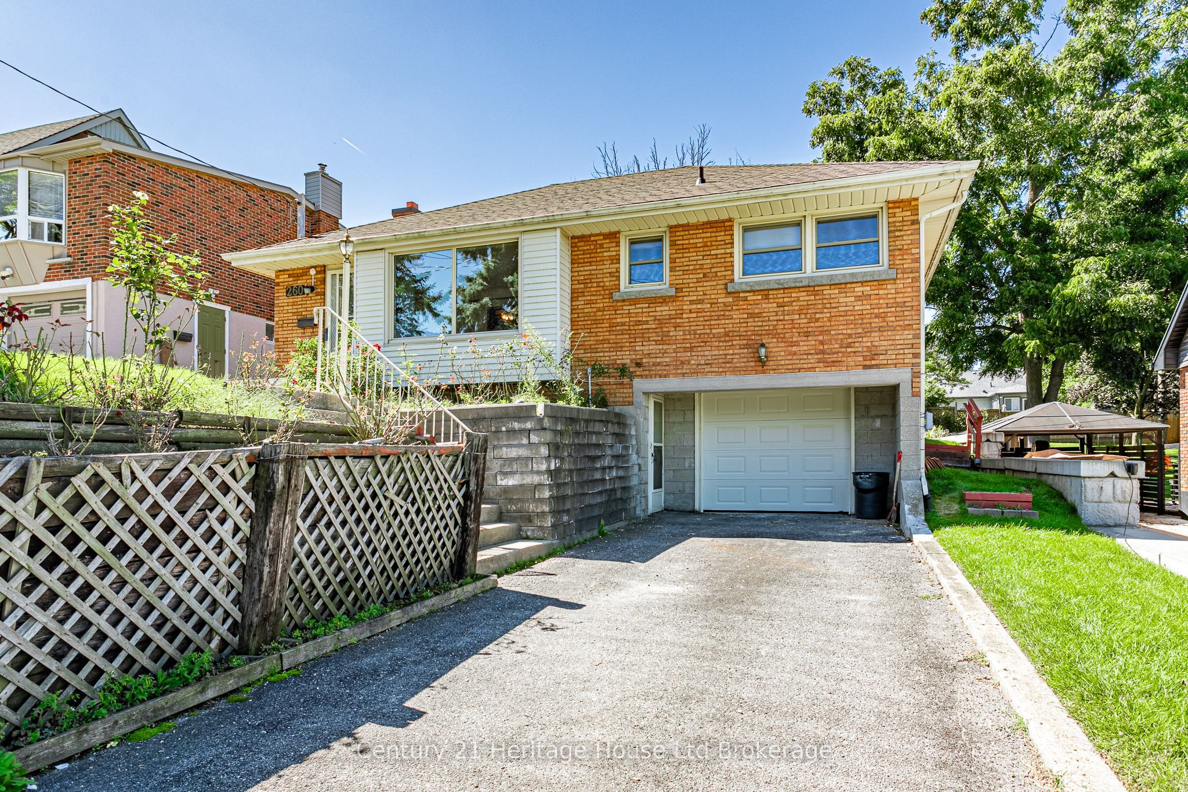
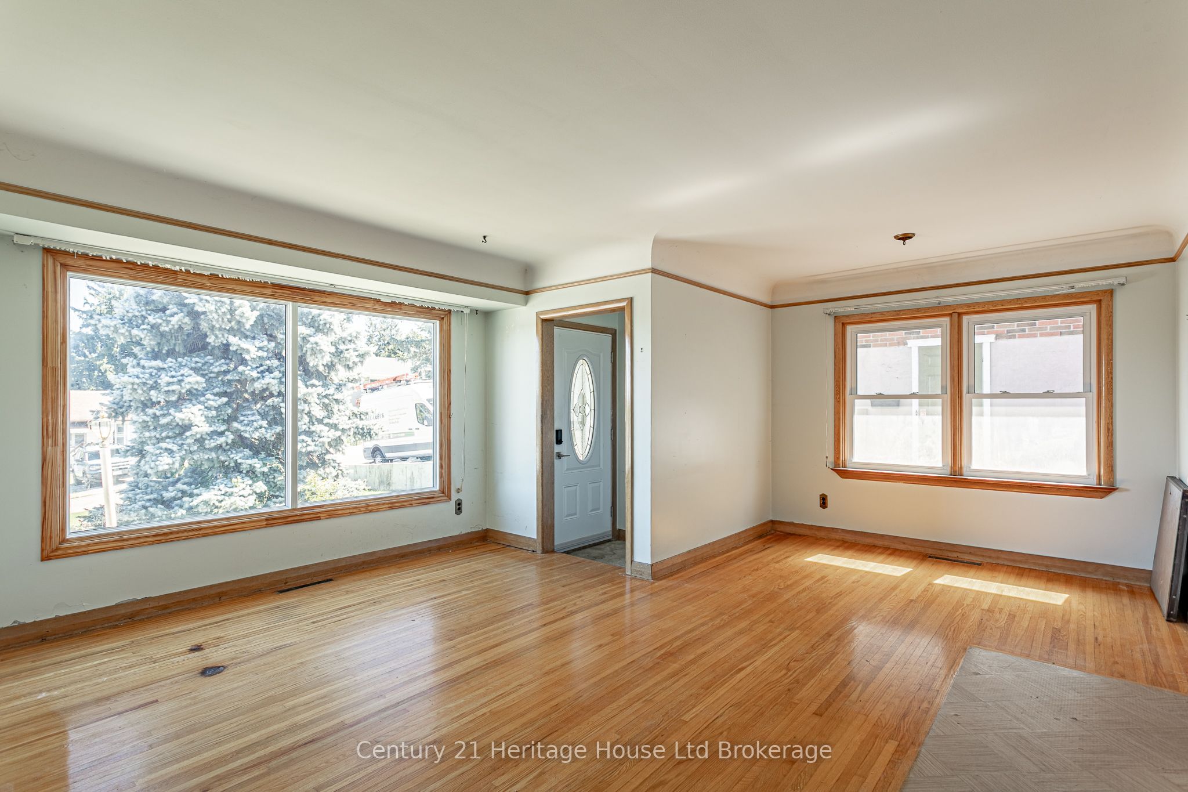
Welcome to this affordable 3 bedroom brick bungalow with plenty of versatile living space, ideally situated in a quiet, family friendly location close to Southside public school & a short drive to 401/403. The main level features a bright and relaxing family room with exposed brick that spans almost the width of the home overlooking the beautiful, private treed backyard . Also on the main level is a comfortable living room, a functional kitchen, 3 good sized bedrooms and a 4 pc bath. The family room has numerous screened windows providing excellent natural light and refreshing airflow. Many hardwood floors throughout the main level add warmth and character to the home. The kitchen offers lots of custom cabinetry creating a pleasant and functional space for everyday living. Lots of storage throughout. Step outside to enjoy the deep, private, landscaped backyard, complete with a two-tiered deck, steel gazebo, and a large garden shed- an ideal setting for entertaining, gardening, or simply relaxing outdoors. The lower level provides a recreation room, 3-piece bathroom, furnace/laundry room, and a workshop with a convenient door leading directly to the attached garage. This home has forced-air gas heating, central air conditioning and breaker electrical service. Roof Shingles replaced 2025. Garage door replaced 2026.Home has been enjoyed by the sellers for 40 years. Don't miss this opportunity!

Save
Ask
Tour
Hide
Share
Listing Snapshot
Price 
$439,000
Days On Site 
10 Days
Bedrooms 
3
Inside Area (SqFt) 
N/A
Total Baths 
2
Full Baths 
N/A
Partial Baths 
N/A
Lot Size 
N/A
Year Built 
N/A
MLS® Number 
X13772210
Status 
Active
Property Tax 
$4,060
Maintenance Fees 
N/A
Sq Ft Source 
N/A
Friends & Family
Recent Activity
6 days agoListing updated with changes from the MLS®
2 weeks agoListing first seen on site
General Features
Cross Street 
SPENCER
Direction Faces 
West
Garage 
Yes
Parking Spaces 
3
Property Sub Type 
Single Family Residence
Security 
Smoke Detector(s)Carbon Monoxide Detector(s)
Style 
Bungalow
Utilities 
Cable Available
Water Source 
Public
Zoning 
R1
Interior Features
Cooling 
Central Air
Heating 
Natural GasForced Air
Interior 
Storage
Bedroom 
Dimensions - 1.98 x 2.41Level - Main
Dining Room 
Dimensions - 2.82 x 3.79Level - Main
Family Room 
Dimensions - 4.5 x 3.51Level - Main
Kitchen 
Dimensions - 3.18 x 3.38Level - Main
Living Room 
Dimensions - 5.51 x 4.9Level - Main
Master Bedroom 
Dimensions - 3.45 x 3.33Level - Main
Recreation 
Dimensions - 6.66 x 4.55Level - Basement
Workshop 
Dimensions - 2.31 x 2.77Level - Basement
Save
Ask
Tour
Hide
Share
Exterior Features
Construction Details 
BrickVinyl Siding
Lot Features 
WoodedLandscaped
Other Structures 
Shed(s)Gazebo
Patio And Porch 
Deck
Pool Features 
None
Roof 
Asphalt
View 
GardenTrees/Woods
Waterview 
GardenTrees/Woods
Community Features
Accessibility Features 
Accessible EntranceStair Lift
Listing courtesy of Century 21 Heritage House Ltd Brokerage

Listing information is provided by Participants of the Toronto Real Estate Board. VOW information is provided exclusively for personal, non-commercial use, and may not be used for any purpose other than to identify prospective properties consumers may be interested in purchasing. Information is deemed reliable but not guaranteed. Copyright 2026, Toronto Real Estate Board
Last checked 2026-09-22 02:43 PM UTC

Neighborhood & Commute
Source: Walkscore
Disclosure: Community information and market data powered by Constellation Data Labs. Information is deemed reliable but not guaranteed.
Save
Ask
Tour
Hide
Share