


Save
Ask
Tour
Hide
$359,900
10 Days On Site
1115 Nellis Street 33Woodstock, ON N4T 1P6
For Sale|Residential|Active
3
Beds
2
Total Baths
County:
Oxford
Call Now: (647) 360-6433
Is this the listing for you? We can help make it yours.
(647) 360-6433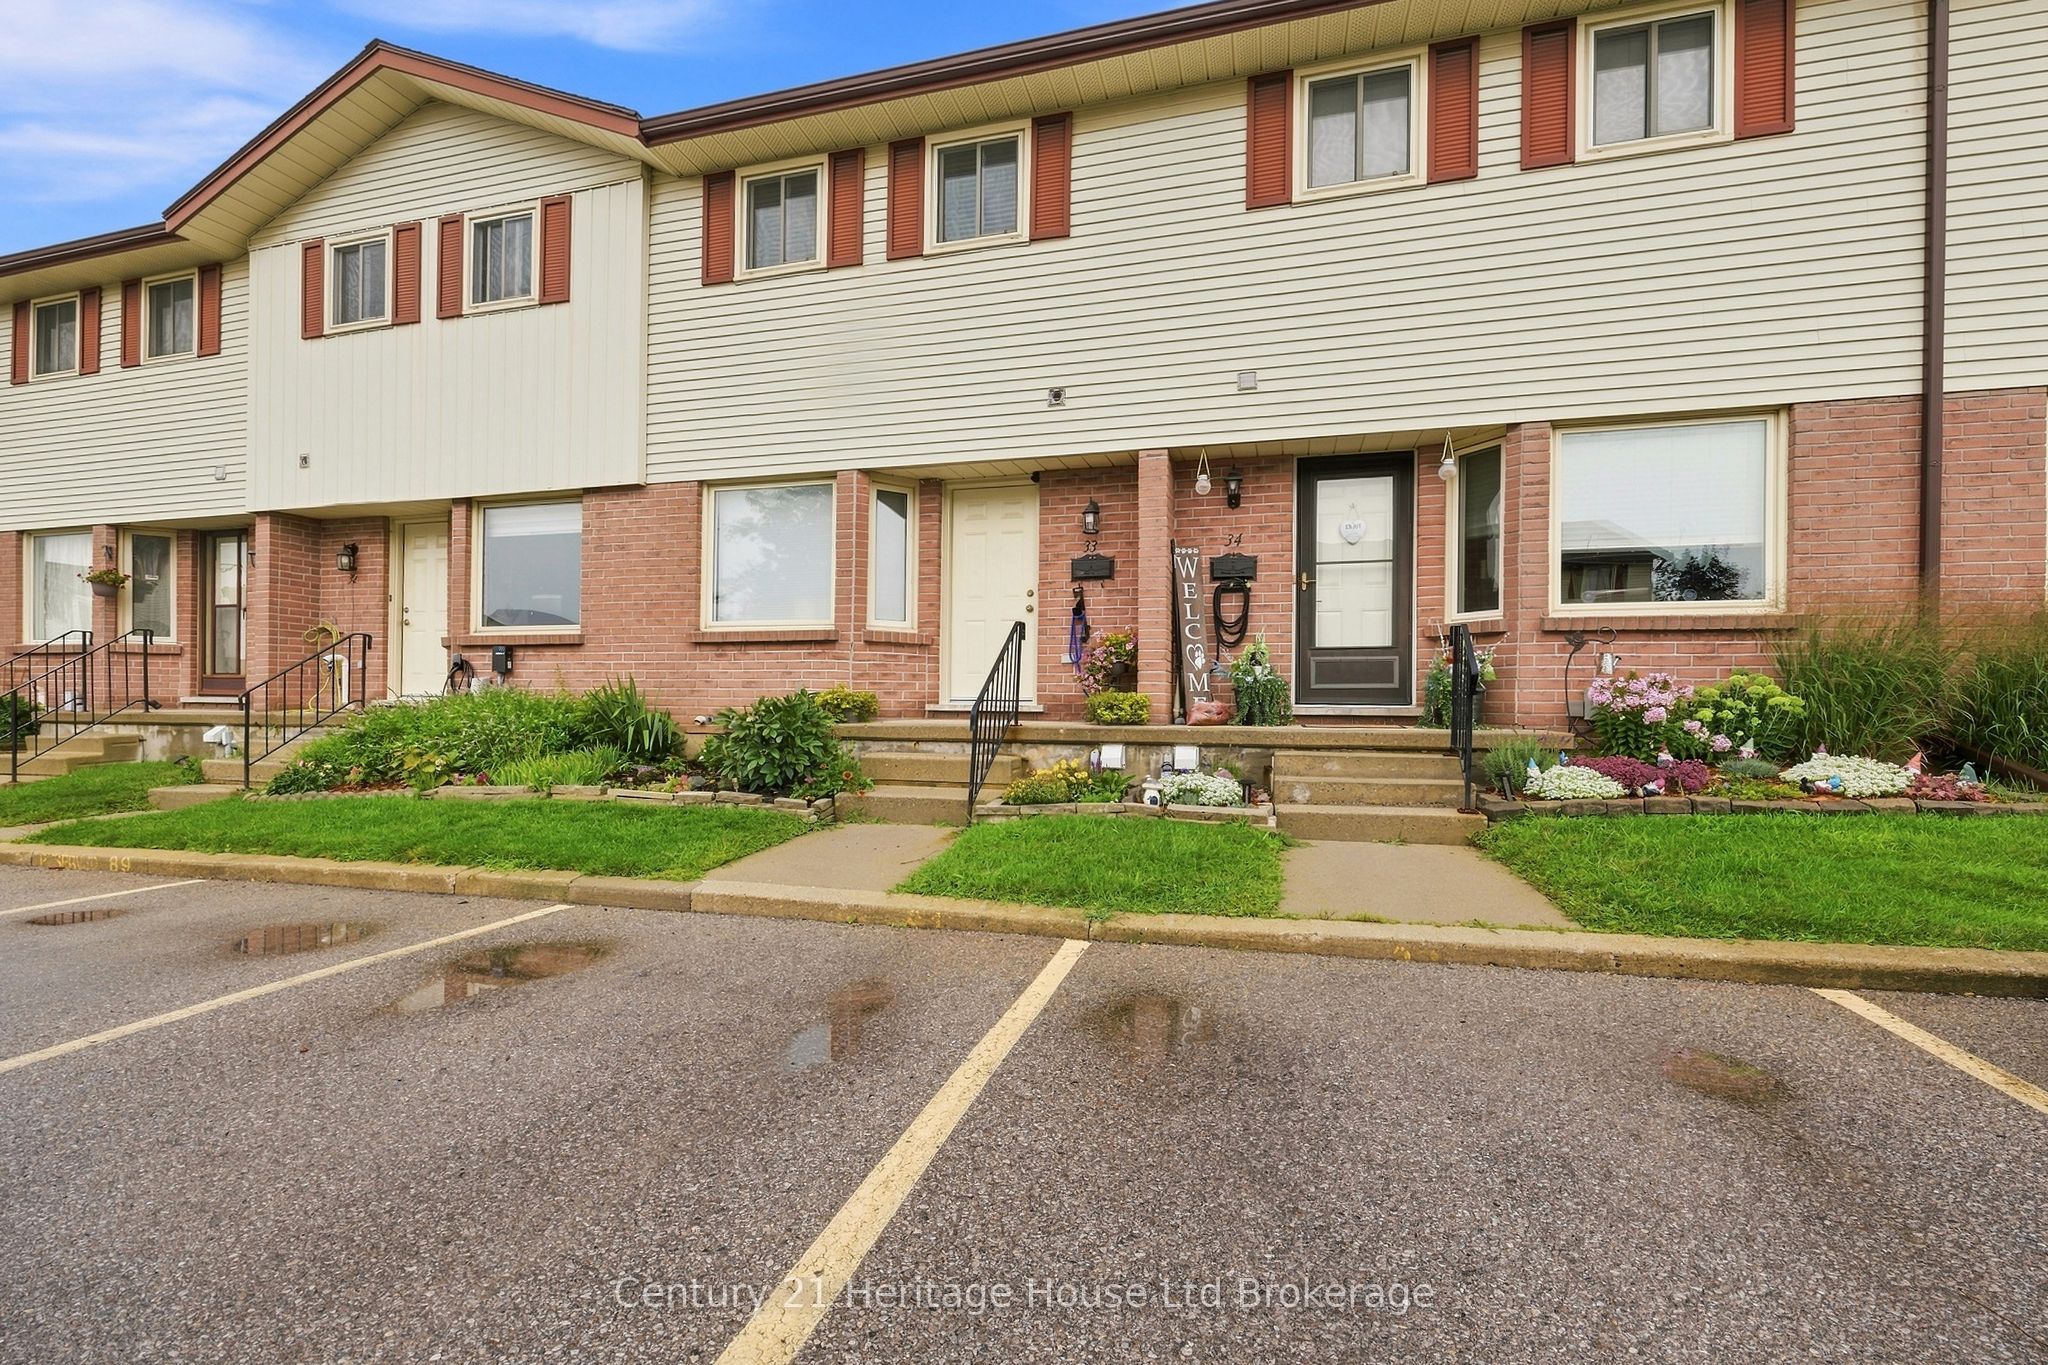
Save
Ask
Tour
Hide
Mortgage Calculator
Monthly Payment (Est.)
Enter an interest rate to see your estimated monthly payment.Calculator powered by Showcase IDX, a Constellation1 Company. Copyright ©2026 Information is deemed reliable but not guaranteed.
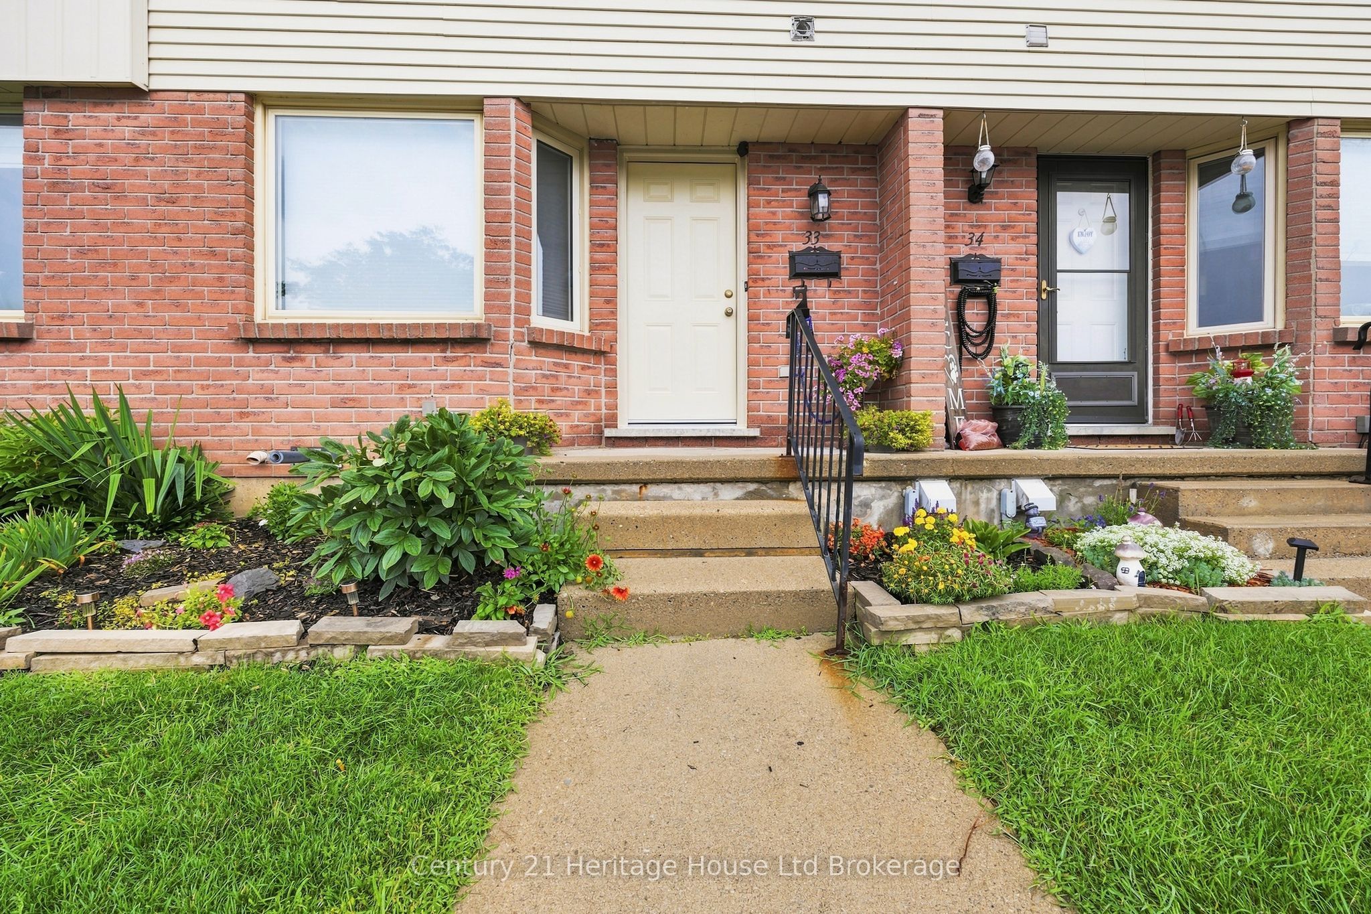
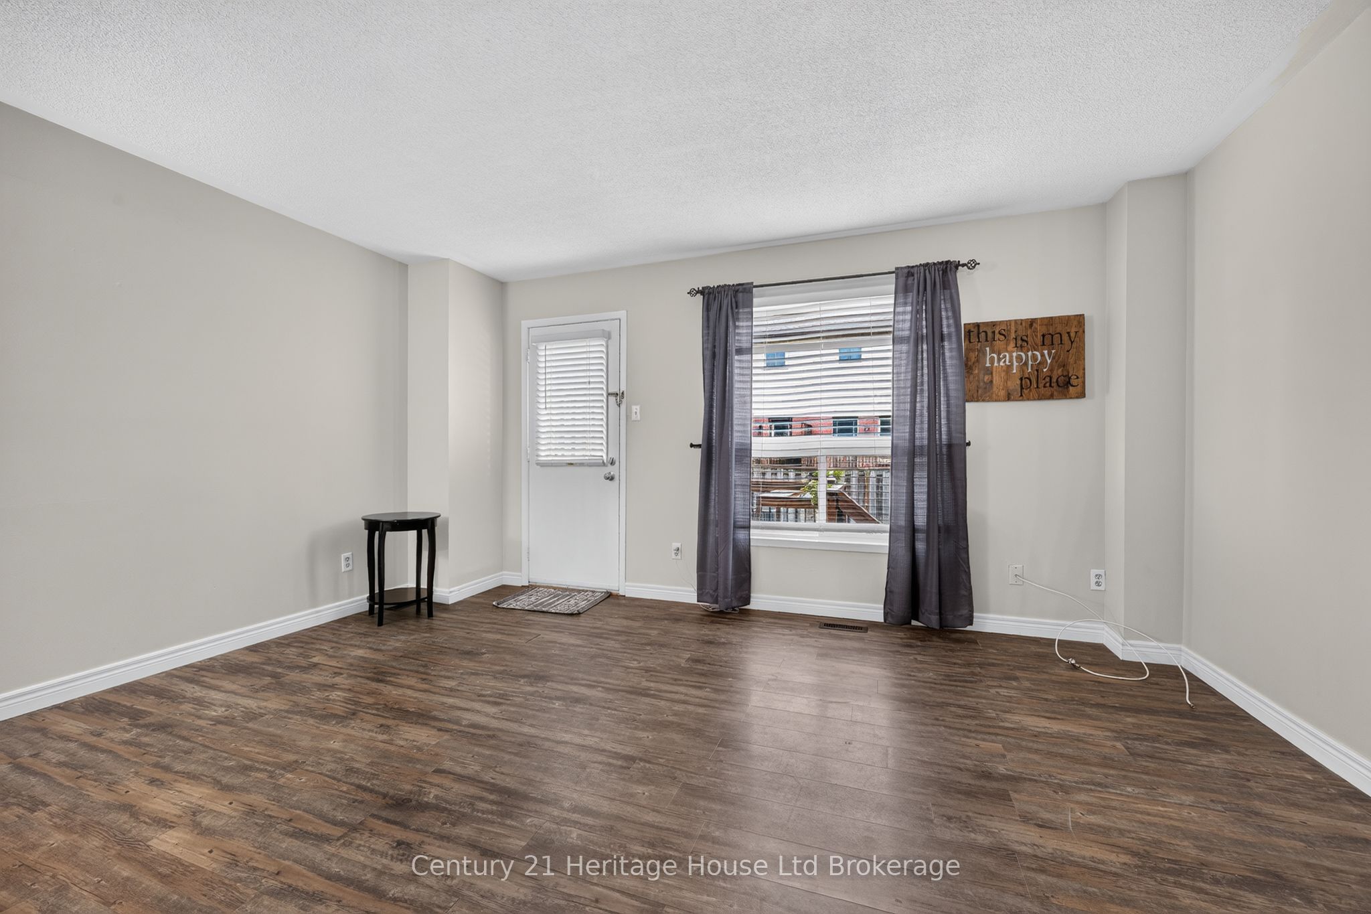
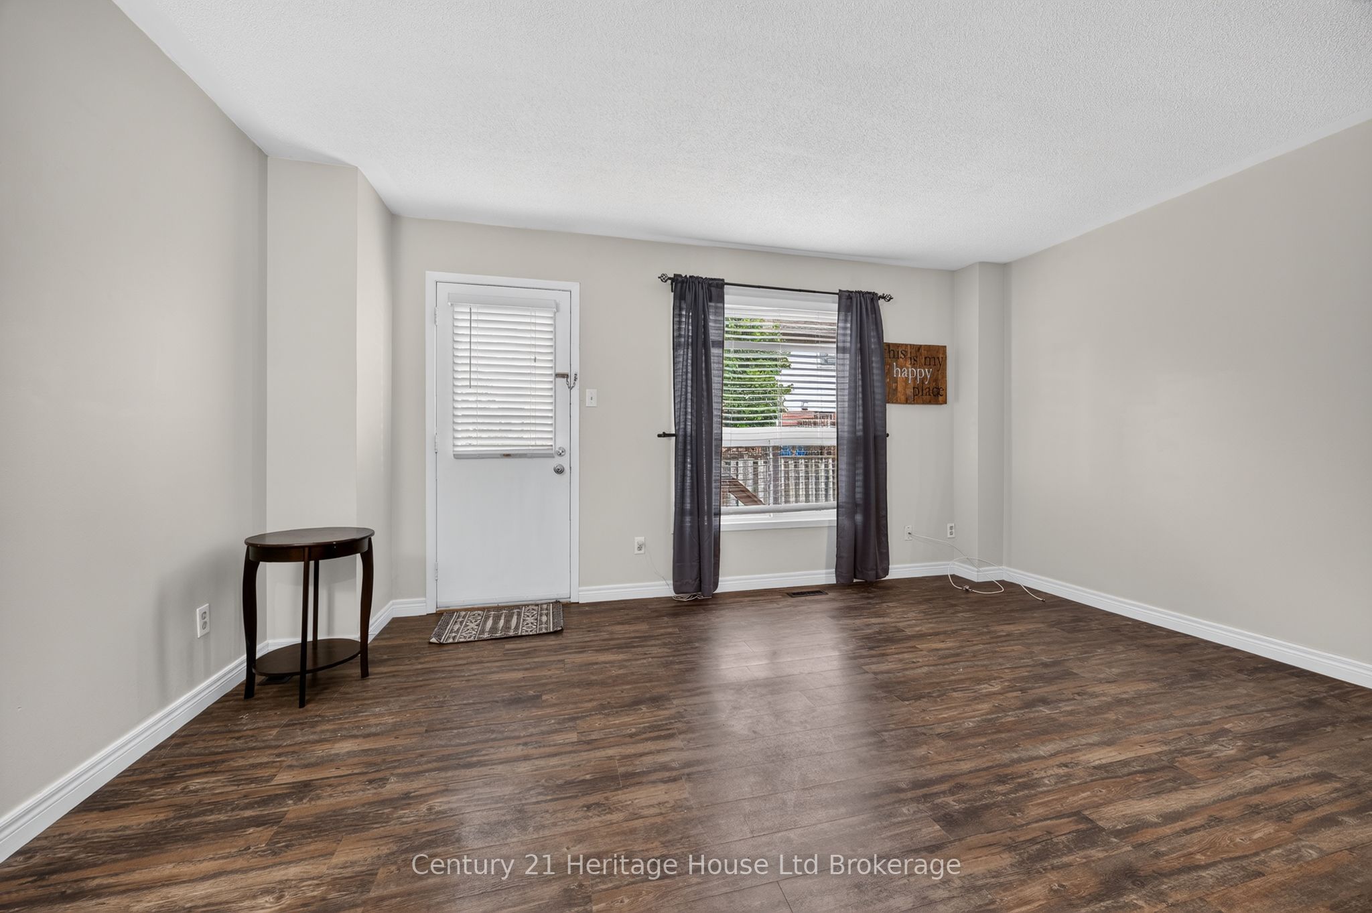
This is a very nice affordable townhouse and a good school district plus close to churches, parks and not far from shopping. The home has been fully renovated in the past few years including kitchen cupboards and counters, bathrooms, decor, flooring and heat pump. The main floor has a living room with a door to the back deck, nice size kitchen plus a separate dining area and a two-piece bathroom. The second floor has three bedrooms and a nice four-piece bathroom. The basement has a good size family room with gas fireplace. This home shows very well don't miss out
Save
Ask
Tour
Hide
Listing Snapshot
Price
$359,900
Days On Site
10 Days
Bedrooms
3
Inside Area (SqFt)
N/A
Total Baths
2
Full Baths
N/A
Partial Baths
N/A
Lot Size
N/A
Year Built
N/A
MLS® Number
X13771882
Status
Active
Property Tax
$2,366
Maintenance Fees
$317.16
Sq Ft Source
N/A
Friends & Family
Recent Activity
| 18 hours ago | Price changed to $359,900 | |
| 18 hours ago | Listing updated with changes from the MLS® | |
| 2 weeks ago | Listing first seen on site |
General Features
Cross Street
Lansdowne & Springbank
Direction Faces
South
Number Of Stories
2
Parking Spaces
1
Pets
Yes
Security
Smoke Detector(s)Carbon Monoxide Detector(s)
Style
2-Storey
Interior Features
Basement
FullPartially Finished
Cooling
Central Air
Fireplace
Yes
Fireplace Features
Gas
Fireplaces
1
Heating
Natural GasHeat Pump
Laundry Features
In BasementLaundry Room
Save
Ask
Tour
Hide
Exterior Features
Construction Details
BrickVinyl Siding
Lot Features
LevelLandscaped
Patio And Porch
Deck
Roof
Shingle
Community Features
Maintenance Fee
$317.16
Listing courtesy of Century 21 Heritage House Ltd Brokerage

Listing information is provided by Participants of the Toronto Real Estate Board. VOW information is provided exclusively for personal, non-commercial use, and may not be used for any purpose other than to identify prospective properties consumers may be interested in purchasing. Information is deemed reliable but not guaranteed. Copyright 2026, Toronto Real Estate Board
Last checked 2026-09-22 02:43 PM UTC
Listing information is provided by Participants of the Toronto Real Estate Board. VOW information is provided exclusively for personal, non-commercial use, and may not be used for any purpose other than to identify prospective properties consumers may be interested in purchasing. Information is deemed reliable but not guaranteed. Copyright 2026, Toronto Real Estate Board
Last checked 2026-09-22 02:43 PM UTC
Neighborhood & Commute
Source: Walkscore
Disclosure: Community information and market data powered by Constellation Data Labs. Information is deemed reliable but not guaranteed.
Save
Ask
Tour
Hide