


5055 Greenlane Road 605Lincoln, ON L0R 1B3

Mortgage Calculator
Monthly Payment (Est.)
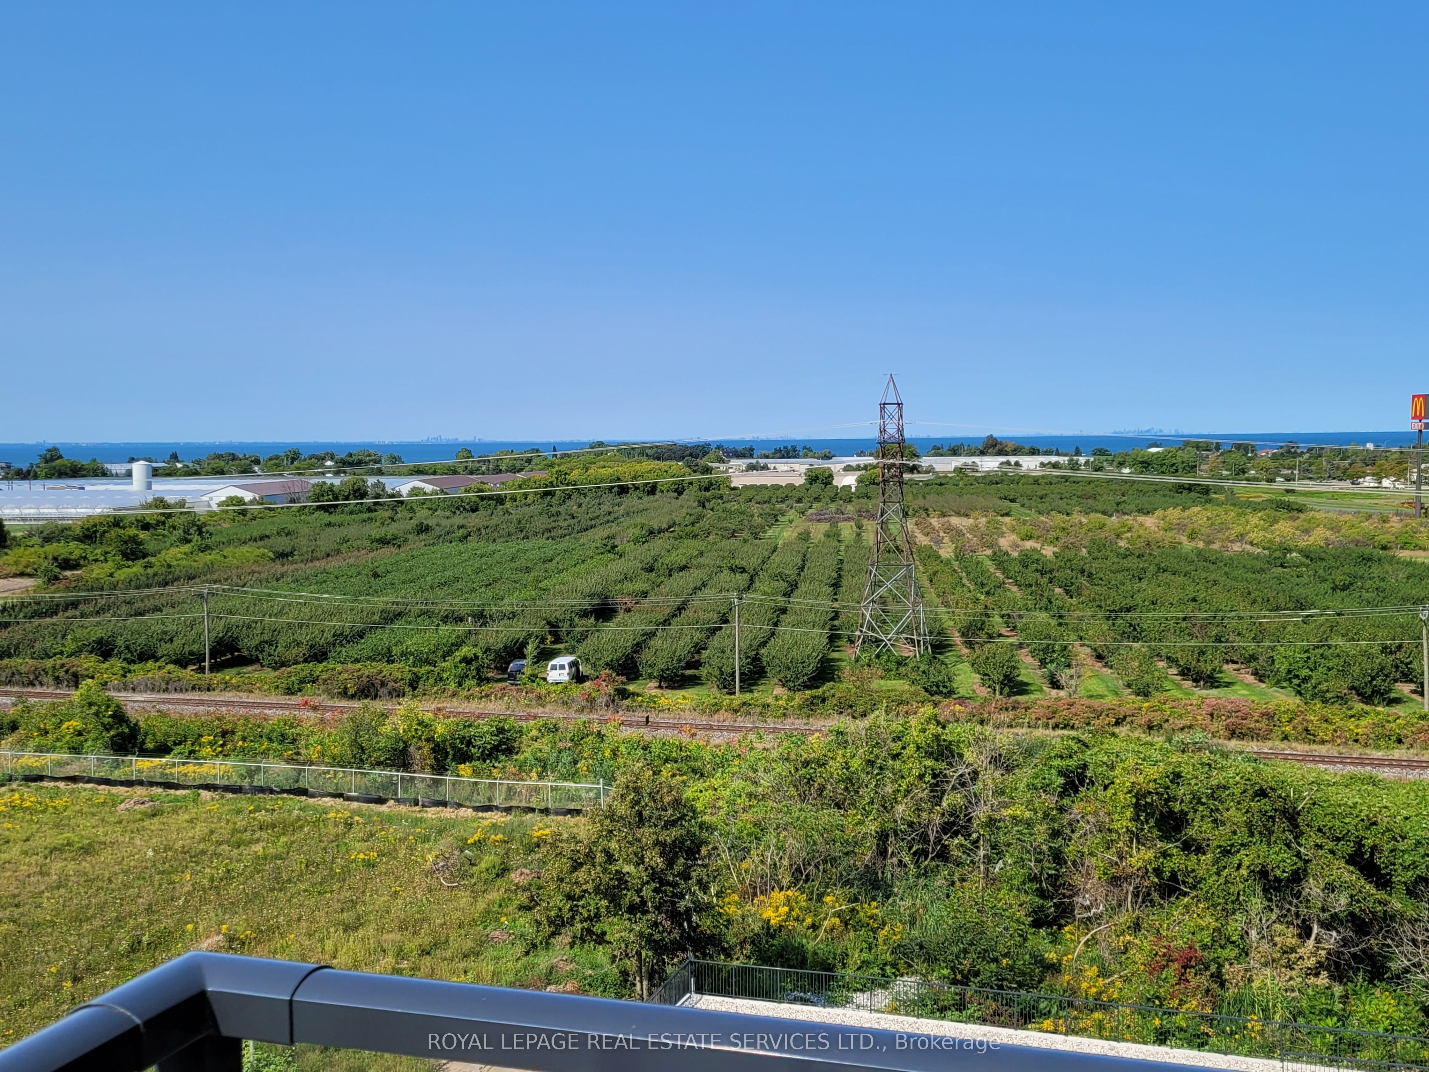
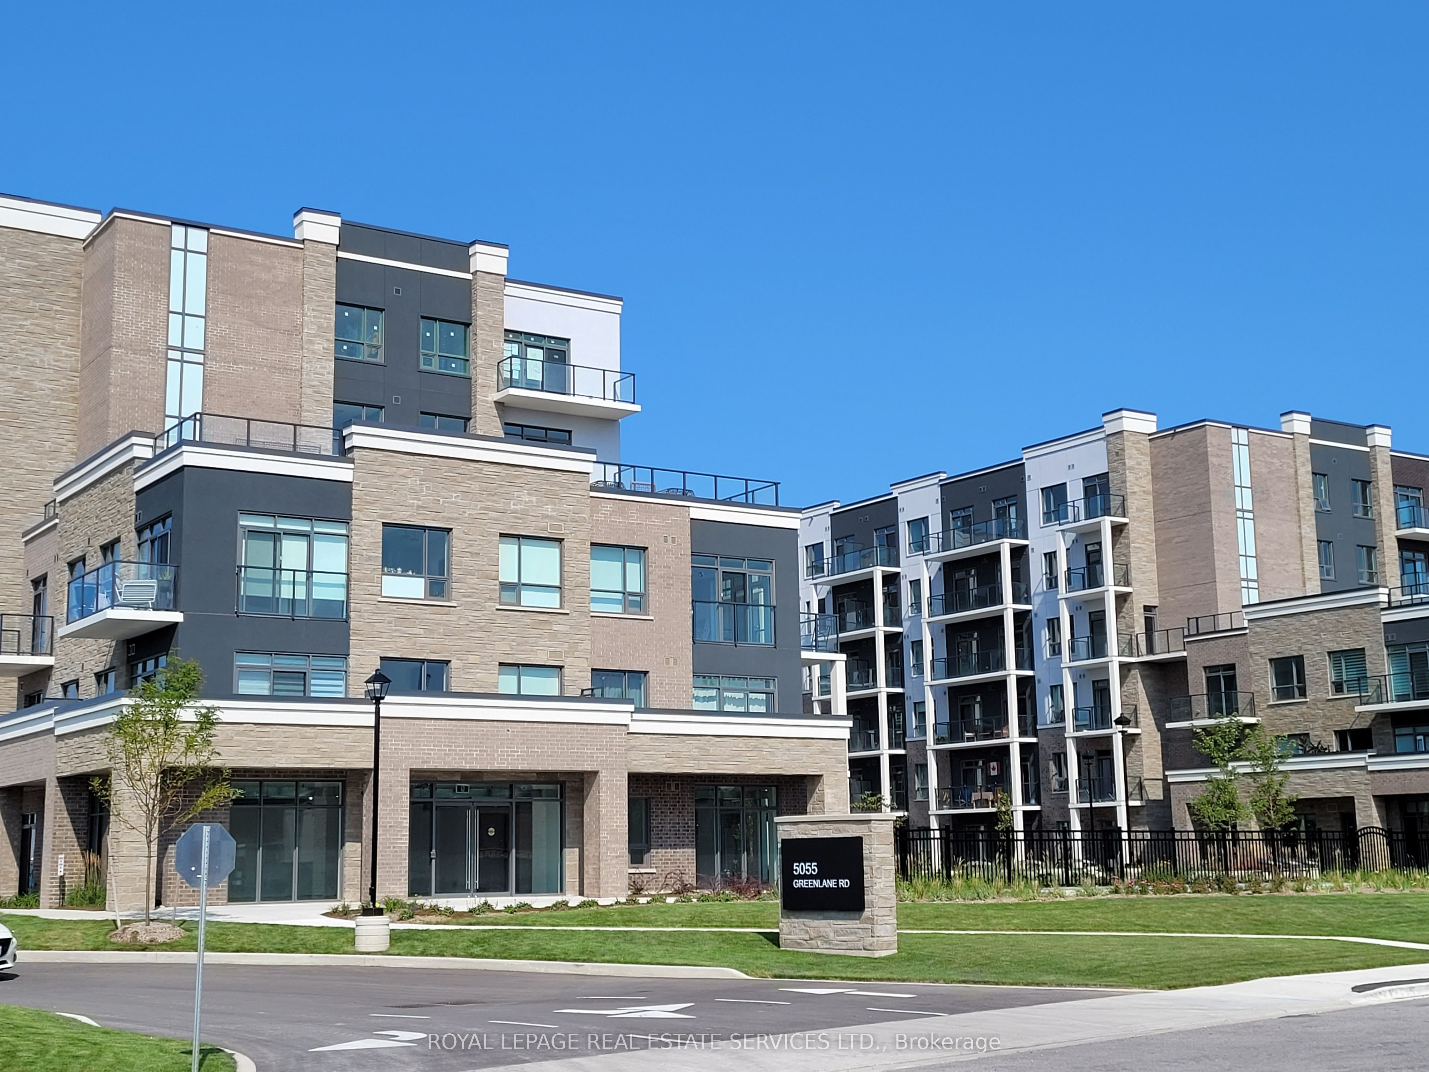
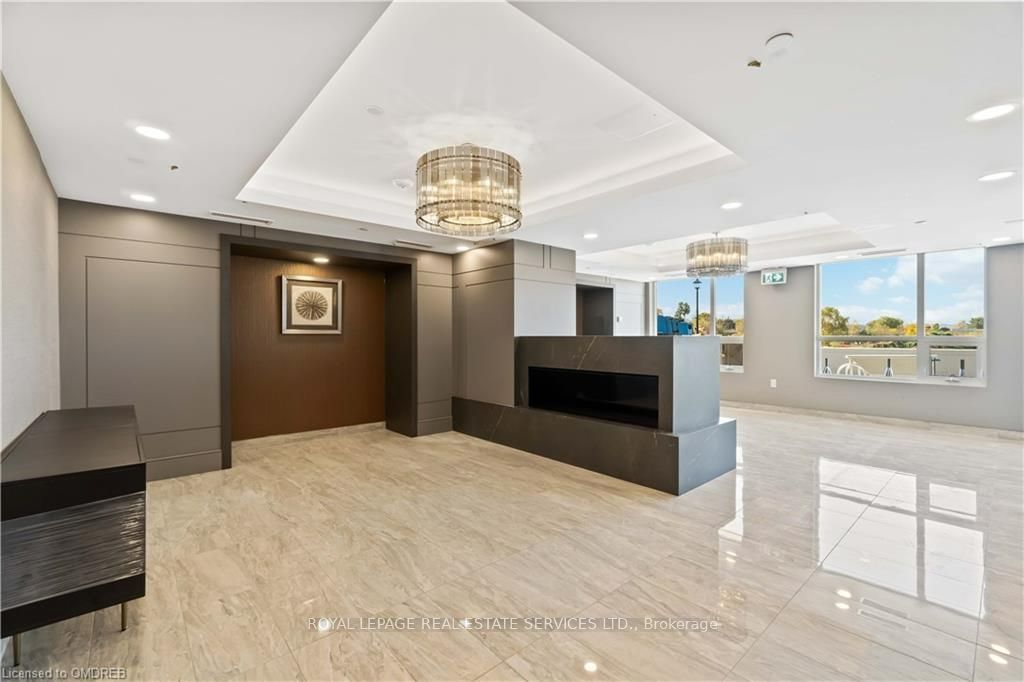
Enter an interest rate to see your estimated monthly payment.AFFORDABLE LUXURY! PENTHOUSE with SPECTACULAR Lake and Escarpment Views in the Luxurious UTOPIA Condominium. 180 Degrees Unobstructed Views! PRIME LOCATION in Building with Sunny West Exposure and Conveniently Located Close to Elevator. You will Love this Bright, Sleek & Stylish Suite with Balcony to Enjoy INCREDIBLE SUNSETS. Floor to Ceiling Windows Allow an Abundance of Natural Light. Open Functional Floor Plan with 9Ft Ceilings is Ideal for Everyday Living. Modern White Kitchen Features Elegant Quartz Counters, Stainless Steel Appliances and Peninsula Seats 4. Vinyl Laminate Floors Throughout. Upgraded In-suite Laundry. Many Other UPGRADES! 1 Locker & 1 Exclusive Underground Parking. GEOTHERMAL Heating/Cooling System Reduces Utility Costs. FABULOUS ROOFTOP TERRACE. GORGEOUS PRIVATE COURTYARD! Contemporary Party Room, Exercise Room & Bike Storage. Located in the Heart of Beamsville Close to the Best Vineyards and Wineries. Quick Access to the QEW. Steps away from a Future GO Transit Station. Close to Shops, Restaurants, Schools, Parks and Nearby Trail to the Escarpment. A Perfect Place to Find Your "Utopia"!
| 2 weeks ago | Listing first seen on site | |
| 2 weeks ago | Listing updated with changes from the MLS® |

Listing information is provided by Participants of the Toronto Real Estate Board. VOW information is provided exclusively for personal, non-commercial use, and may not be used for any purpose other than to identify prospective properties consumers may be interested in purchasing. Information is deemed reliable but not guaranteed. Copyright 2026, Toronto Real Estate Board
Last checked 2026-09-22 02:43 PM UTC