Save
Ask
Tour
Hide
Share
$699,900
New Listing

71 Edward Street
Mapleton, ON N0G 1P0

For Sale|Single Family Residence|Active
5
Beds
3
Total Baths
County:
Wellington
Call Now: (647) 360-6433
Is this the listing for you? We can help make it yours.
(647) 360-6433
71 Edward Street71 Edward Street71 Edward Street71 Edward Street
Save
Ask
Tour
Hide
Share

Mortgage Calculator

Monthly Payment (Est.)

$3,193
Calculator powered by Showcase IDX, a Constellation1 Company. Copyright ©2026 Information is deemed reliable but not guaranteed.

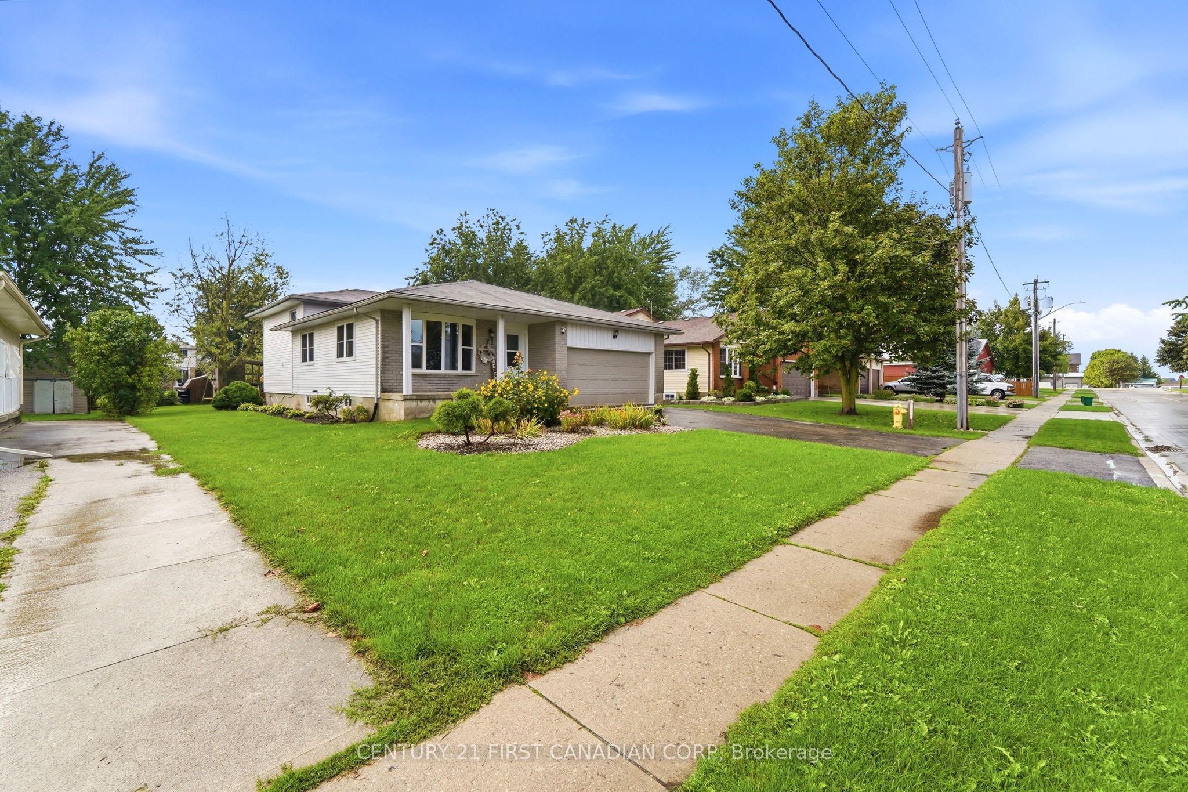
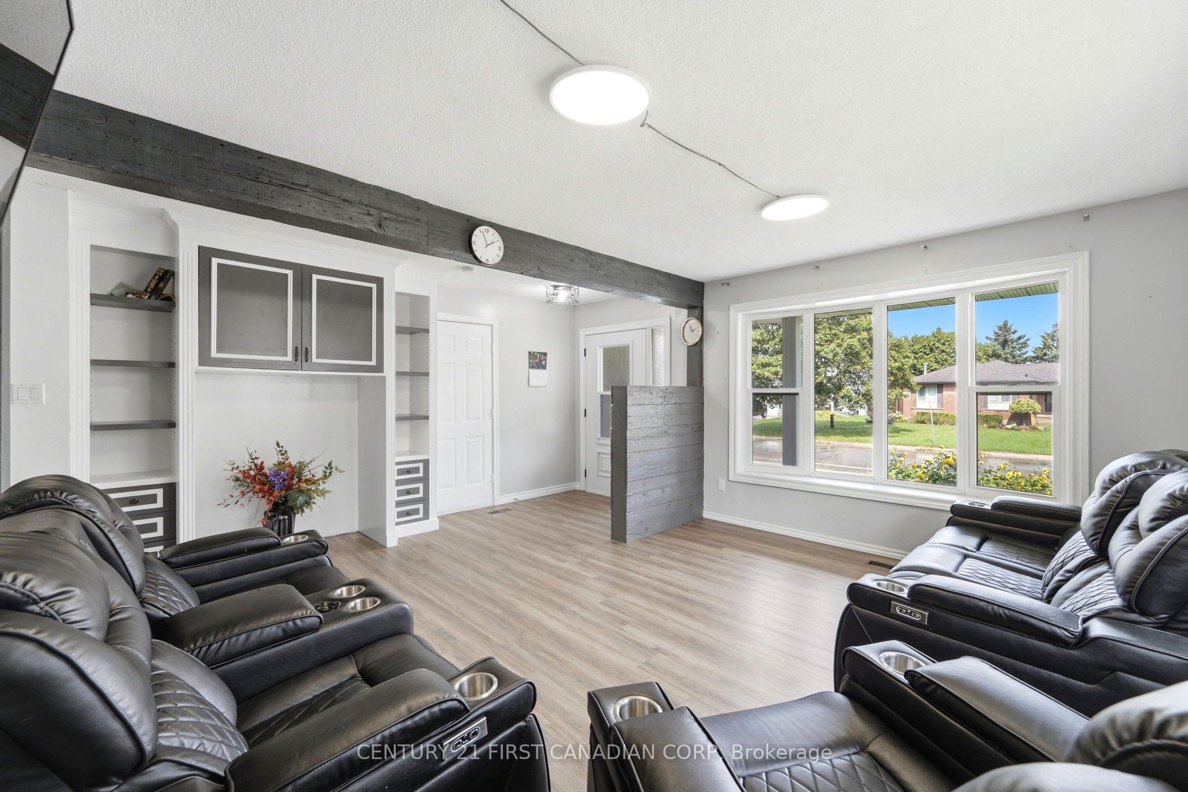
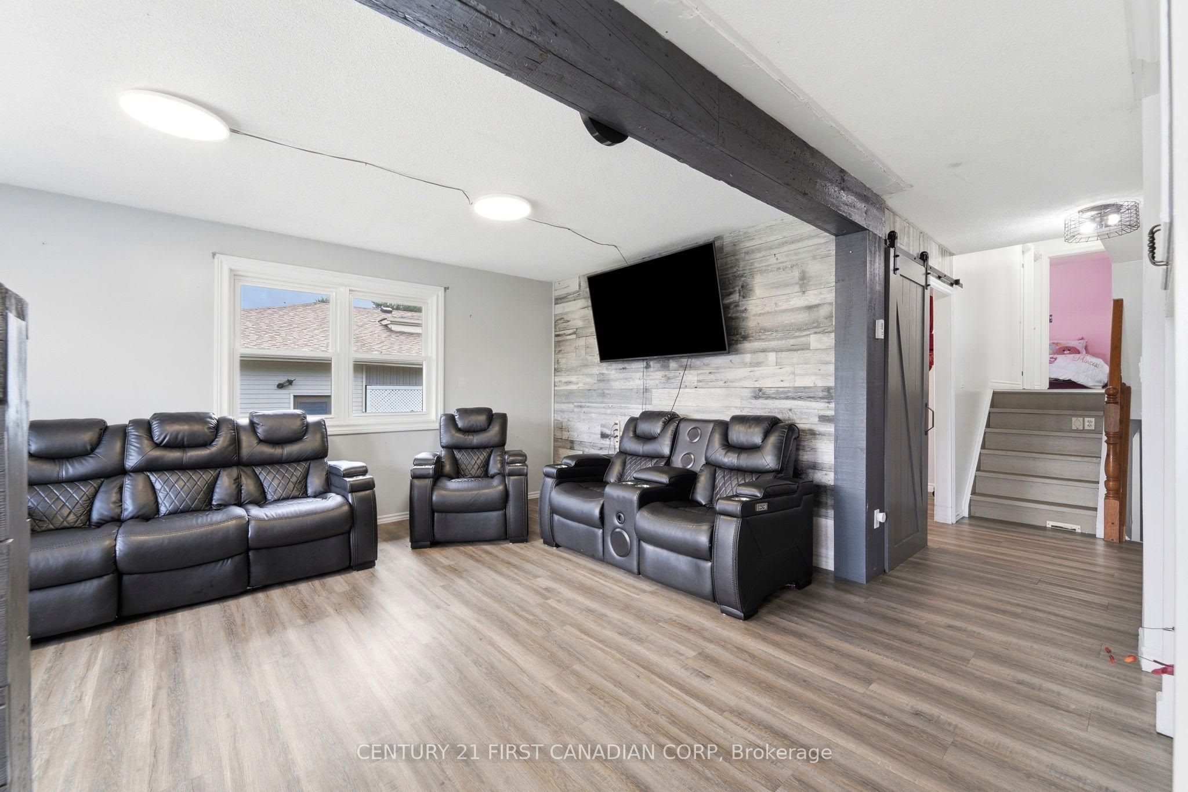
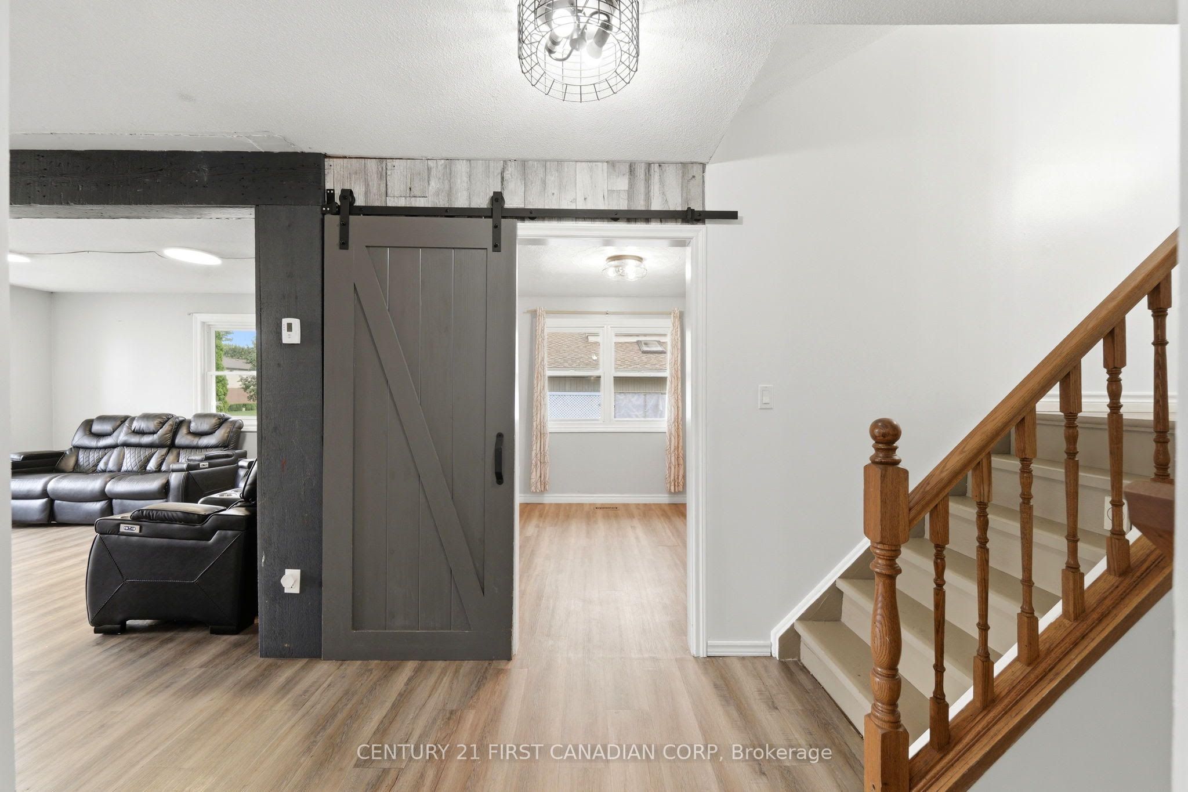
Welcome to this beautiful detached back-split home in the charming community of Drayton, Ontario! Situated on a generous lot, this spacious home offers comfort, flexibility, and plenty of room for the whole family. The main floor features a bright living room, well-appointed kitchen with stylish backsplash, and convenient 2-piece powder room. Upstairs offers 3 bedrooms, including a spacious primary with private walk-in closet and access to a 4-piece Jack-and-Jill bath. The partially finished lower levels provide additional living space, 2 bedrooms, and a 3-piece bath, offering excellent potential for a growing family, guests, or a home office/recreation area. Enjoy the peaceful small-town lifestyle of Drayton, with parks, trails, recreation, local shops, restaurants, schools, churches, and the beloved Drayton Festival Theatre all nearby. A wonderful opportunity to enjoy spacious living in a welcoming rural community!

Save
Ask
Tour
Hide
Share
Listing Snapshot
Price 
$699,900
Days On Site 
0 Days
Bedrooms 
5
Inside Area (SqFt) 
N/A
Total Baths 
3
Full Baths 
N/A
Partial Baths 
N/A
Lot Size 
N/A
Year Built 
N/A
MLS® Number 
X13746050
Status 
Active
Property Tax 
$4,412
Maintenance Fees 
N/A
Sq Ft Source 
N/A
Friends & Family
Recent Activity
2 hours agoListing first seen on site
2 hours agoListing updated with changes from the MLS®
General Features
Attached Garage 
Yes
Cross Street 
Main Street W & Wellington Street S
Direction Faces 
West
Garage 
Yes
Parking 
Attached
Parking Spaces 
6
Property Sub Type 
Single Family Residence
Style 
Backsplit 4
Water Source 
Public
Interior Features
Basement 
Partially Finished
Cooling 
Central Air
Fireplace 
Yes
Heating 
Natural GasForced Air
Interior 
Central Vacuum
Save
Ask
Tour
Hide
Share
Exterior Features
Construction Details 
Aluminum SidingBrick
Other Structures 
Shed(s)
Patio And Porch 
DeckPorch
Pool Features 
None
Roof 
Asphalt
Community Features
Accessibility Features 
Accessible Entrance
Listing courtesy of CENTURY 21 FIRST CANADIAN CORP

Listing information is provided by Participants of the Toronto Real Estate Board. VOW information is provided exclusively for personal, non-commercial use, and may not be used for any purpose other than to identify prospective properties consumers may be interested in purchasing. Information is deemed reliable but not guaranteed. Copyright 2026, Toronto Real Estate Board
Last checked 2026-09-04 06:47 PM UTC

Neighborhood & Commute
Source: Walkscore
Disclosure: Community information and market data powered by Constellation Data Labs. Information is deemed reliable but not guaranteed.
Save
Ask
Tour
Hide
Share