


4 Gillespie CourtCambridge, ON N3C 3N2
Mortgage Calculator
Monthly Payment (Est.)
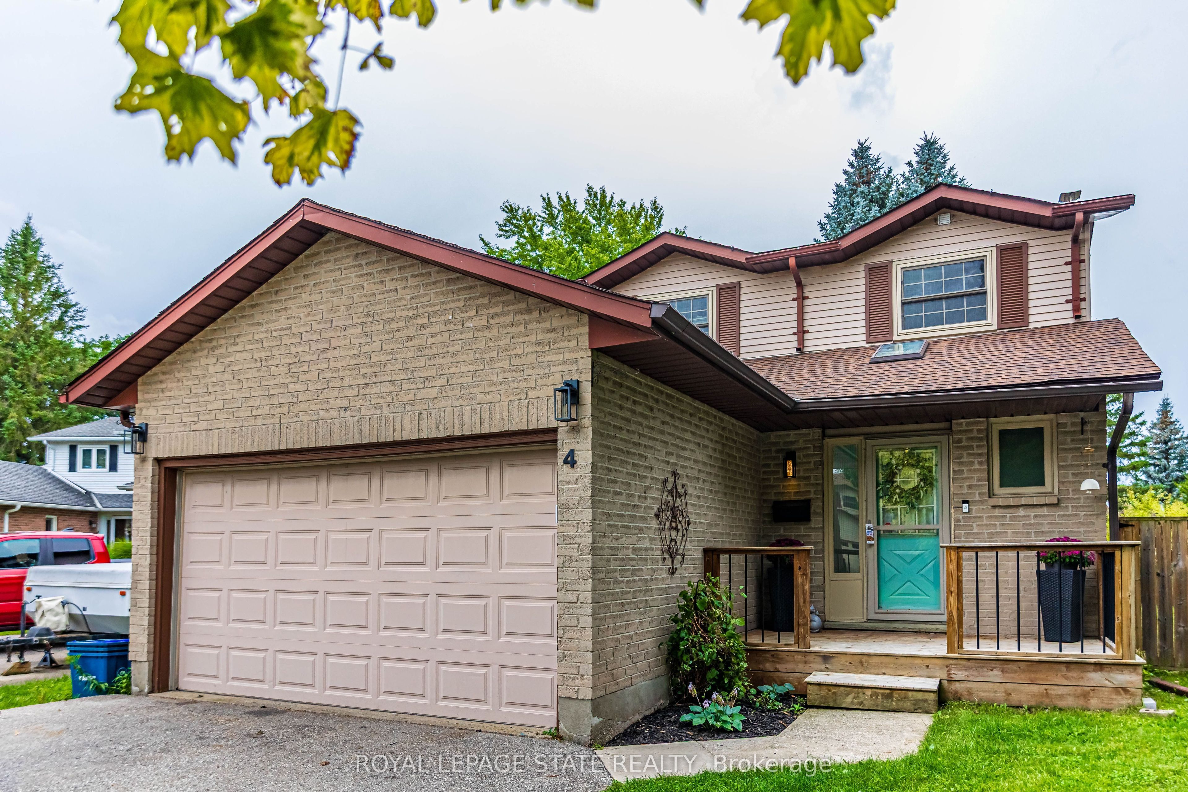
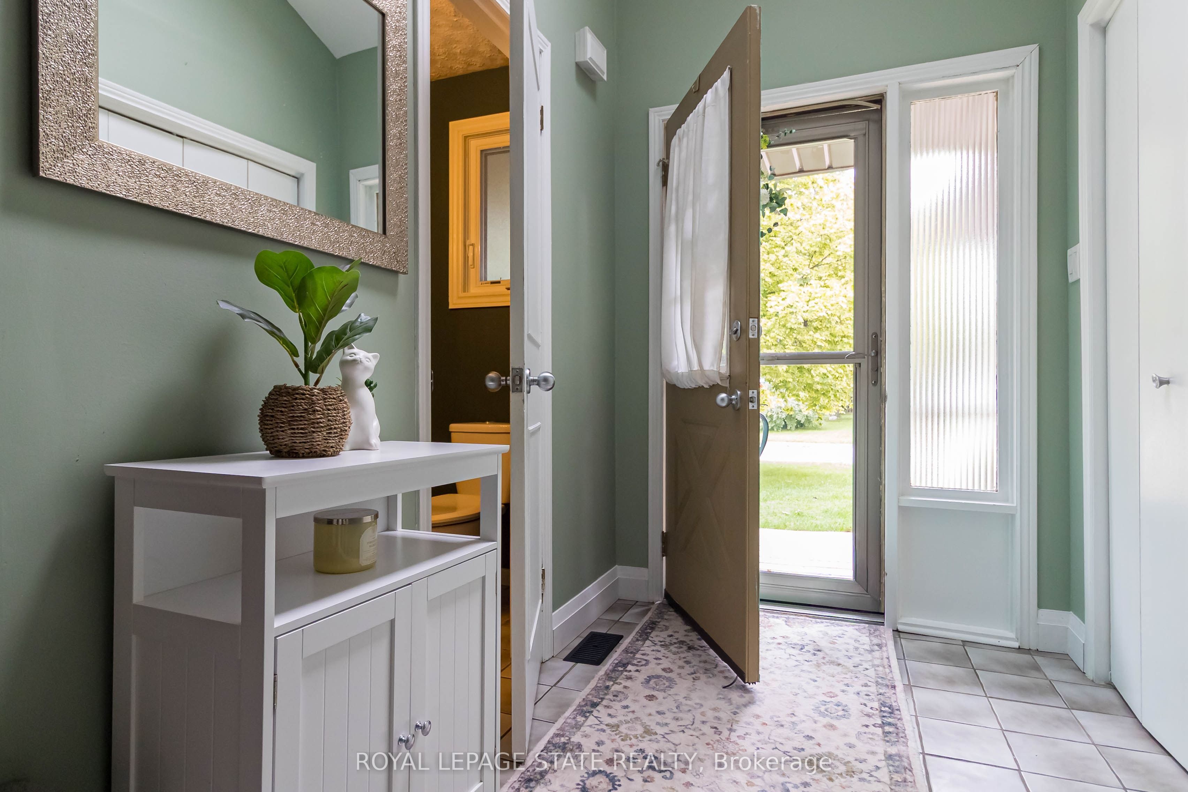
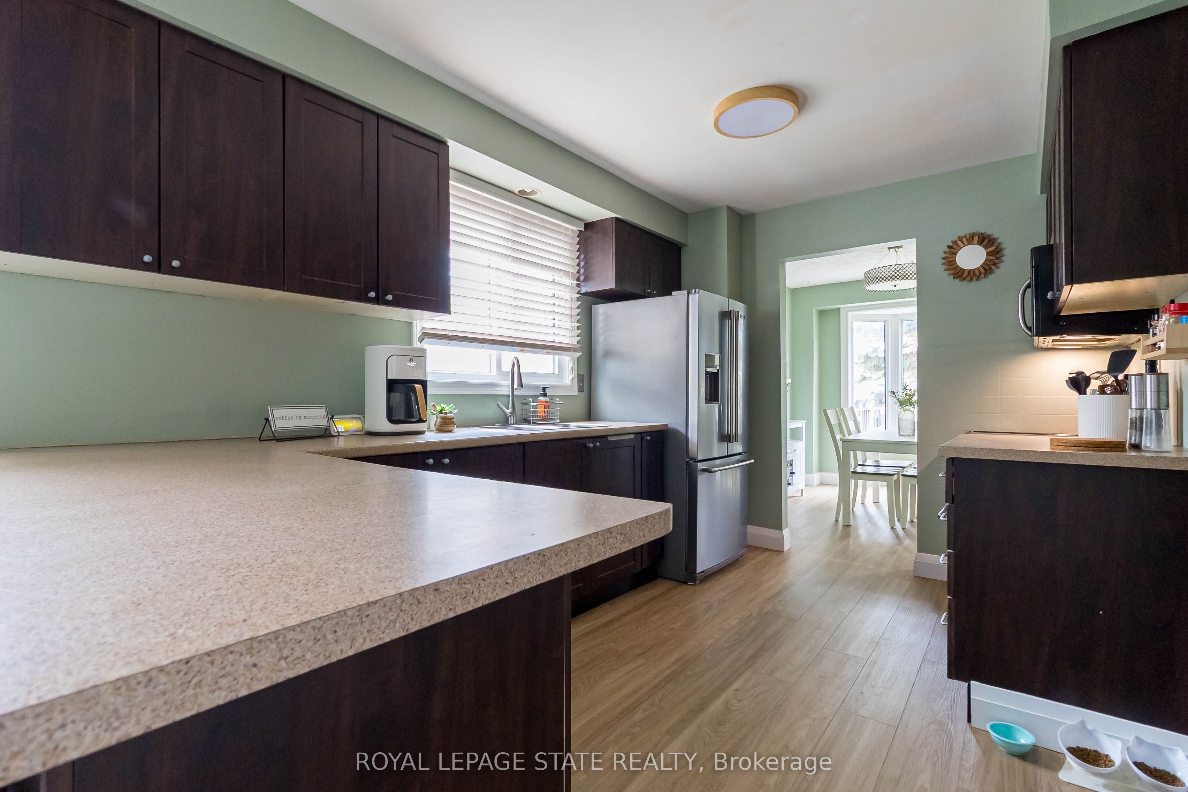
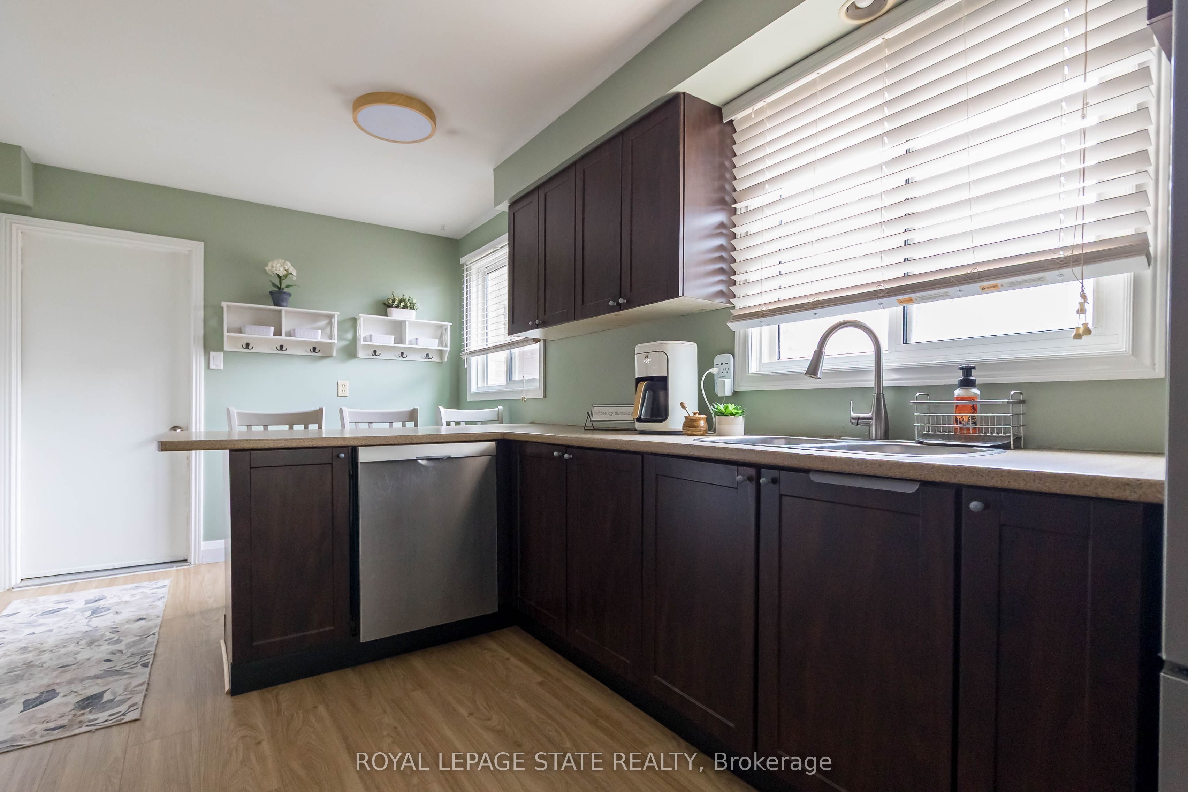
$3,649Bright, cheerful and move-in ready, this spacious 2-storey home is tucked away on a sought-after court in an established Hespeler neighbourhood. Set on an oversized corner lot, the home offers plenty of room for a growing family with generous living spaces, abundant natural light and a finished basement. The main floor features an updated kitchen, convenient laundry, a bright living area with sliding doors to a large deck and excellent storage throughout. Upstairs, the spacious bedrooms feature hardwood flooring, including the primary bedroom with ensuite privilege to the fully renovated main bathroom. The finished lower level adds even more flexible living space with a large rec room and full 4-piece bathroom. Outside, enjoy a double car garage plus driveway parking for four additional vehicles. Ideally located just a short walk to Hespeler Public School and Jacob Hespeler Secondary School, with easy access to golf, arenas, recreation facilities, shopping, amenities, Highway 401 and Guelph. A fantastic family home in a quiet, convenient location.
| 2 hours ago | Listing first seen on site | |
| 2 hours ago | Listing updated with changes from the MLS® |

Listing information is provided by Participants of the Toronto Real Estate Board. VOW information is provided exclusively for personal, non-commercial use, and may not be used for any purpose other than to identify prospective properties consumers may be interested in purchasing. Information is deemed reliable but not guaranteed. Copyright 2026, Toronto Real Estate Board
Last checked 2026-09-04 07:22 PM UTC