Save
Ask
Tour
Hide
Share
$650,000
New Listing

211 Main Street
Cambridge, ON N1R 1X1

For Sale|Single Family Residence|Active
3
Beds
2
Total Baths
County:
Waterloo
Call Now: (647) 360-6433
Is this the listing for you? We can help make it yours.
(647) 360-6433
211 Main Street211 Main Street211 Main Street211 Main Street
Save
Ask
Tour
Hide
Share

Mortgage Calculator

Monthly Payment (Est.)

$2,966
Calculator powered by Showcase IDX, a Constellation1 Company. Copyright ©2026 Information is deemed reliable but not guaranteed.

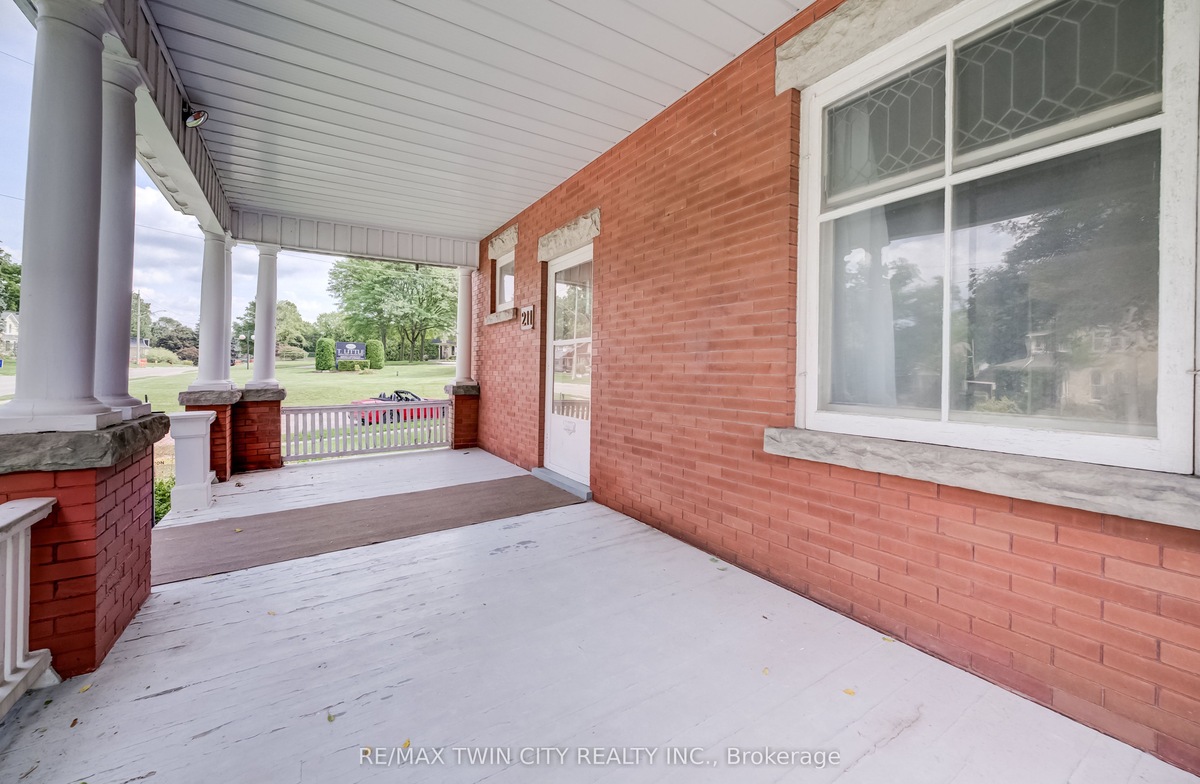
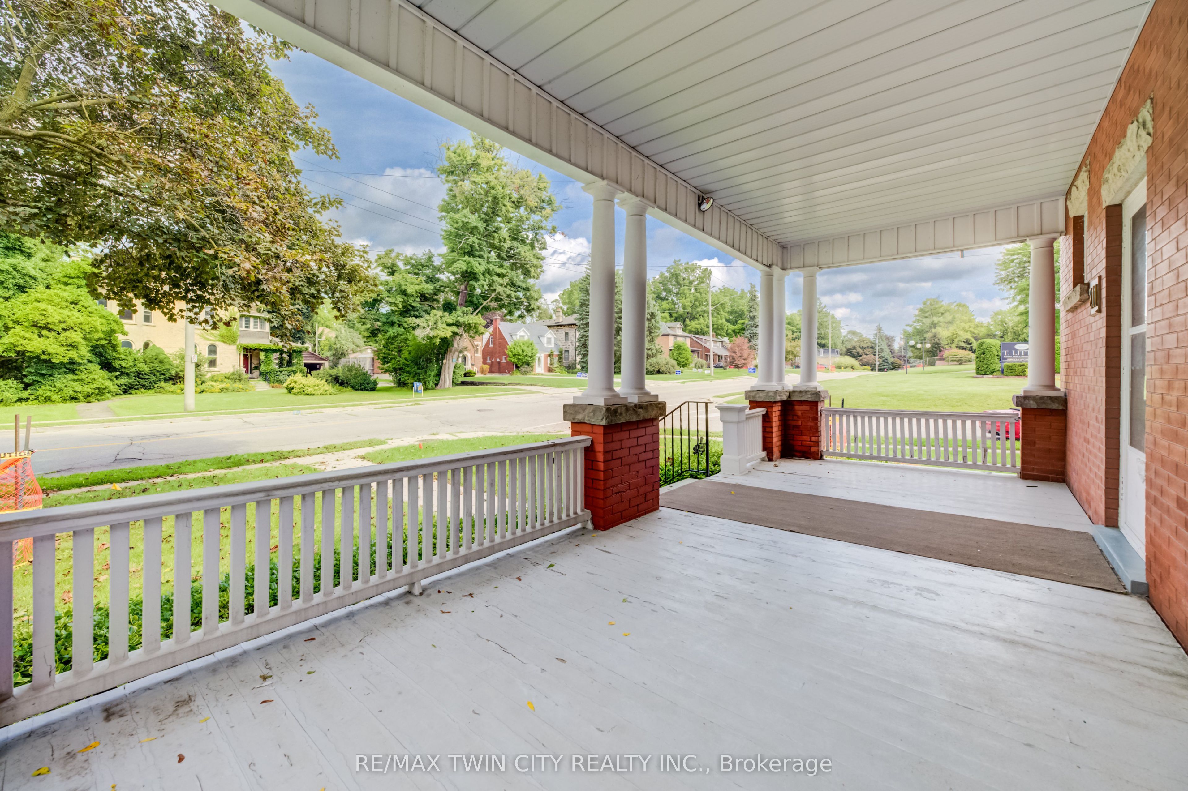
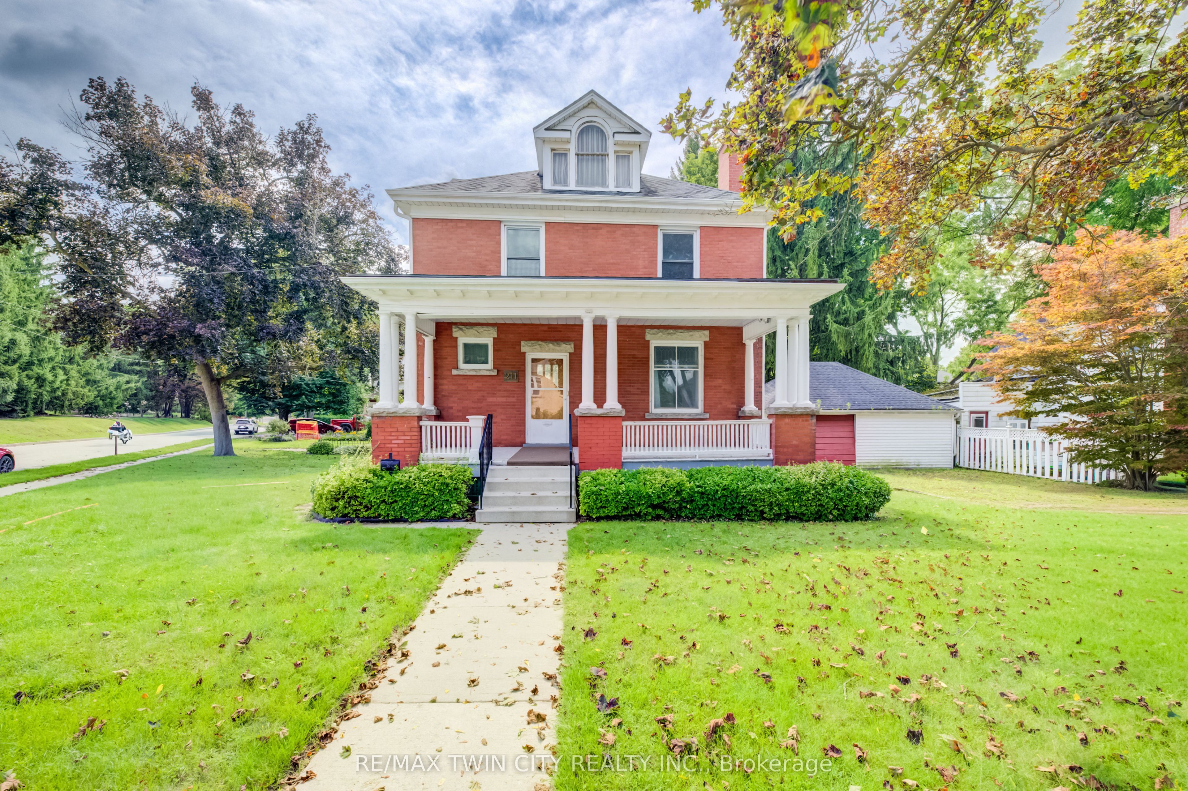
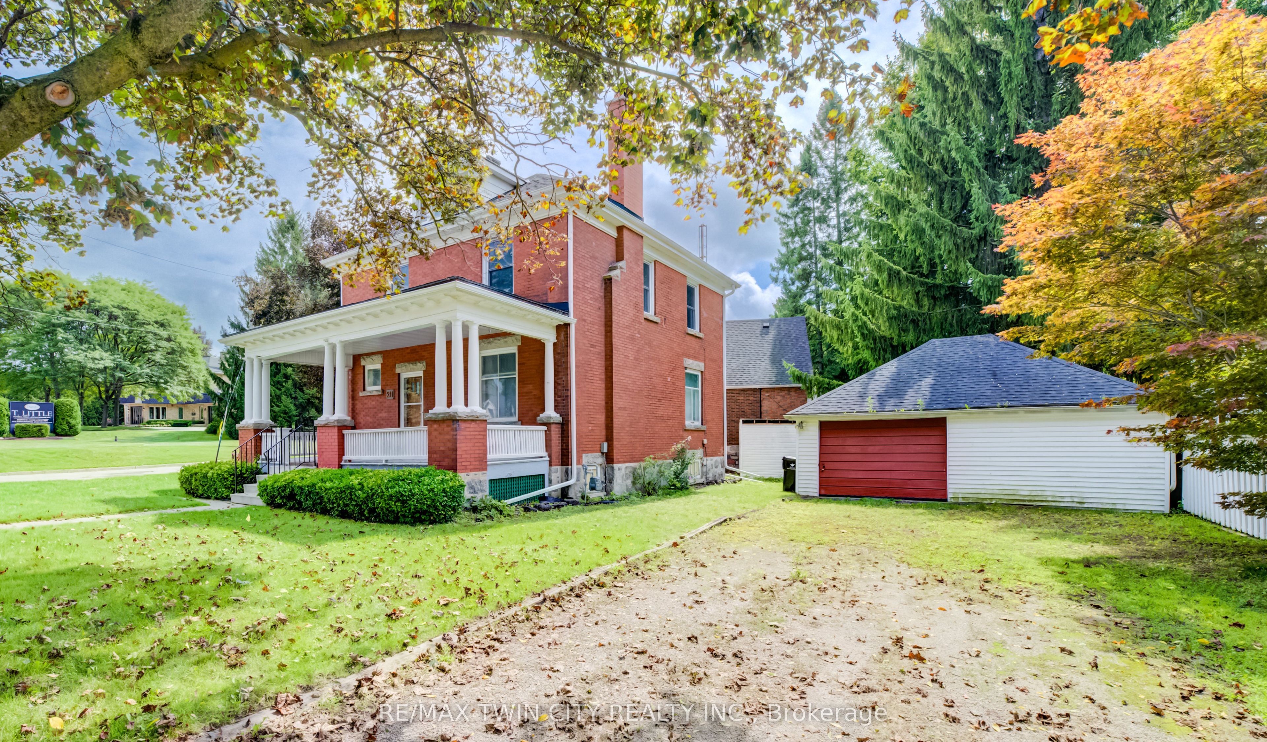
LARGE VERANDA CATCHES EVERY EVENING BREEZE! Step into the charm and character of a bygone era with this spacious Victorian-era home, showcasing beautiful decorative wood trim and timeless architectural details. Offering plenty of space and opportunity, this classic home is ready for its next chapter. The inviting main floor features hardwood floors, a fireplace, a separate dining room, a four-piece bathroom, and a generous covered veranda-perfect for enjoying warm summer evenings. Upstairs, you'll find three bedrooms, an additional four-piece bathroom, and a convenient walk-up to the unfinished attic/loft space, offering exciting possibilities for future development. The basement provides additional finished space along with a walk-up to the yard. With its generous layout, original character, and abundant potential, this is a wonderful opportunity to bring your own vision to a classic Victorian home. A property with character, space, and possibilities-come imagine what it could become!

Save
Ask
Tour
Hide
Share
Listing Snapshot
Price 
$650,000
Days On Site 
0 Days
Bedrooms 
3
Inside Area (SqFt) 
N/A
Total Baths 
2
Full Baths 
N/A
Partial Baths 
N/A
Lot Size 
N/A
Year Built 
N/A
MLS® Number 
X13745592
Status 
Active
Property Tax 
$4,279
Maintenance Fees 
N/A
Sq Ft Source 
N/A
Friends & Family
Recent Activity
3 hours agoListing first seen on site
3 hours agoListing updated with changes from the MLS®
General Features
Cross Street 
Peck St.
Direction Faces 
South
Foundation 
Stone
Garage 
Yes
Number Of Stories 
2
Parking 
Detached
Parking Spaces 
5
Property Sub Type 
Single Family Residence
Style 
2-Storey
Water Source 
Public
Interior Features
Basement 
FullPartially Finished
Fireplace 
Yes
Fireplaces 
1
Heating 
Natural GasHot Water
Bathroom 
Dimensions - 2.79 x 2.55Level - Second
Bedroom 2 
Dimensions - 3.74 x 3.56Level - Second
Bedroom 3 
Dimensions - 3.68 x 2.83Level - Second
Dining Room 
Dimensions - 4.46 x 3.55Level - Main
Kitchen 
Dimensions - 3.97 x 3.49Level - Main
Living Room 
Dimensions - 3.86 x 3.85Level - Main
Locker 
Dimensions - 5.19 x 2.69Level - Third
Master Bedroom 
Dimensions - 4.03 x 3.87Level - Second
Other 
Dimensions - 4.78 x 3.49Level - Basement
Save
Ask
Tour
Hide
Share
Exterior Features
Construction Details 
Brick
Lot Features 
Landscaped
Patio And Porch 
Porch
Pool Features 
None
Roof 
Asphalt
Listing courtesy of RE/MAX TWIN CITY REALTY INC.

Listing information is provided by Participants of the Toronto Real Estate Board. VOW information is provided exclusively for personal, non-commercial use, and may not be used for any purpose other than to identify prospective properties consumers may be interested in purchasing. Information is deemed reliable but not guaranteed. Copyright 2026, Toronto Real Estate Board
Last checked 2026-09-04 07:22 PM UTC

Neighborhood & Commute
Source: Walkscore
Disclosure: Community information and market data powered by Constellation Data Labs. Information is deemed reliable but not guaranteed.
Save
Ask
Tour
Hide
Share