


Save
Ask
Tour
Hide
$649,900
New Listing
48 Endicott TerraceWelland, ON L3C 5R8
For Sale|Single Family Residence|Active
4
Beds
2
Total Baths
County:
Niagara
Call Now: (647) 360-6433
Is this the listing for you? We can help make it yours.
(647) 360-6433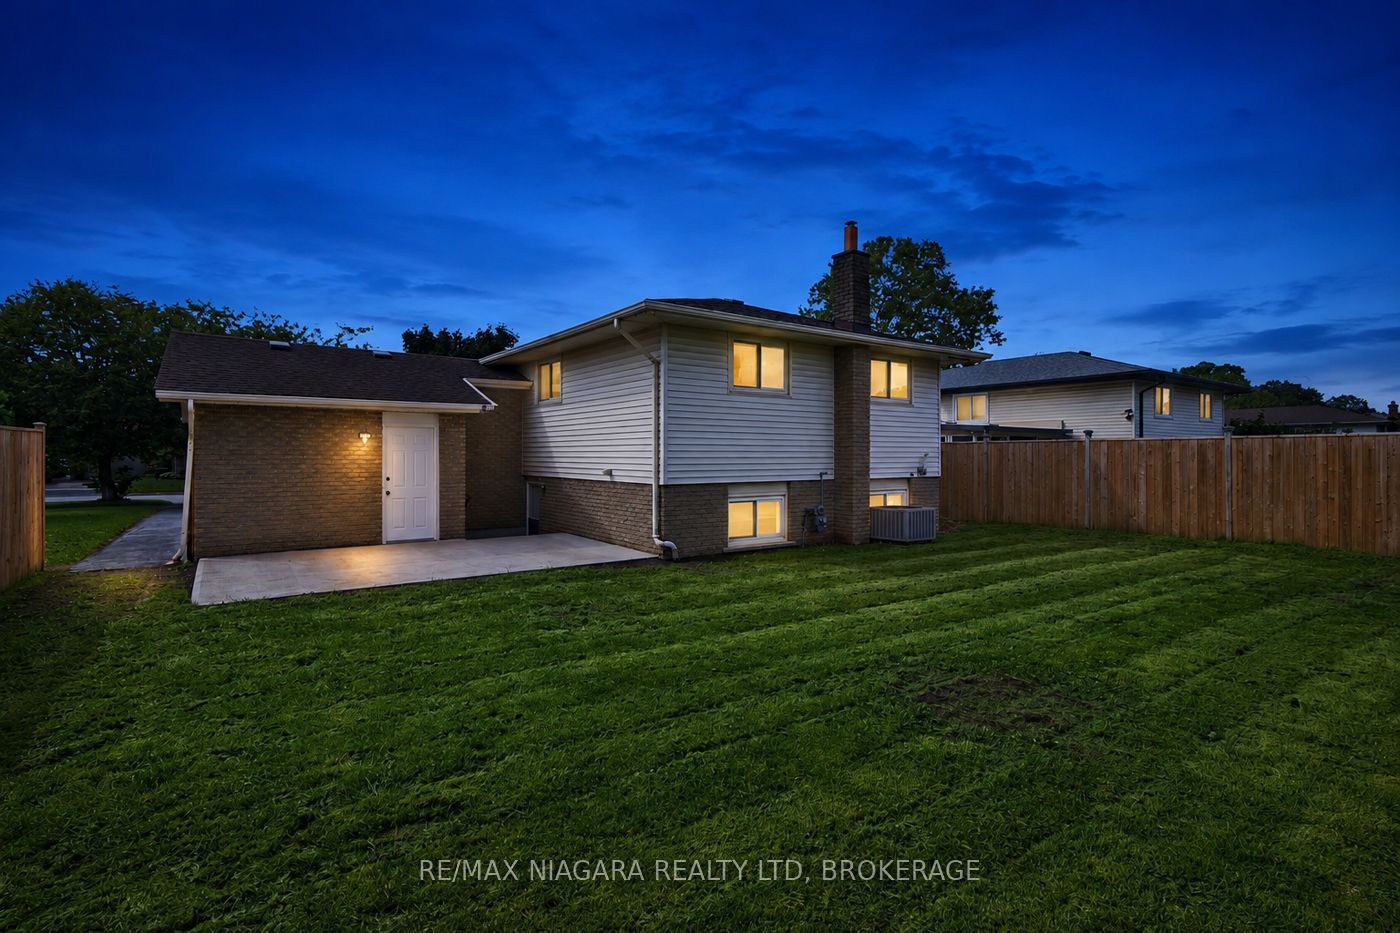
Save
Ask
Tour
Hide
Mortgage Calculator
Monthly Payment (Est.)
$2,965Calculator powered by Showcase IDX, a Constellation1 Company. Copyright ©2026 Information is deemed reliable but not guaranteed.
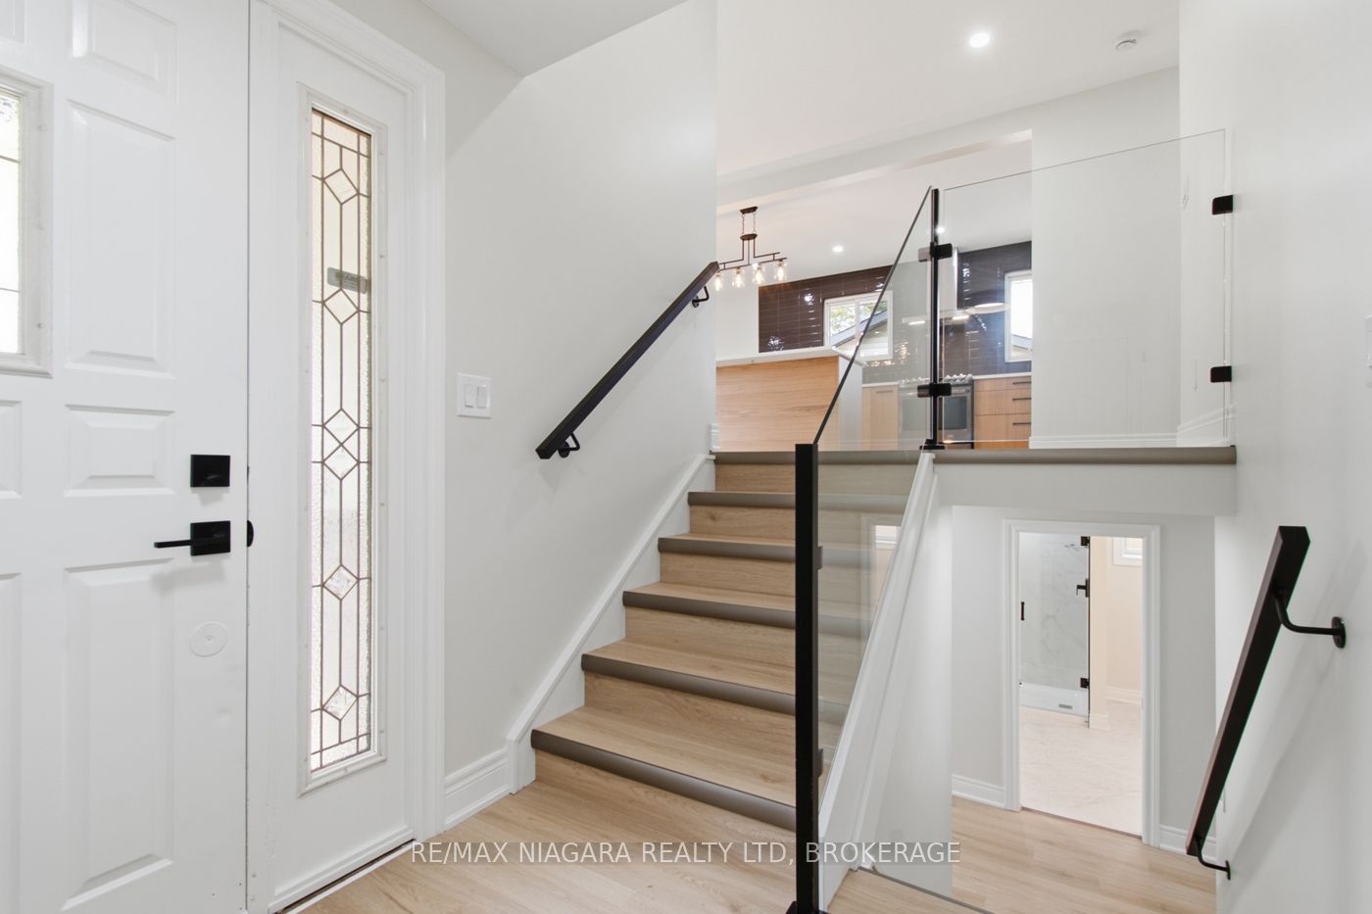
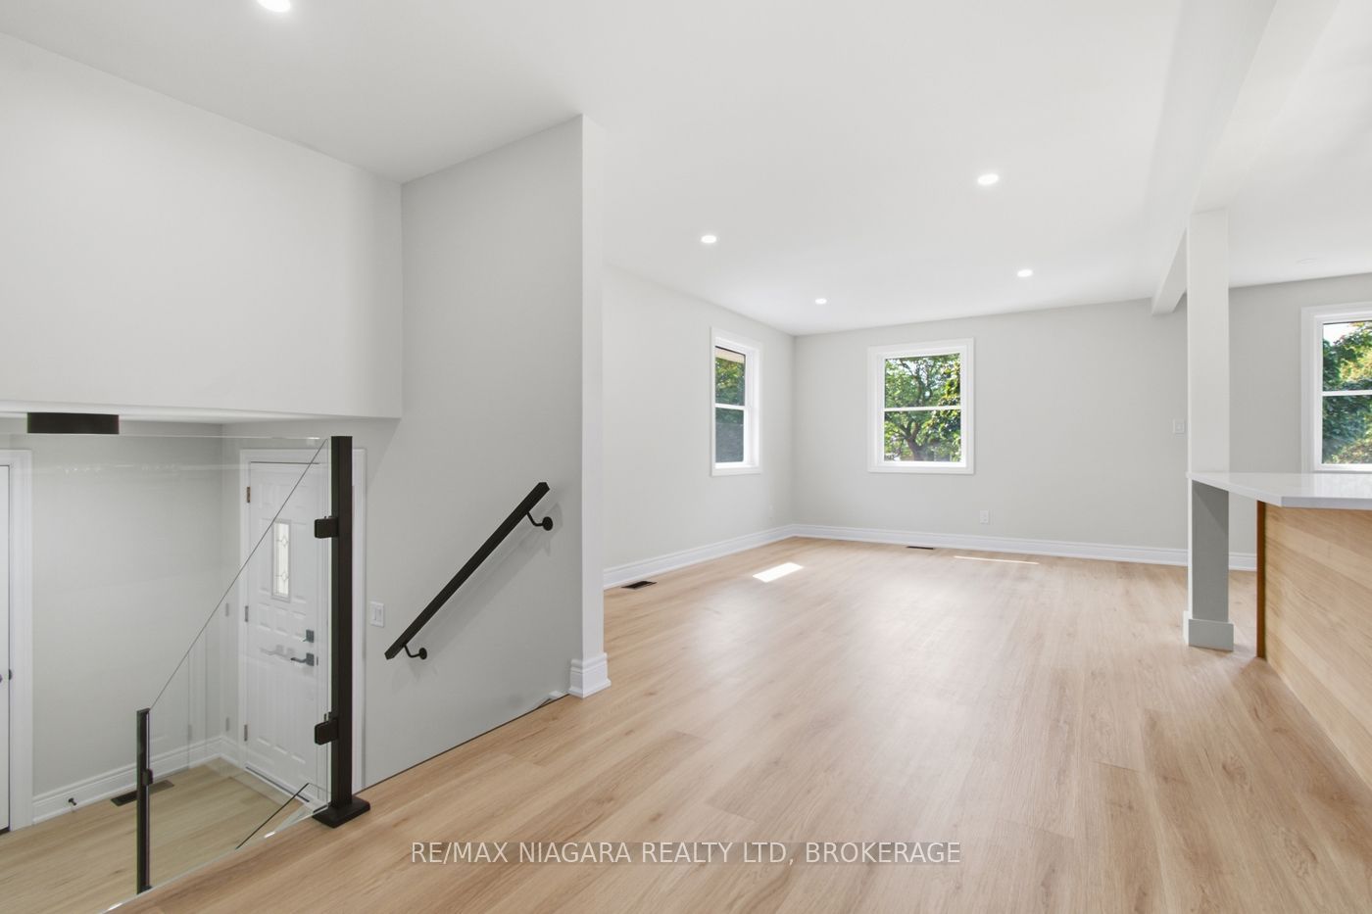
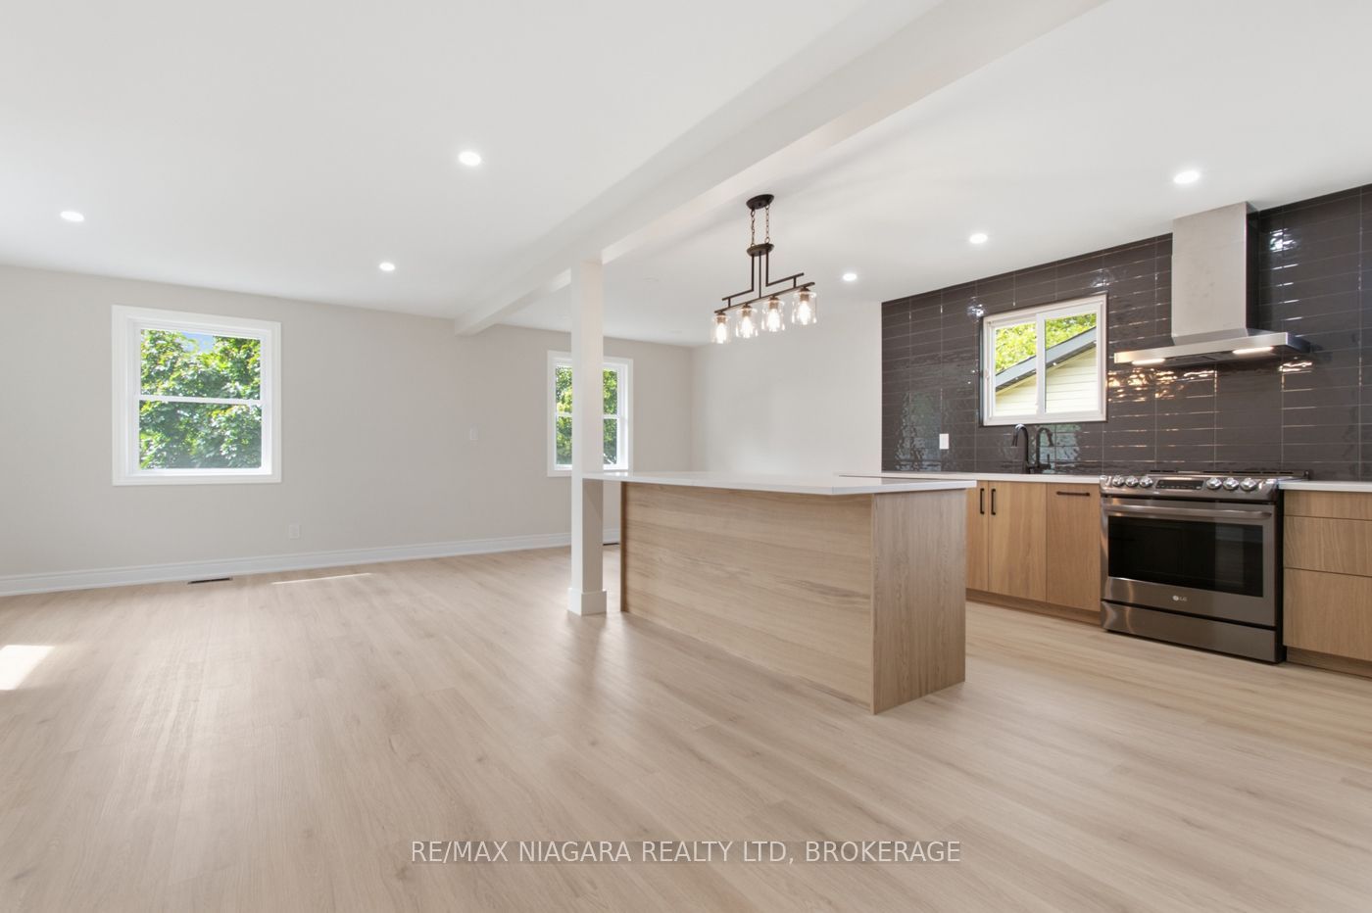
TURN KEY, LOADED WITH UPGRADES, NEW AC 2026, ALL NEW FLOORING , ALL NEW DOORS, TRIMS, BATHROOMS UPDATED AND THE KITCHEN.... SPEAKS FOR ITSELF, LOADED WITH NEW RECESSED LIGHTING, BRAND NEW CONCRETE PATIO OUT IN YOUR FULLY FENCED YARD. IMM POSSESION AVAILABLE!! CUSTOM GLASS RAILINGS , CUSTOM GLASS IN LOWER BATHROOM , ROUGH INS ARE DONE FOR LOWER KITCHEN IF YOU NEED AN INLAW SETUP OR DESIRE EXTRA INCOME . ACT FAST!!
Save
Ask
Tour
Hide
Listing Snapshot
Price
$649,900
Days On Site
0 Days
Bedrooms
4
Inside Area (SqFt)
N/A
Total Baths
2
Full Baths
N/A
Partial Baths
N/A
Lot Size
N/A
Year Built
N/A
MLS® Number
X13745256
Status
Active
Property Tax
$4,260
Maintenance Fees
N/A
Sq Ft Source
N/A
Friends & Family
Recent Activity
| 5 hours ago | Listing first seen on site | |
| 5 hours ago | Listing updated with changes from the MLS® |
General Features
Attached Garage
Yes
Cross Street
WILSON , ENDICOTT
Direction Faces
North
Garage
Yes
Parking
Attached
Parking Spaces
3
Property Sub Type
Single Family Residence
Style
Bungalow-Raised
Water Source
Public
Zoning
RL1
Interior Features
Basement
Walk-Out Access
Cooling
Central Air
Heating
Natural GasForced Air
Save
Ask
Tour
Hide
Exterior Features
Construction Details
BrickVinyl Siding
Pool Features
None
Roof
Asphalt
Listing courtesy of RE/MAX NIAGARA REALTY LTD, BROKERAGE

Listing information is provided by Participants of the Toronto Real Estate Board. VOW information is provided exclusively for personal, non-commercial use, and may not be used for any purpose other than to identify prospective properties consumers may be interested in purchasing. Information is deemed reliable but not guaranteed. Copyright 2026, Toronto Real Estate Board
Last checked 2026-09-04 07:57 PM UTC
Listing information is provided by Participants of the Toronto Real Estate Board. VOW information is provided exclusively for personal, non-commercial use, and may not be used for any purpose other than to identify prospective properties consumers may be interested in purchasing. Information is deemed reliable but not guaranteed. Copyright 2026, Toronto Real Estate Board
Last checked 2026-09-04 07:57 PM UTC
Neighborhood & Commute
Source: Walkscore
Disclosure: Community information and market data powered by Constellation Data Labs. Information is deemed reliable but not guaranteed.
Save
Ask
Tour
Hide