


11 Woodland DriveWelland, ON L3C 7C9
Mortgage Calculator
Monthly Payment (Est.)
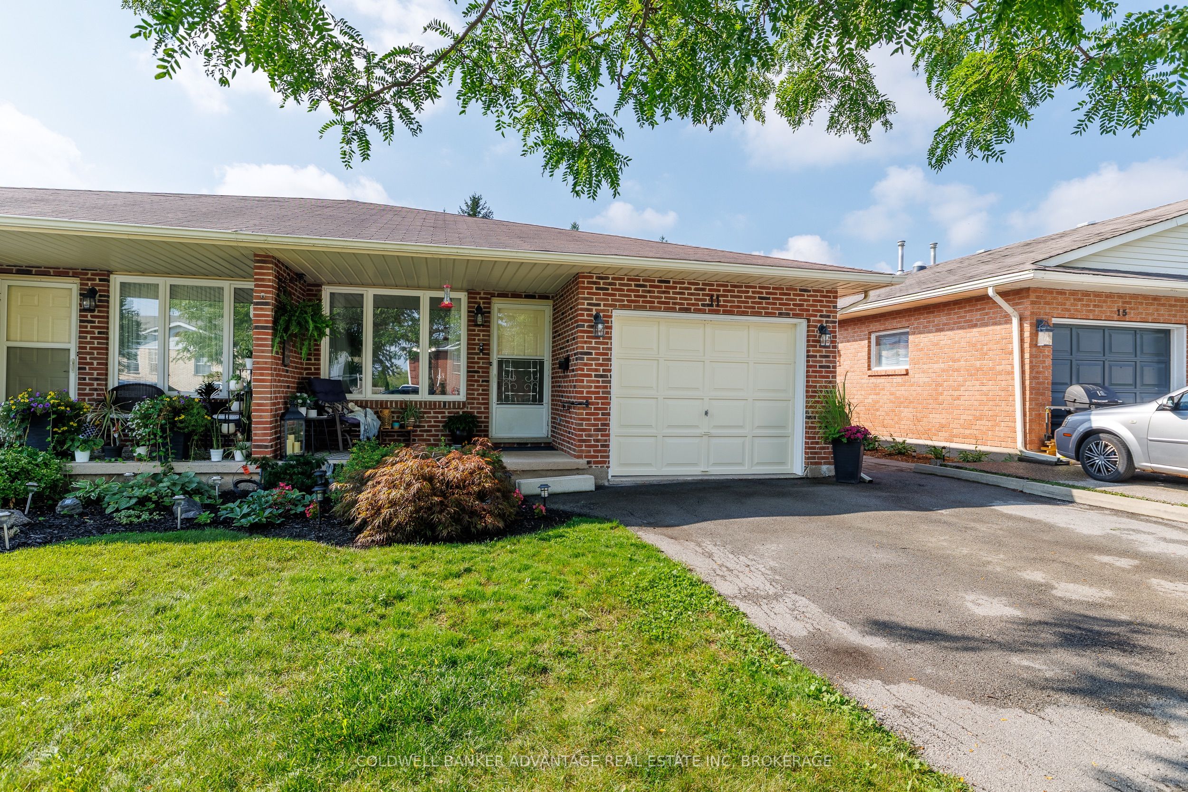
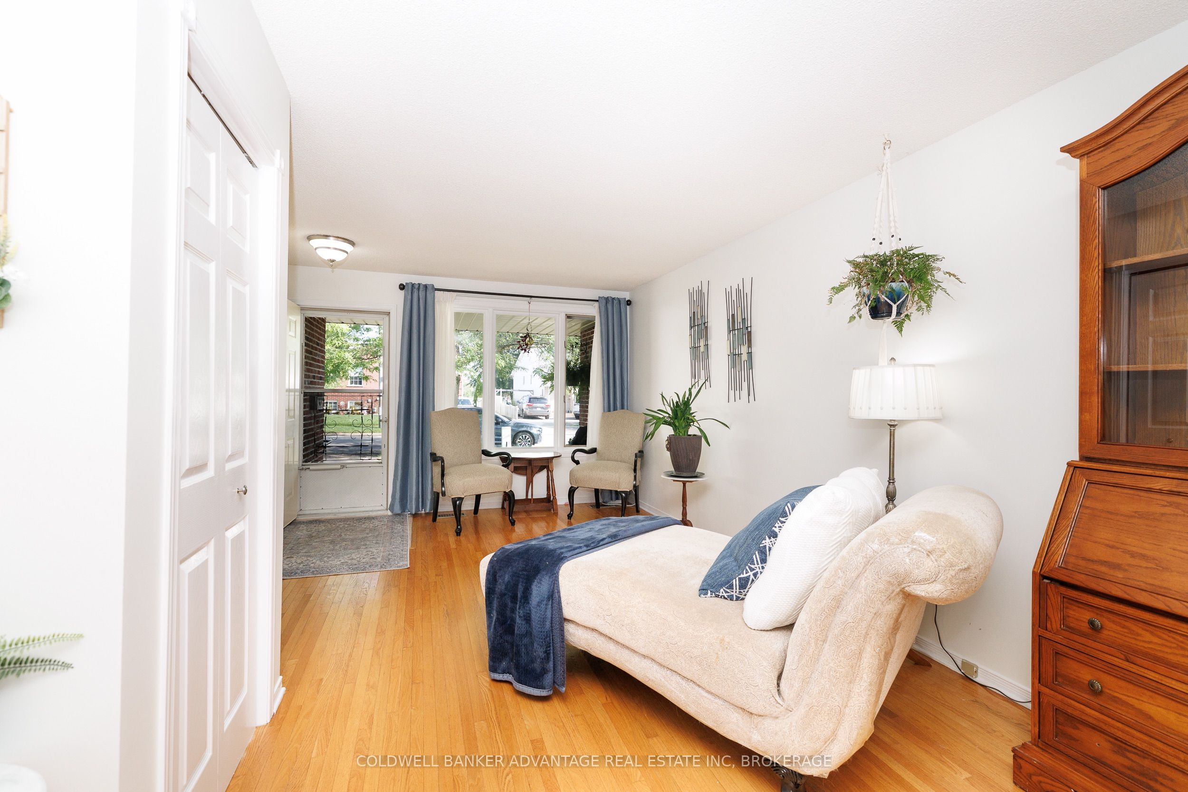
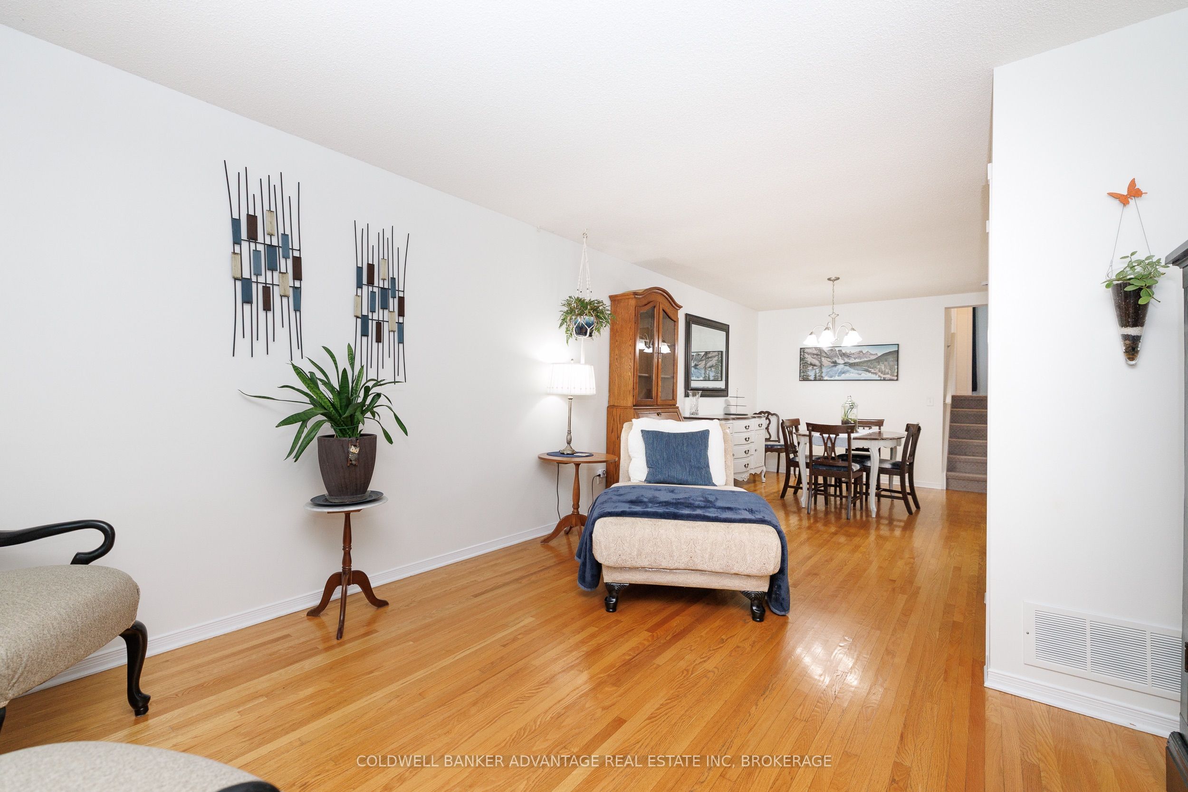
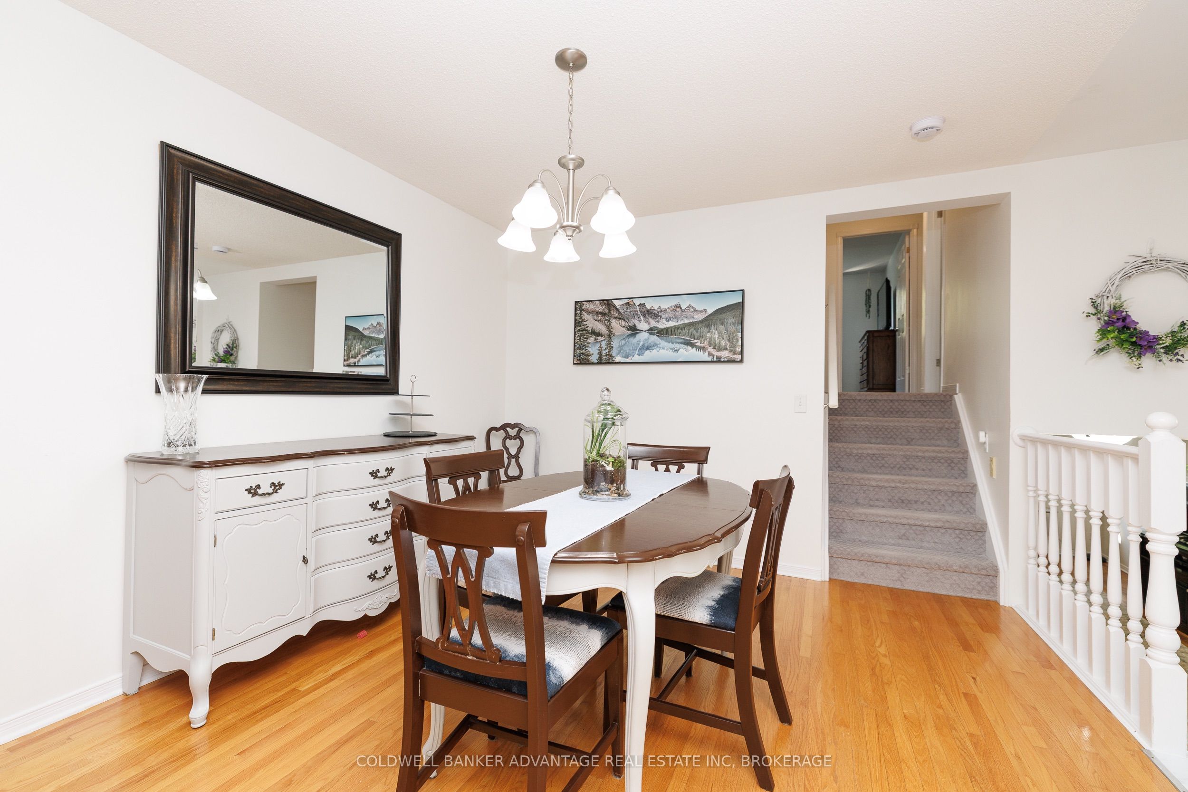
$2,098This well-maintained three-bedroom, two-bathroom semi-detached home with an attached garage and no rear neighbours has been freshly painted throughout and features updated flooring, light fixtures, door hardware, exterior locks, and deadbolts. Nine window panes in the family room and bedrooms have also been replaced. The renovated kitchen offers updated countertops, cabinet hardware, flooring, an overhead fan and light fixture, plus a stainless steel and black glass-top stove. The living and dining rooms feature updated lighting and paint, while the bedrooms offer updated carpeting, lighting, door handles, and closet knobs. Both bathrooms include refreshed vanities, countertops, faucets, and fixtures, with the upstairs bathroom also featuring a curved shower rod and the bathroom off the family room offering an updated toilet. The family room has neutral paint and updated blinds, with a nearby laundry area featuring a newer washer and dryer, updated laundry-tub taps, lighting, and shelving, as well as a professionally cleaned dryer duct. Additional features include a furnace, central air conditioning, updated exterior GFCI outlets, refreshed landscaping with tall grasses, hydrangeas, and hostas, and an owned hot water tank. Both the house and shed have been pressure-washed, while the shed also features a concrete base and built-in shelving. Ideally located just minutes from Niagara College, Quaker Road Public School, some of the city's best restaurants, and the new Longo's grocery store, this home offers convenient access to everyday amenities.
| 5 hours ago | Listing first seen on site | |
| 6 hours ago | Listing updated with changes from the MLS® |

Listing information is provided by Participants of the Toronto Real Estate Board. VOW information is provided exclusively for personal, non-commercial use, and may not be used for any purpose other than to identify prospective properties consumers may be interested in purchasing. Information is deemed reliable but not guaranteed. Copyright 2026, Toronto Real Estate Board
Last checked 2026-09-04 07:45 PM UTC