


50 Silvan DriveWelland, ON L3C 6C3
Mortgage Calculator
Monthly Payment (Est.)
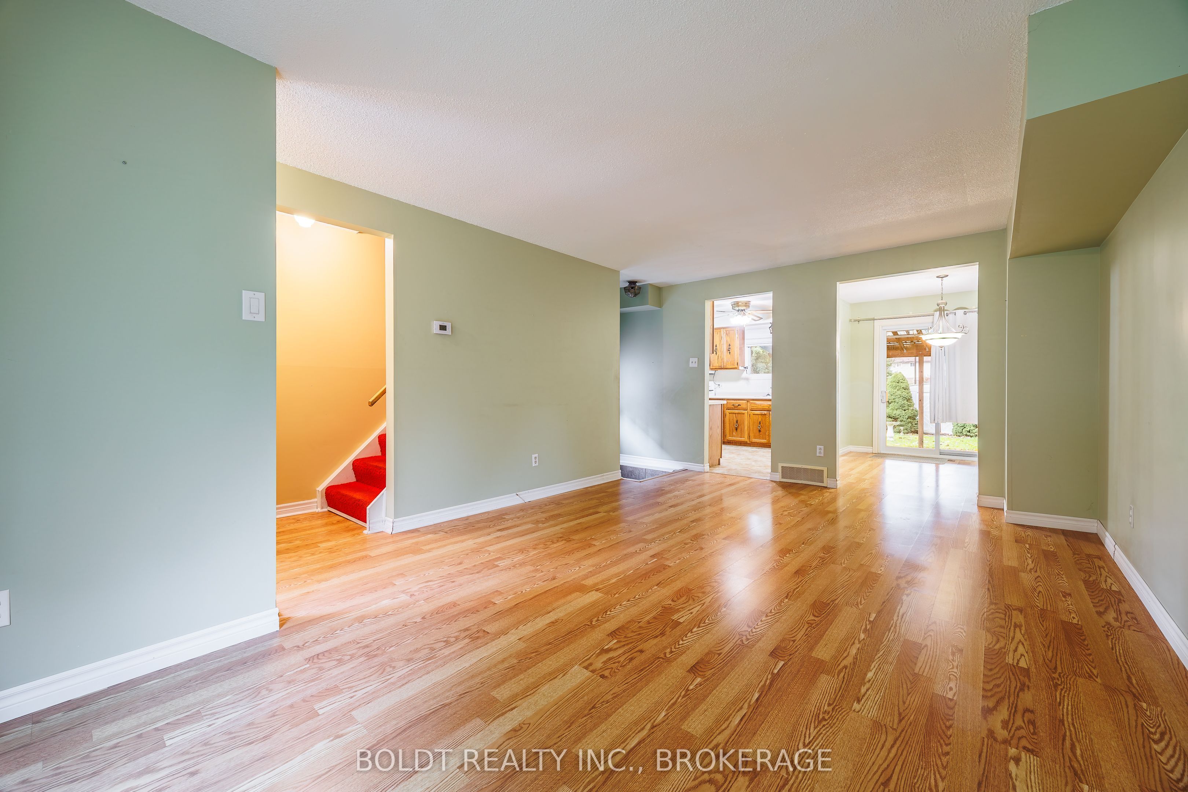
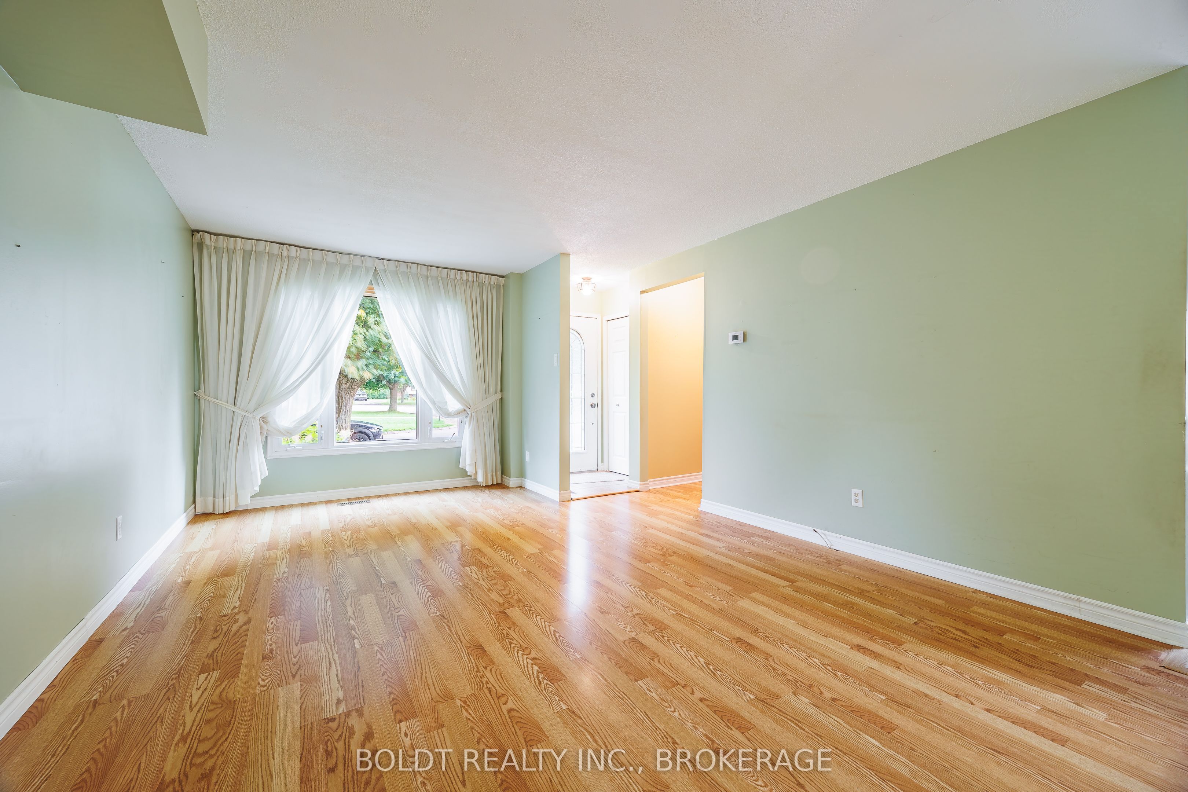
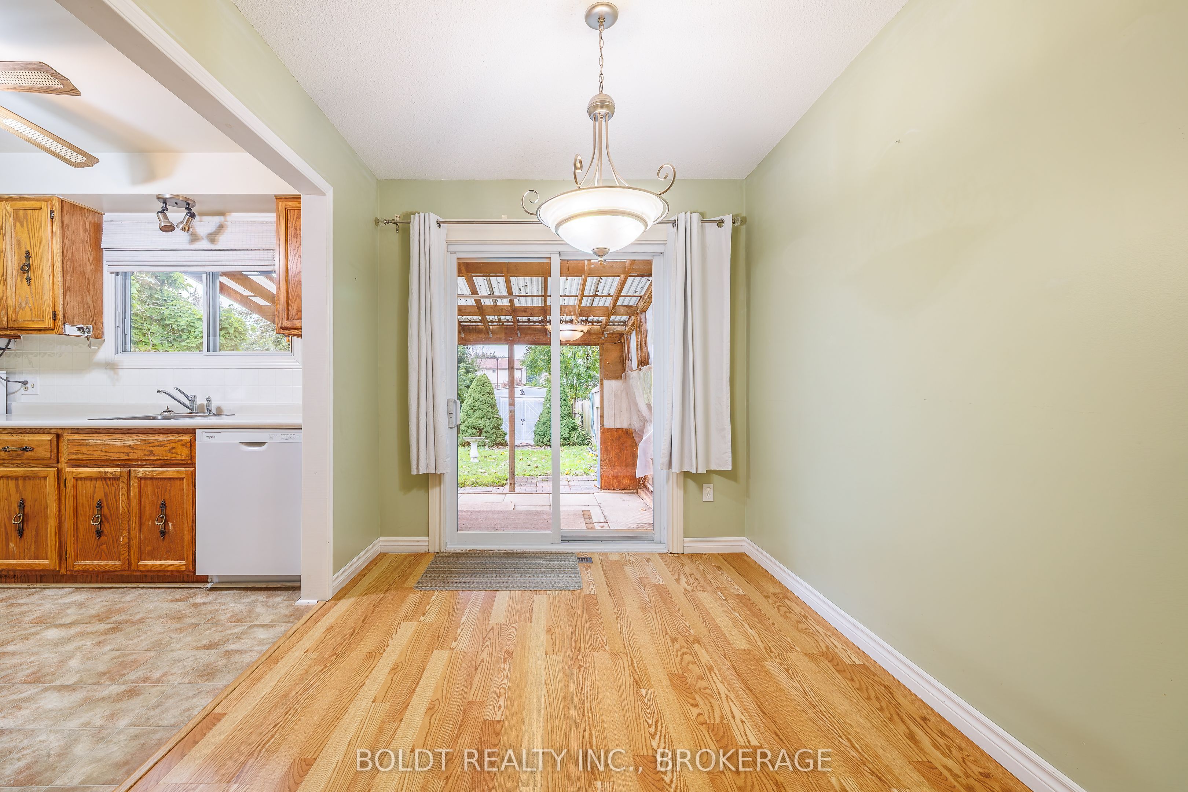
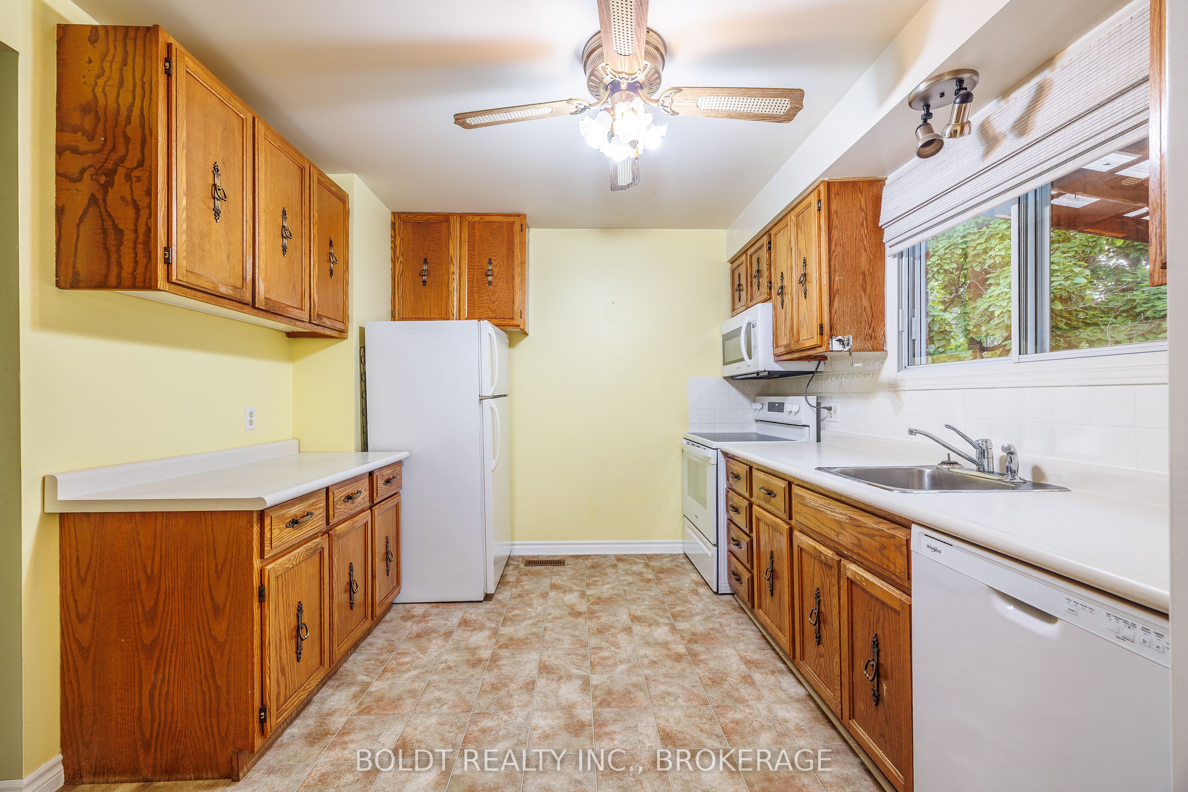
$1,870Welcome to 50 Silvan Drive, Welland! Discover the perfect blend of comfort, location and outdoor space in this inviting semi-detached home. Featuring 3 bedrooms and 1.5 bathrooms, this home offers a practical layout with plenty of room for families, first-time buyers or those looking for a great investment opportunity. One of the standout features is the deep backyard, offering plenty of space to enjoy the outdoors, entertain family and friends, garden or simply relax. The backyard looks out toward the Steve Bauer Trail, providing a peaceful backdrop to one of the area's popular recreational pathways.The location is hard to beat, as you'll enjoy easy access to Niagara College, Woodlawn Park, Seaway Mall and public transit all conveniently nearby, making everyday living simple and convenient.Whether you're looking for your first home, a place to grow or an investment in a convenient Welland location, 50 Silvan Drive is worth a look!
| 6 hours ago | Listing first seen on site | |
| 6 hours ago | Listing updated with changes from the MLS® |

Listing information is provided by Participants of the Toronto Real Estate Board. VOW information is provided exclusively for personal, non-commercial use, and may not be used for any purpose other than to identify prospective properties consumers may be interested in purchasing. Information is deemed reliable but not guaranteed. Copyright 2026, Toronto Real Estate Board
Last checked 2026-09-04 07:57 PM UTC