


Save
Ask
Tour
Hide
$150,000
7 Days On Site
24 Midland Drive 503BKitchener, ON N2A 2A8
For Sale|Stock Cooperative|Active
1
Bed
1
Total Bath
County:
Waterloo
Call Now: (647) 360-6433
Is this the listing for you? We can help make it yours.
(647) 360-6433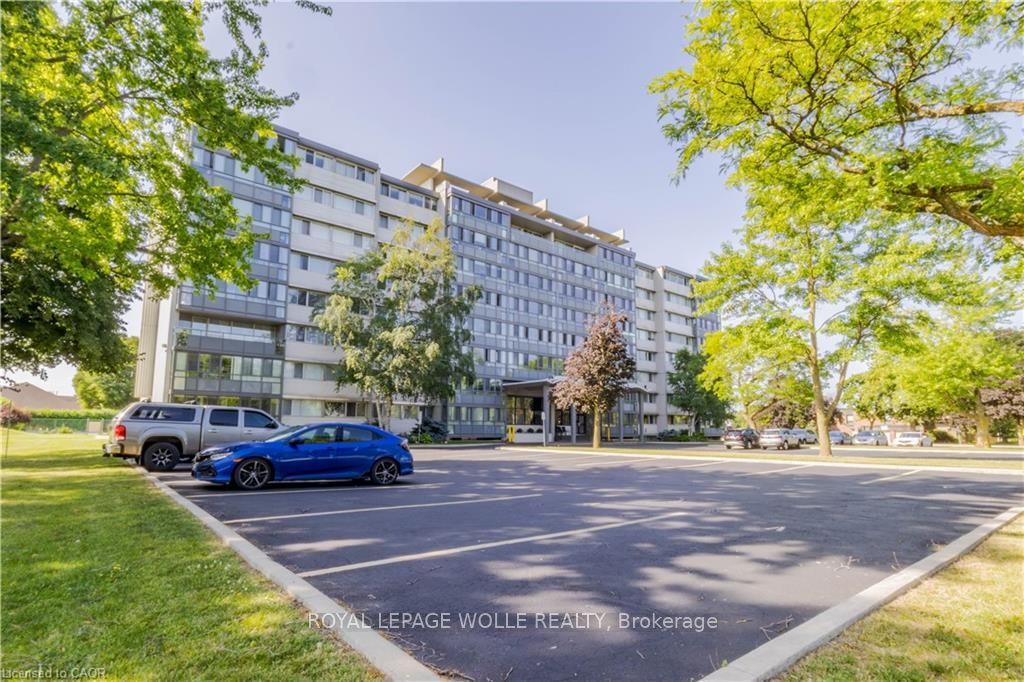
Save
Ask
Tour
Hide
Mortgage Calculator
Monthly Payment (Est.)
$684Calculator powered by Showcase IDX, a Constellation1 Company. Copyright ©2026 Information is deemed reliable but not guaranteed.
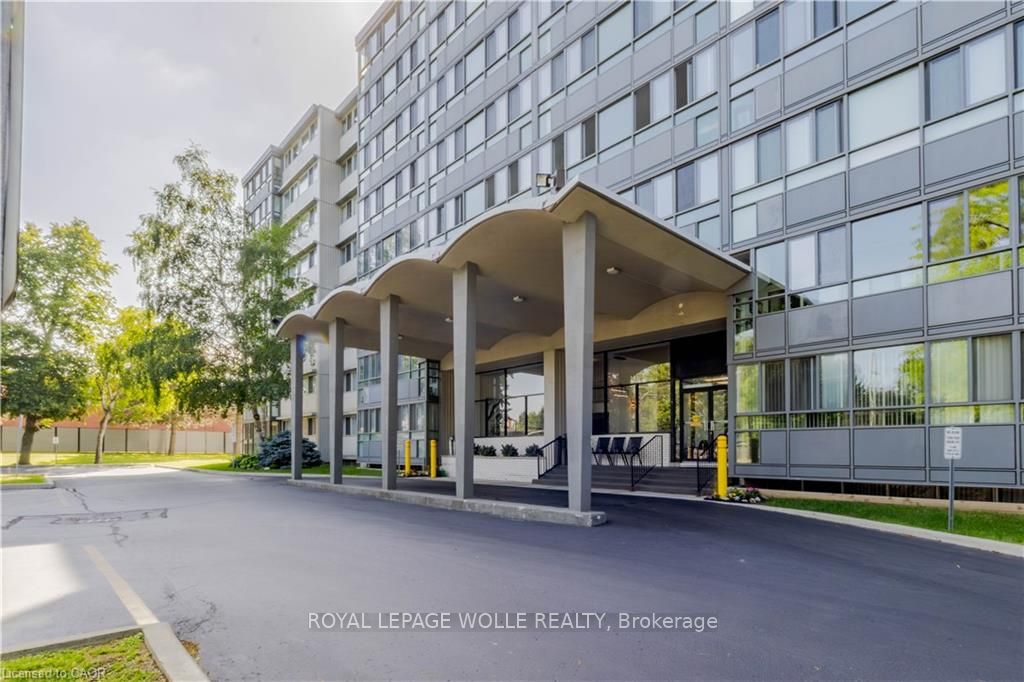
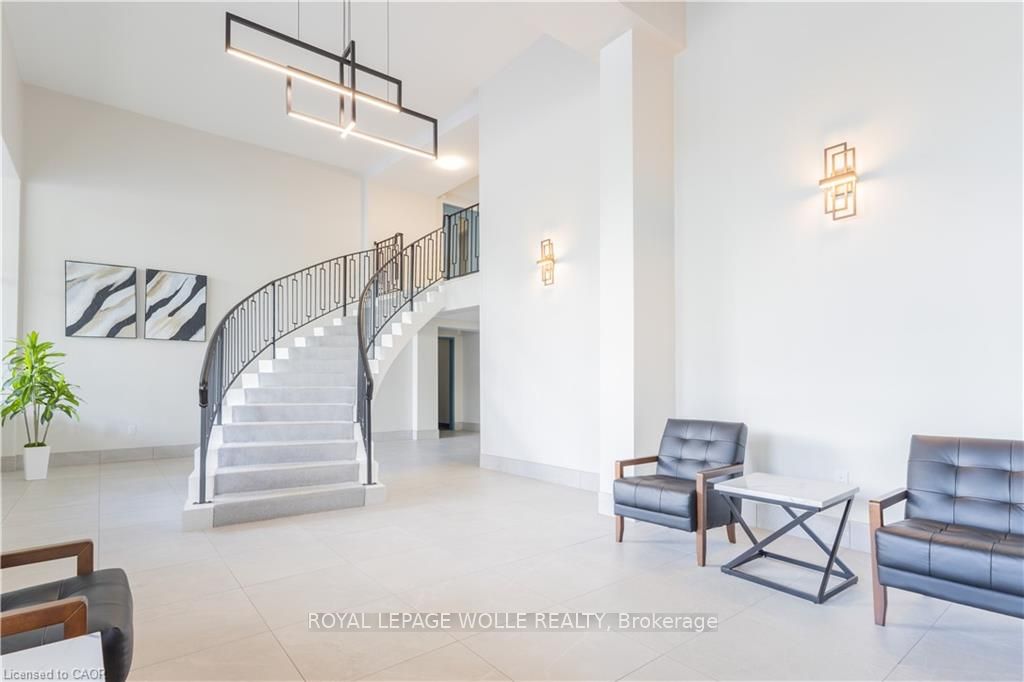
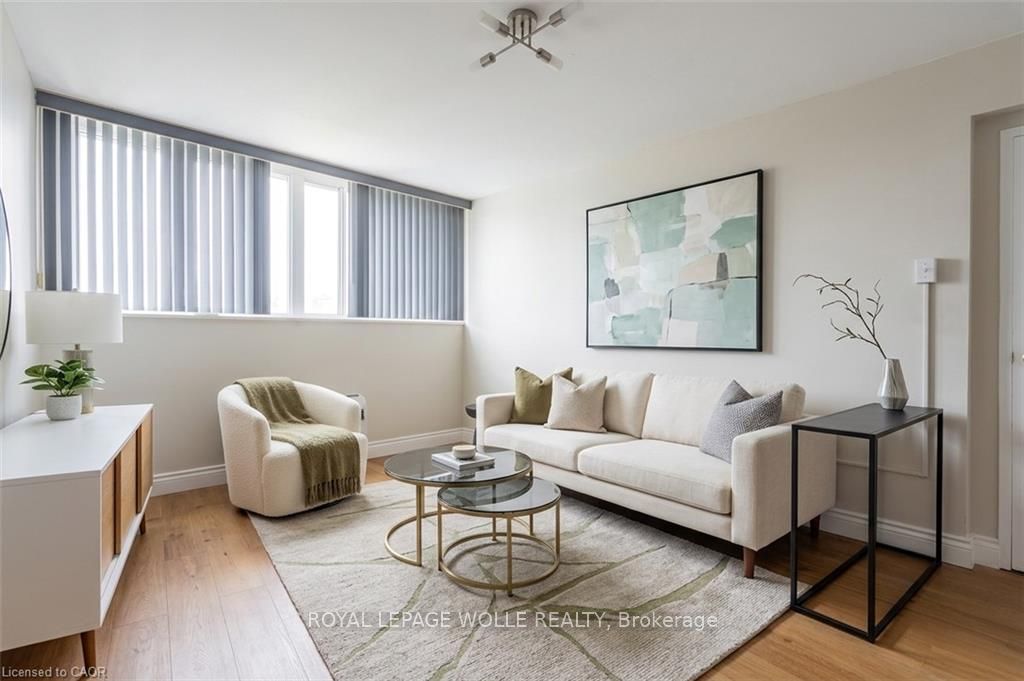
Charming effortless living in this ready to move in space. This 1 bedroom, 1 bathroom home showcases a sun-filled living room, renovated kitchen and bathroom and incredible building amenities. Move in and enjoy the space including the in-ground pool, fitness room and library. Situated in the heart of Stanley Park, you'll appreciate the convenience of nearby shopping, restaurants, parks, walking trails, community centres, places of worship, public transit, and quick access to Highway 7/8. As a co-operative community, the monthly fees include property taxes and utilities, providing exceptional value and predictable homeownership costs. Beautiful easy and affordable living.
Save
Ask
Tour
Hide
Listing Snapshot
Price
$150,000
Days On Site
7 Days
Bedrooms
1
Inside Area (SqFt)
N/A
Total Baths
1
Full Baths
N/A
Partial Baths
N/A
Lot Size
N/A
Year Built
N/A
MLS® Number
X13721628
Status
Active
Property Tax
N/A
Maintenance Fees
$794
Sq Ft Source
N/A
Friends & Family
Recent Activity
| a week ago | Listing first seen on site | |
| a week ago | Listing updated with changes from the MLS® |
General Features
Cross Street
Ottawa St N and Midland Dr
Direction Faces
South
Number Of Stories
5
Parking Spaces
1
Property Sub Type
Stock Cooperative
Style
Apartment
Zoning
R2
Interior Features
Basement
None
Heating
Natural GasBaseboard
Laundry Features
Common Area
Bathroom
Dimensions - 1.65 x 3.12Level - Main
Kitchen
Dimensions - 3.86 x 2.97Level - Main
Living Room
Dimensions - 4.72 x 3.23Level - Main
Master Bedroom
Dimensions - 2.57 x 3.12Level - Main
Save
Ask
Tour
Hide
Exterior Features
Construction Details
Brick
Community Features
Maintenance Fee
794
Listing courtesy of ROYAL LEPAGE WOLLE REALTY

Listing information is provided by Participants of the Toronto Real Estate Board. VOW information is provided exclusively for personal, non-commercial use, and may not be used for any purpose other than to identify prospective properties consumers may be interested in purchasing. Information is deemed reliable but not guaranteed. Copyright 2026, Toronto Real Estate Board
Last checked 2026-09-04 07:28 PM UTC
Listing information is provided by Participants of the Toronto Real Estate Board. VOW information is provided exclusively for personal, non-commercial use, and may not be used for any purpose other than to identify prospective properties consumers may be interested in purchasing. Information is deemed reliable but not guaranteed. Copyright 2026, Toronto Real Estate Board
Last checked 2026-09-04 07:28 PM UTC
Neighborhood & Commute
Source: Walkscore
Disclosure: Community information and market data powered by Constellation Data Labs. Information is deemed reliable but not guaranteed.
Save
Ask
Tour
Hide