


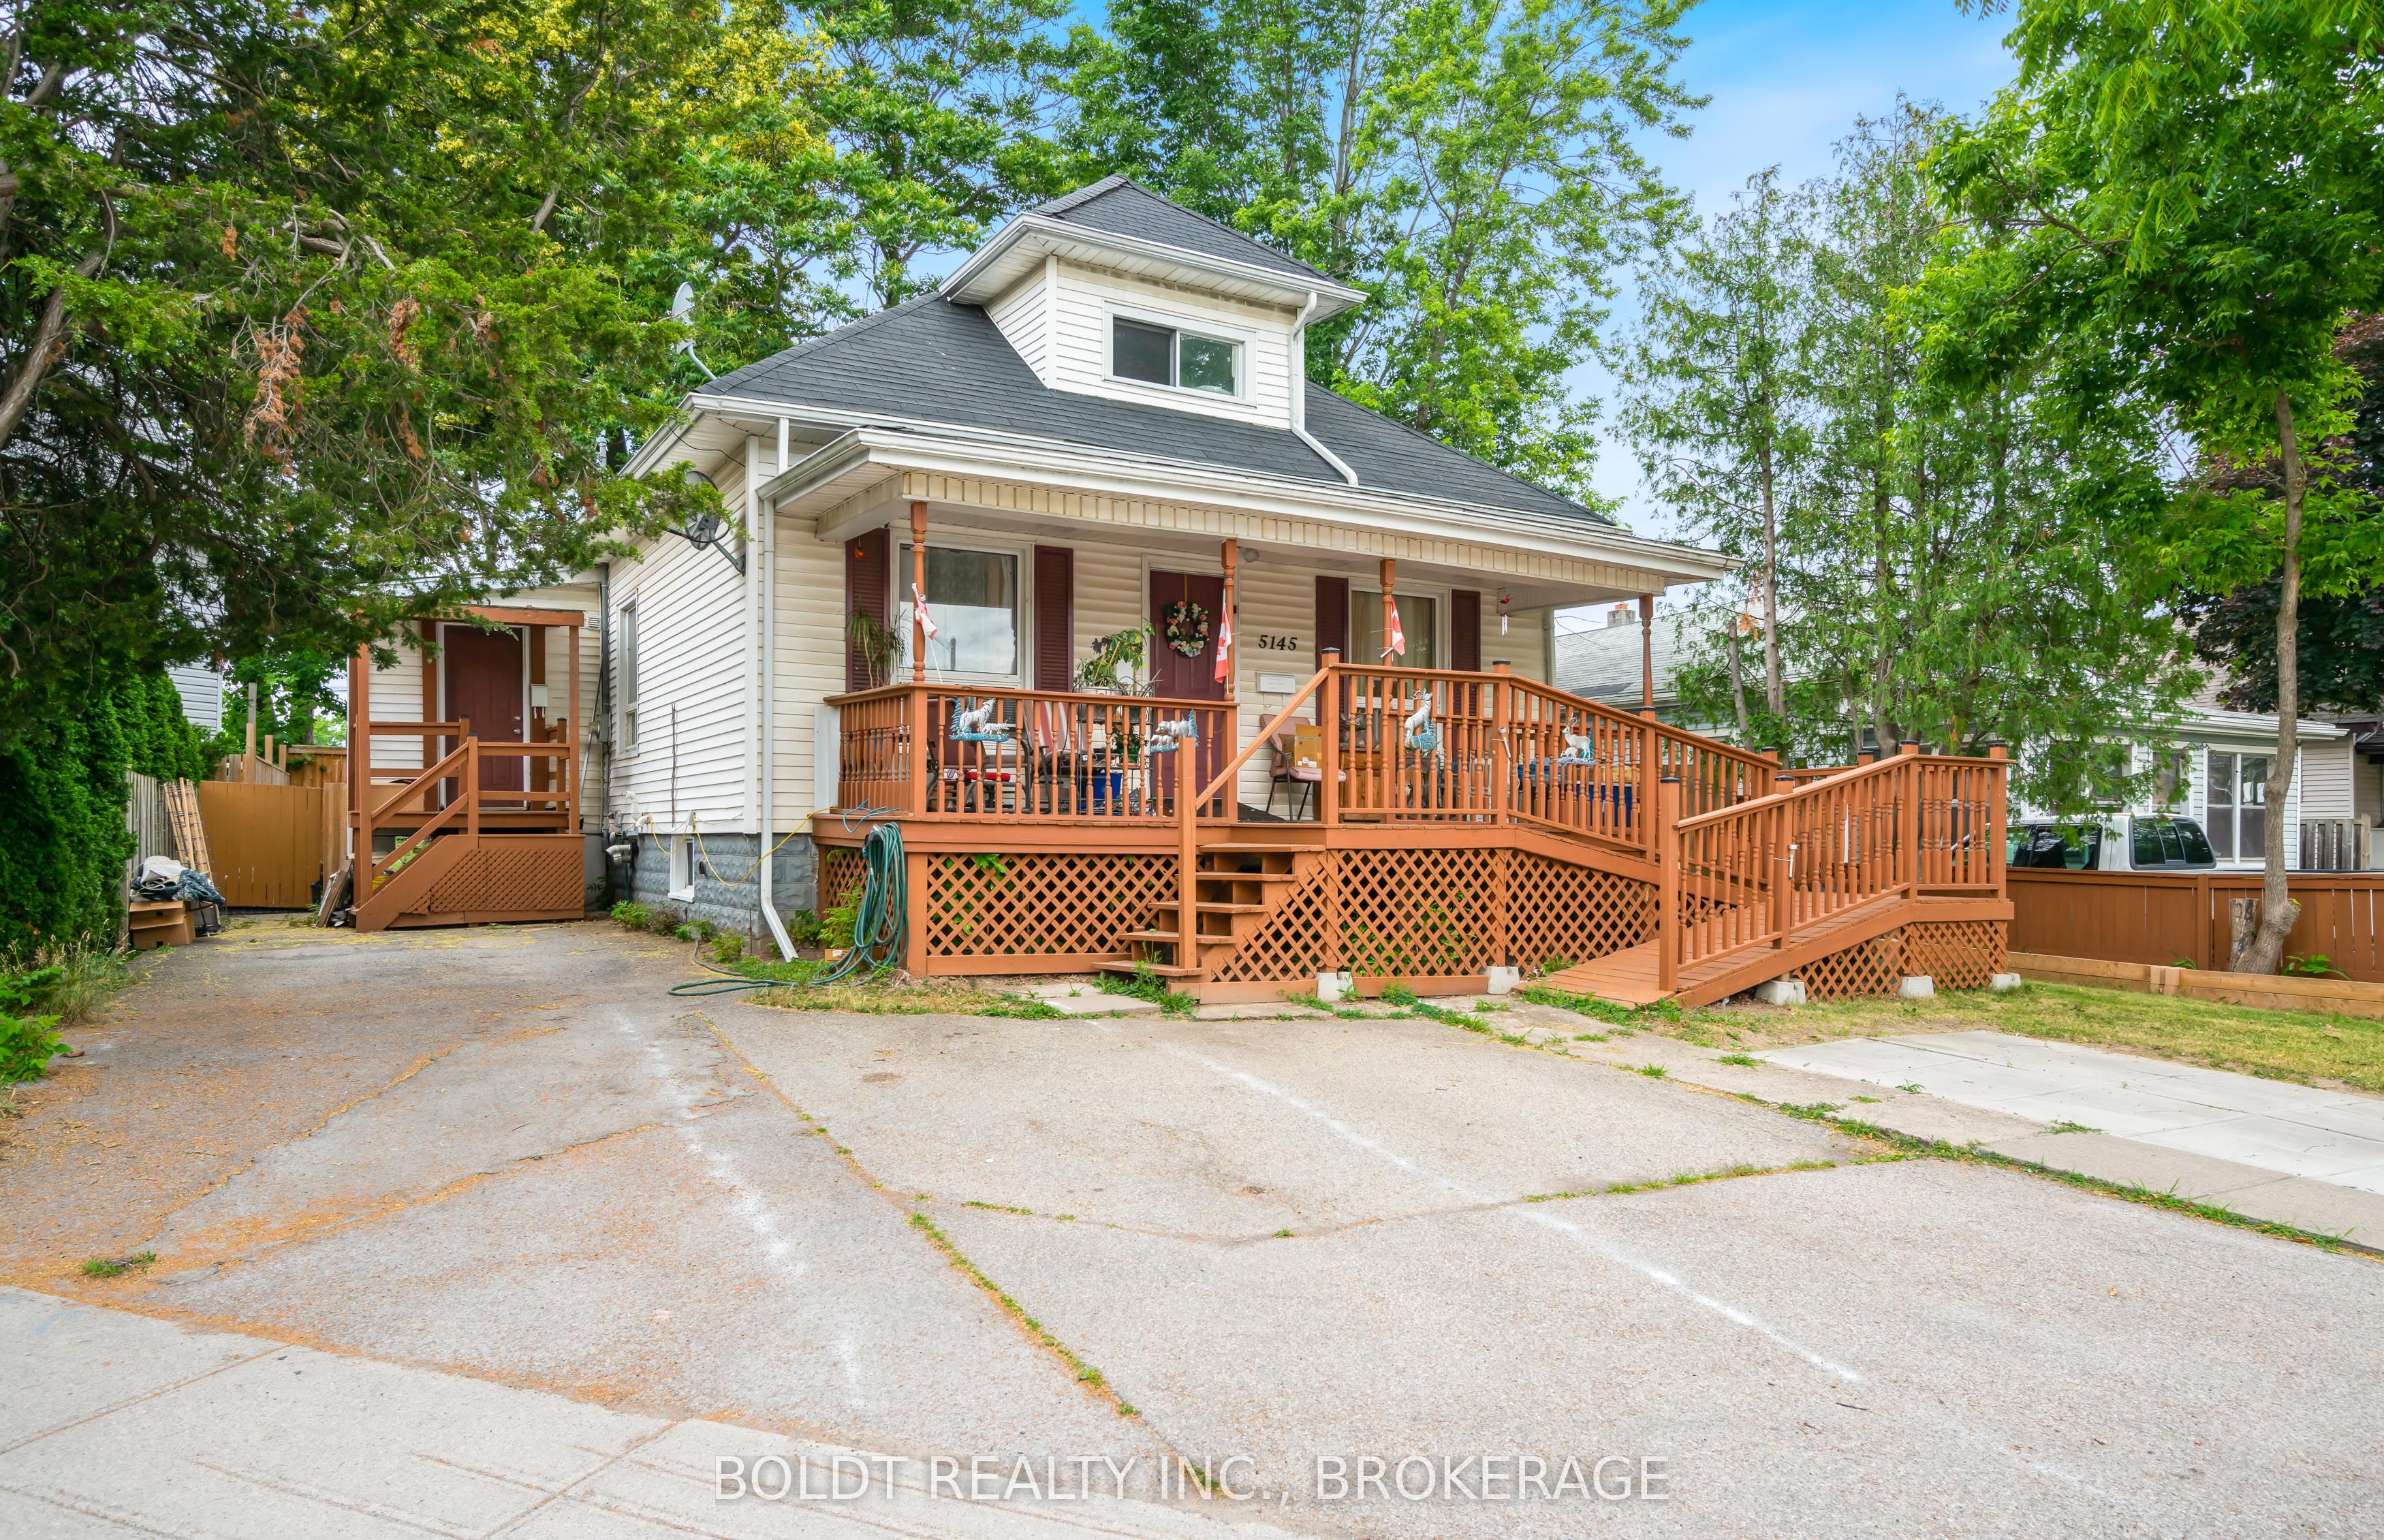
5145 Rice CrescentNiagara Falls, ON L2E 4A1
Mortgage Calculator
Monthly Payment (Est.)
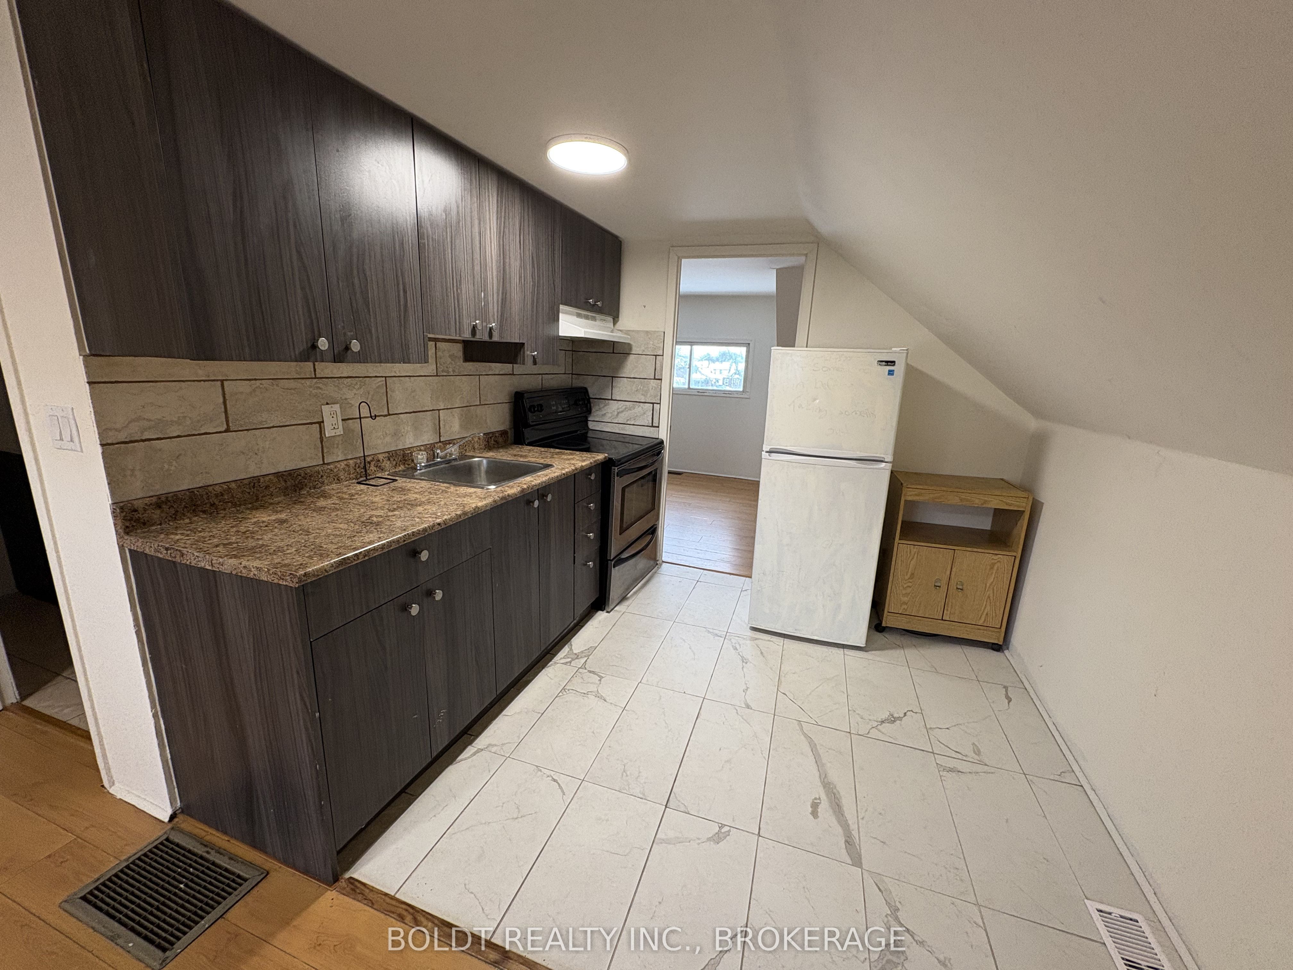
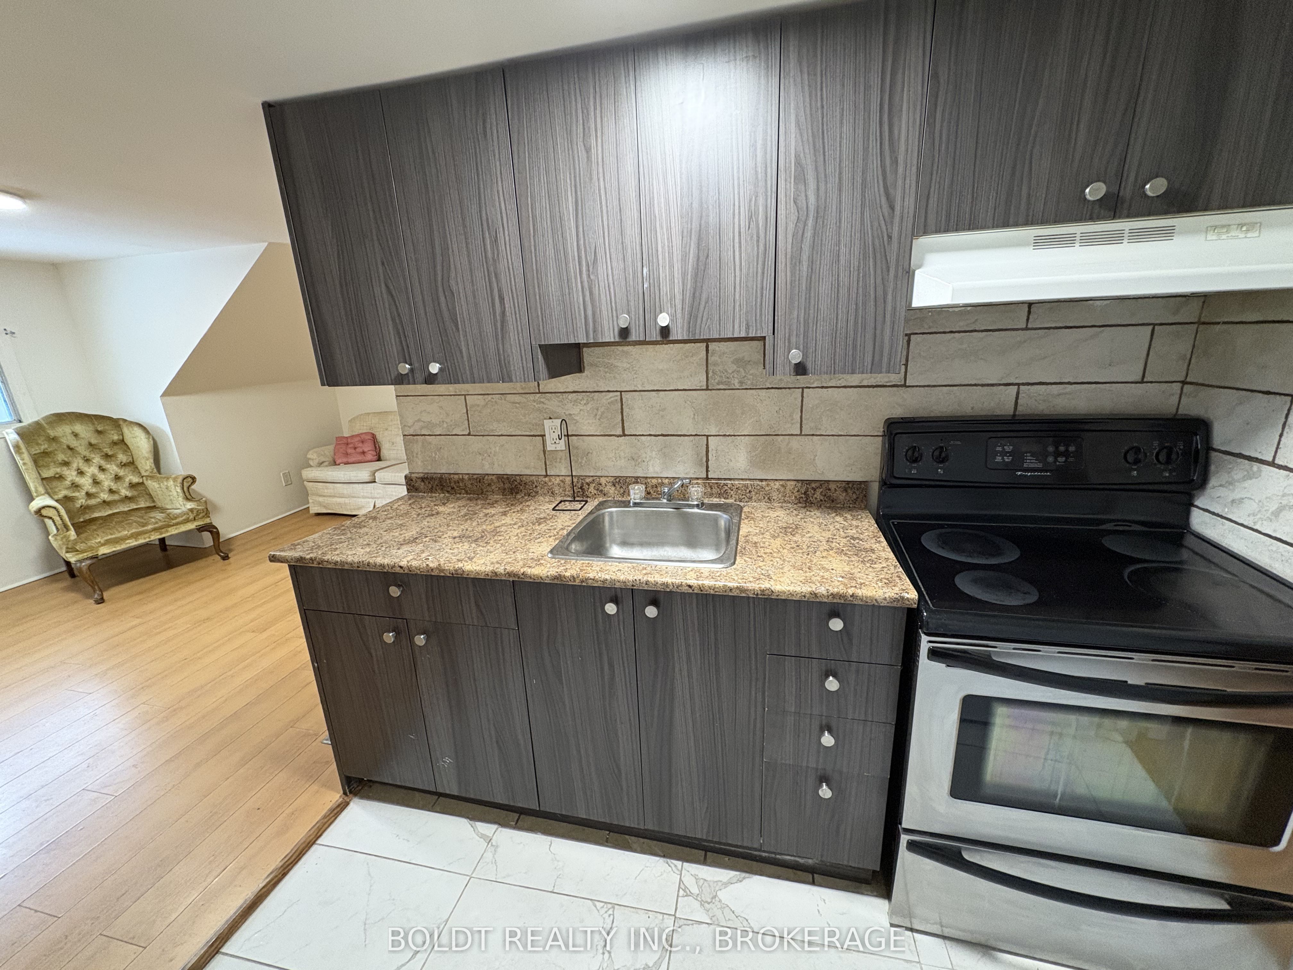
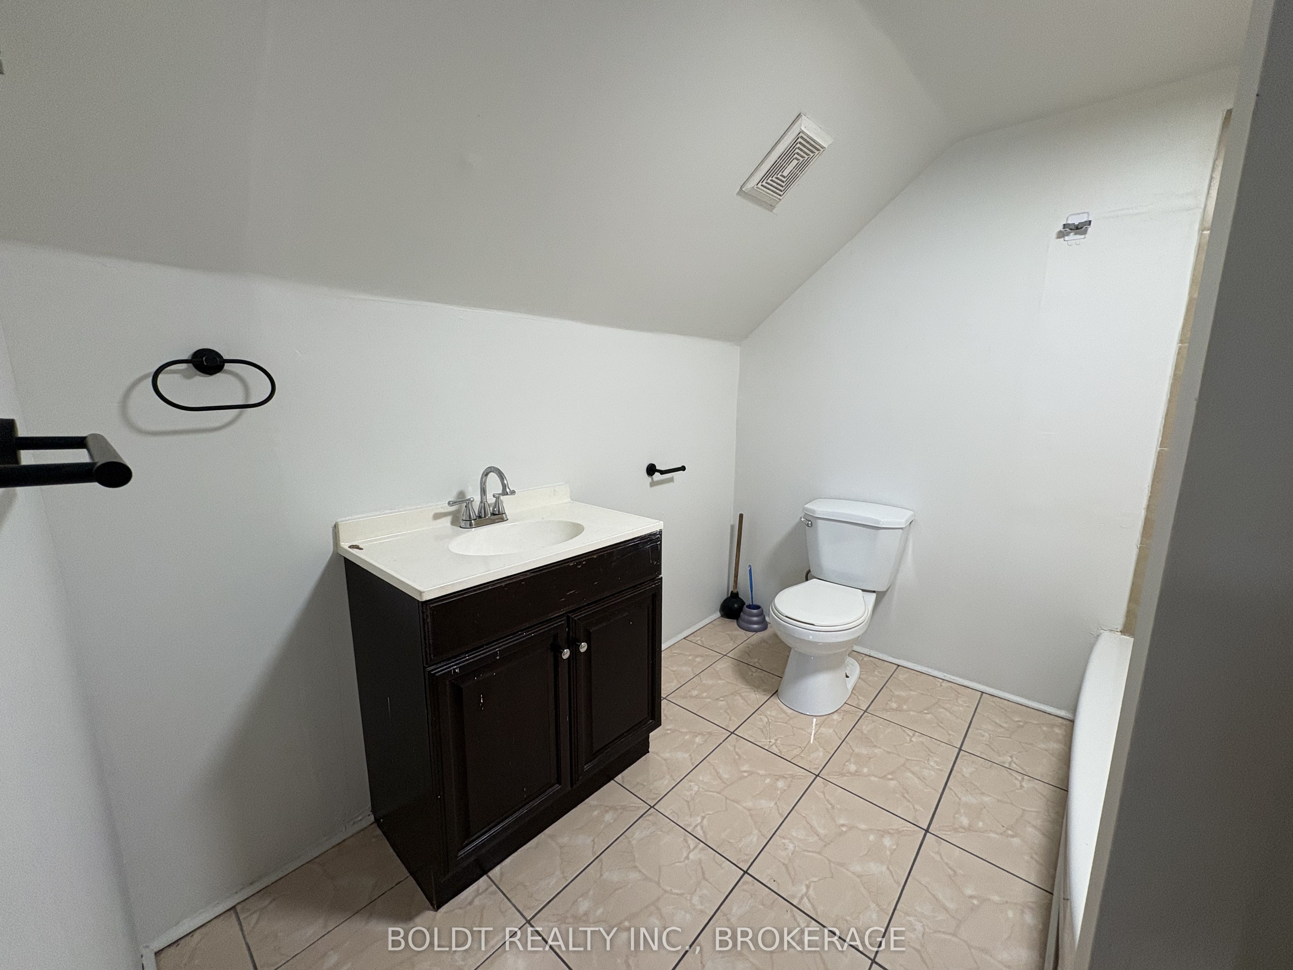
$2,277Strong investment opportunity with multiple income streams and excellent flexibility for investors or owner-occupants. This legal duplex features a spacious 2-bedroom main floor unit and a bright 1-bedroom upper unit, each with separate entrances. Additionally there is a lower-level living space with in-law potential offering separate entrance, kitchen, bathroom and two bedrooms. Coin laundry on site provides added revenue opportunity. Property offers parking for 3 vehicles and a low-maintenance backyard for tenant enjoyment. Centrally located in a convenient downtown area within walking distance to shopping, restaurants, amenities, and the Falls. Excellent opportunity to add value and maximize cash flow in a high-demand rental location. 24 hours notice required for all showings.
| yesterday | Listing first seen on site | |
| yesterday | Listing updated with changes from the MLS® |

Listing information is provided by Participants of the Toronto Real Estate Board. VOW information is provided exclusively for personal, non-commercial use, and may not be used for any purpose other than to identify prospective properties consumers may be interested in purchasing. Information is deemed reliable but not guaranteed. Copyright 2026, Toronto Real Estate Board
Last checked 2026-08-29 02:53 AM UTC