


5006 Friesen Boulevard 10Lincoln, ON L3J 0A5
Mortgage Calculator
Monthly Payment (Est.)
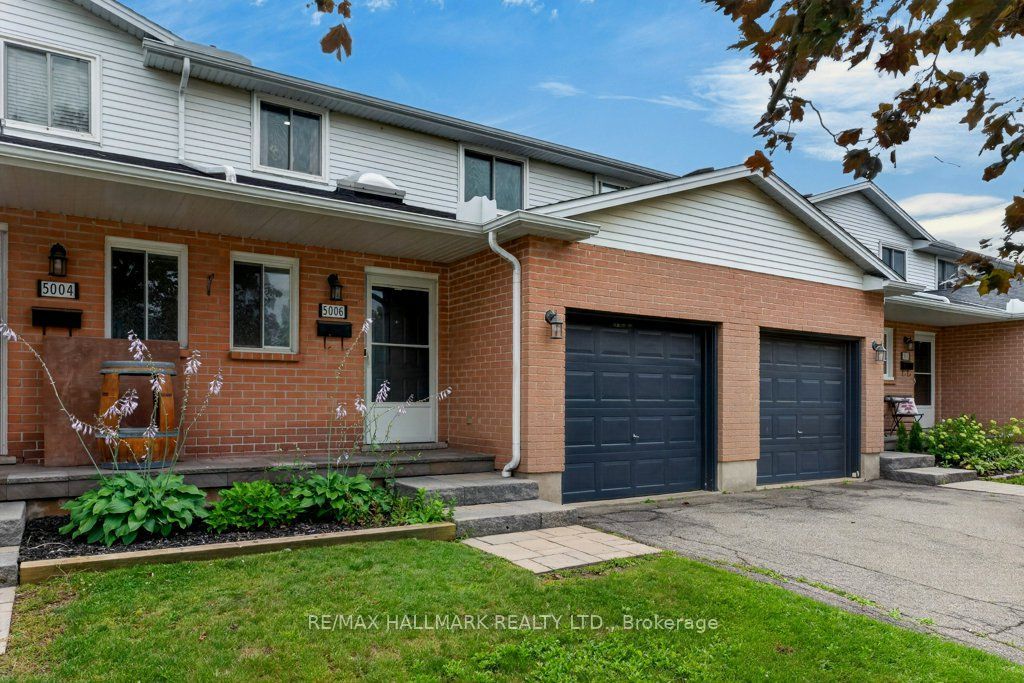
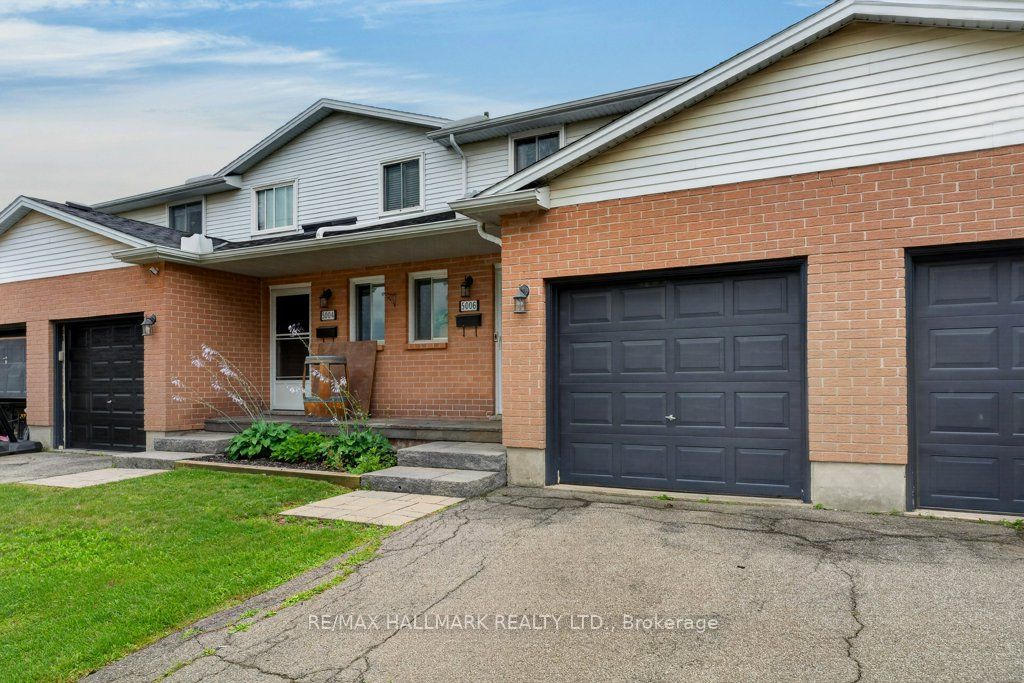
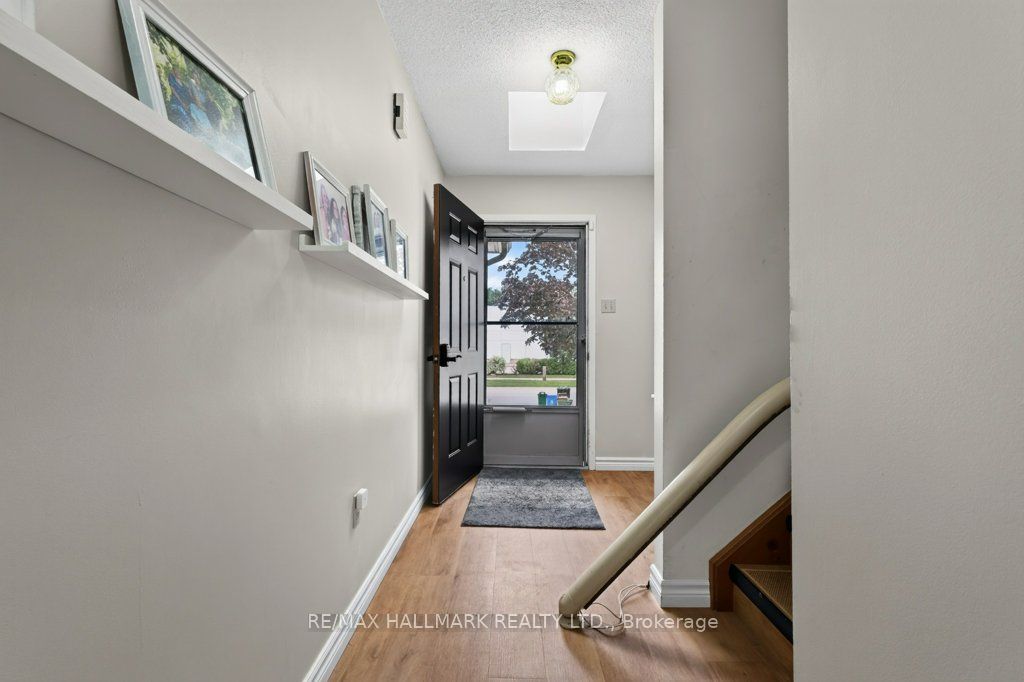
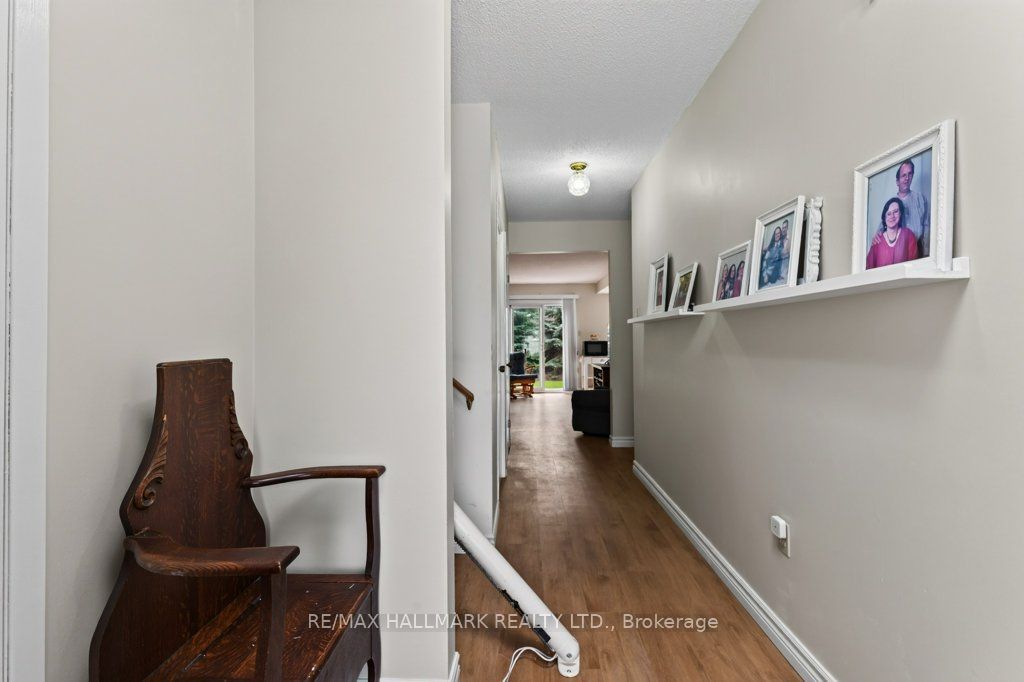
$2,167When location is key, this centrally located condo townhome delivers easy living and everyday convenience. Enjoy walkable access to a variety of amenities, including a pharmacy, bakery, restaurants, churches, banks and grocery stores. This immaculate three-bedroom home features newvinyl plank flooring throughout, fresh paint and newer appliances. Additional cabinetry extends from the kitchen into the dining area, check outthe extra storage and workspace. The bright family and dining areas open to a private, south-facing patio-an inviting spot for morning coffee or outdoor relaxation. The lower level provides generous storage space, with the potential to be finished for additional living area. Beamsville is home to an array of parks and community amenities, including Konkle Creek, the library, arena and senior centre, all within easy reach.Residents can also enjoy a variety of local activities and events. Commuters will appreciate convenient access to the QEW, GO Bus service and on-demand transit. Convenient, comfortable and close to everything-this is easy Beamsville living at its best! Some pictures are virtually staged
| a week ago | Listing first seen on site | |
| a week ago | Listing updated with changes from the MLS® |

Listing information is provided by Participants of the Toronto Real Estate Board. VOW information is provided exclusively for personal, non-commercial use, and may not be used for any purpose other than to identify prospective properties consumers may be interested in purchasing. Information is deemed reliable but not guaranteed. Copyright 2026, Toronto Real Estate Board
Last checked 2026-09-04 09:22 PM UTC