Save
Ask
Tour
Hide
Share
$599,000
2 Days On Site

66 Raglan Street
Guelph, ON N1H 2S6

For Sale|Single Family Residence|Active
2
Beds
2
Total Baths
County:
Wellington
Call Now: (647) 360-6433
Is this the listing for you? We can help make it yours.
(647) 360-6433
66 Raglan Street66 Raglan Street66 Raglan Street66 Raglan Street
Save
Ask
Tour
Hide
Share

Mortgage Calculator

Monthly Payment (Est.)

$2,733
Calculator powered by Showcase IDX, a Constellation1 Company. Copyright ©2026 Information is deemed reliable but not guaranteed.

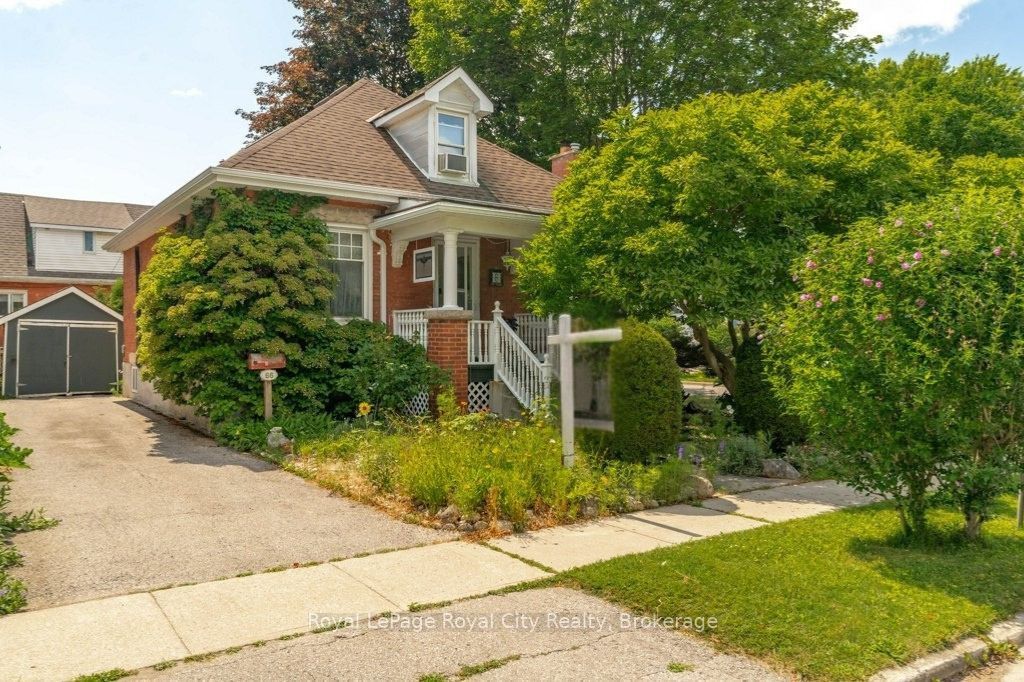
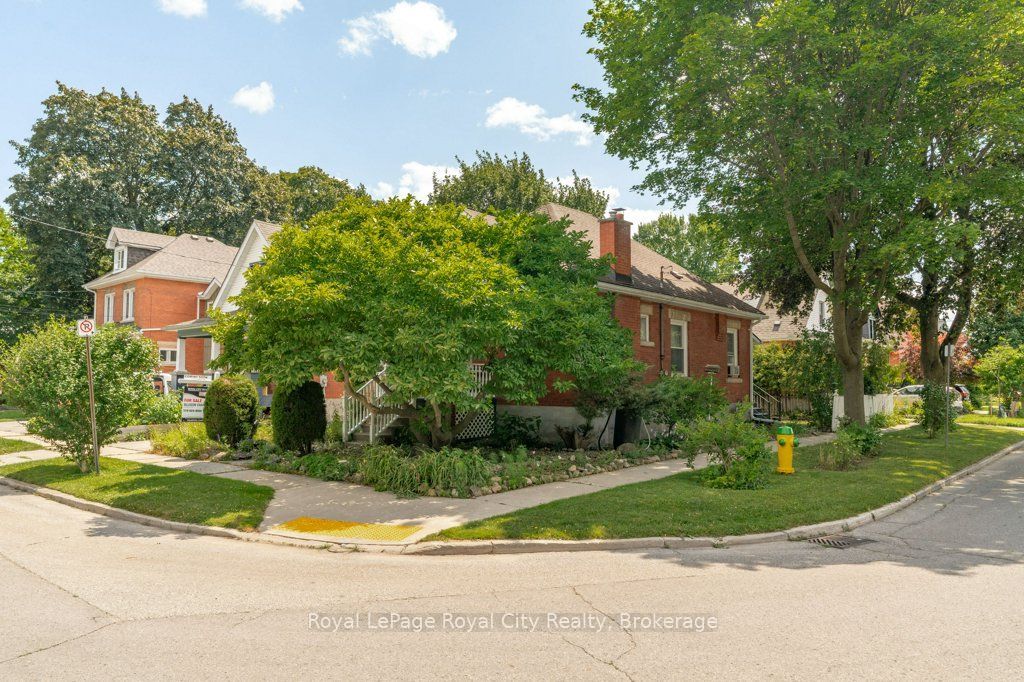
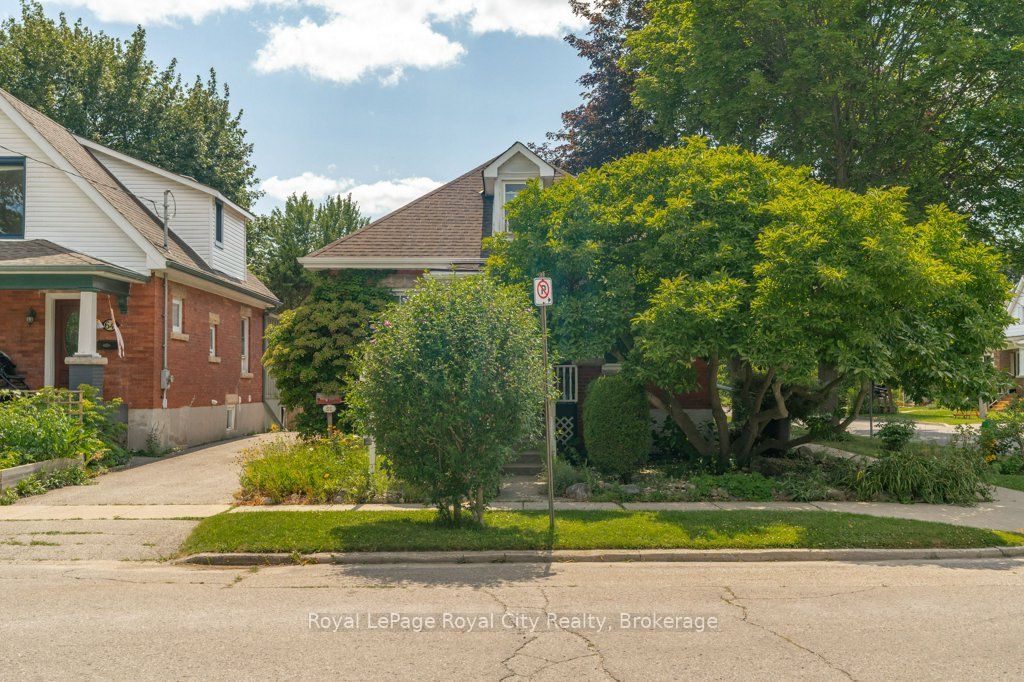
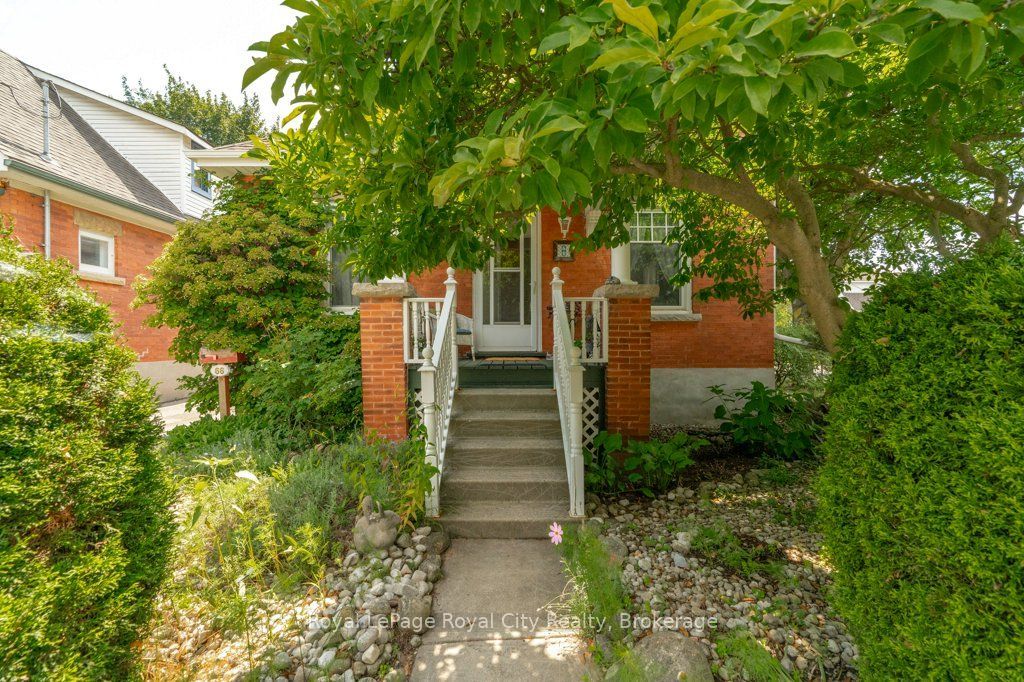
Welcome to 66 Raglan St, a captivating red-brick 1.5-storey century home in Guelph's highly sought-after Junction neighbourhood, lovingly maintained by the same owner for 45 years. Framed by a show-stopping magnolia tree and climbing hydrangeas, a welcoming front porch leads into a sun-filled interior featuring soaring ceilings, hardwood floors, and refinished original trim. The seamless living and dining layout is built for entertaining, while the character-filled farmhouse kitchen boasts custom coastal tilework. Uniquely practical, the main floor offers two bright bedrooms with generous closets, while the expansive upper loft-with exposed beams and architectural peaks-functions as a multi-use workspace or retreat. Complete with a finished walk-up basement, a dreamy backyard enclosed by a classic white picket fence, and a detached garage ideal for a small car or extra storage, this move-in-ready gem sits on a wonderful street just a quick walk to Paisley Road Public School, GCVI, Sunny Acres Park and Fixed Gear!

Save
Ask
Tour
Hide
Share
Listing Snapshot
Price 
$599,000
Days On Site 
2 Days
Bedrooms 
2
Inside Area (SqFt) 
N/A
Total Baths 
2
Full Baths 
N/A
Partial Baths 
N/A
Lot Size 
N/A
Year Built 
N/A
MLS® Number 
X13700566
Status 
Active
Property Tax 
$4,207
Maintenance Fees 
N/A
Sq Ft Source 
N/A
Friends & Family
Recent Activity
2 days agoListing first seen on site
2 days agoListing updated with changes from the MLS®
General Features
Cross Street 
Edinburgh , Alma
Direction Faces 
West
Foundation 
Stone
Garage 
Yes
Number Of Stories 
1
Parking 
Detached
Parking Spaces 
4
Property Sub Type 
Single Family Residence
Style 
1 1/2 Storey
Water Source 
Public
Interior Features
Basement 
Sump PumpFinished
Cooling 
Window Unit(s)
Heating 
Natural GasForced Air
Bathroom 
Dimensions - 3.72 x 2.65Level - Basement
Bedroom 
Dimensions - 2.99 x 3.33Level - Main
Dining Room 
Dimensions - 3.23 x 3.06Level - Main
Loft 
Dimensions - 7.61 x 3.41Level - Second
Master Bedroom 
Dimensions - 2.98 x 3.57Level - Main
Office 
Dimensions - 4.76 x 3.22Level - Basement
Recreation 
Dimensions - 3.32 x 5.63Level - Basement
Save
Ask
Tour
Hide
Share
Exterior Features
Construction Details 
Brick
Pool Features 
None
Roof 
Asphalt
Listing courtesy of Royal LePage Royal City Realty

Listing information is provided by Participants of the Toronto Real Estate Board. VOW information is provided exclusively for personal, non-commercial use, and may not be used for any purpose other than to identify prospective properties consumers may be interested in purchasing. Information is deemed reliable but not guaranteed. Copyright 2026, Toronto Real Estate Board
Last checked 2026-08-24 02:24 AM UTC

Neighborhood & Commute
Source: Walkscore
Disclosure: Community information and market data powered by Constellation Data Labs. Information is deemed reliable but not guaranteed.
Save
Ask
Tour
Hide
Share