


6245 CHURCHILL StreetNiagara Falls, ON L2G 2X5
Mortgage Calculator
Monthly Payment (Est.)
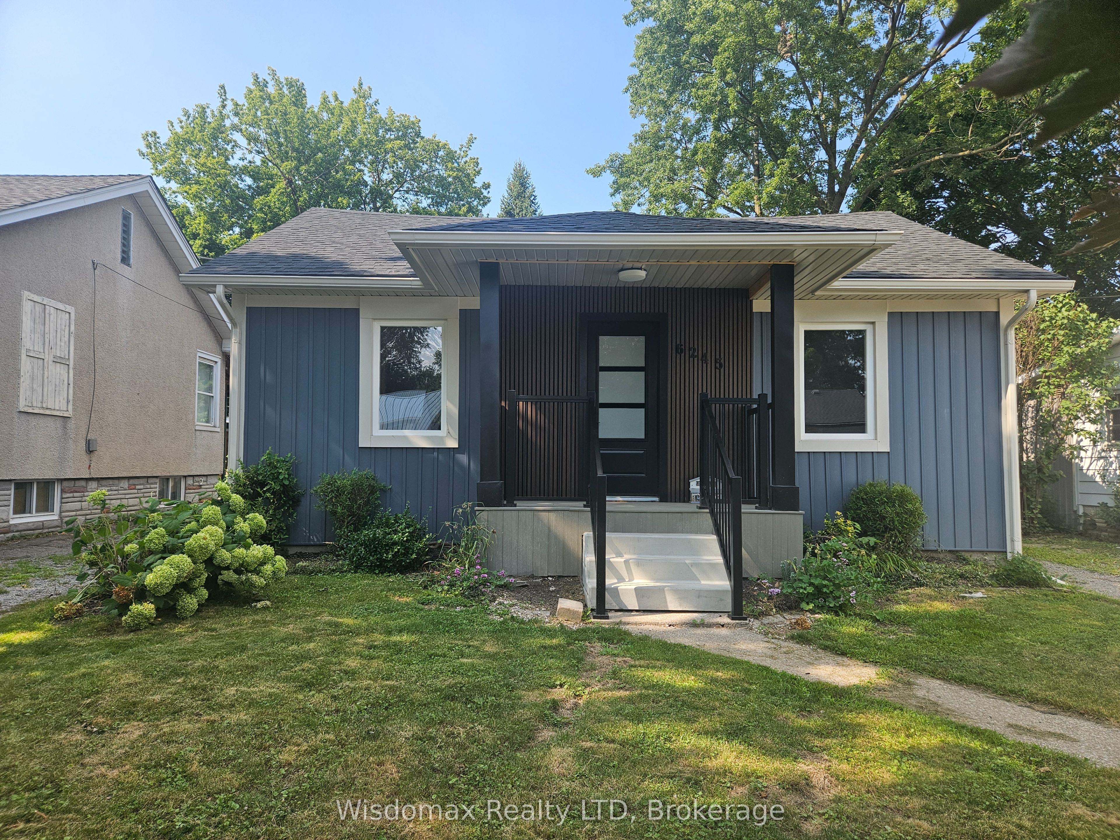
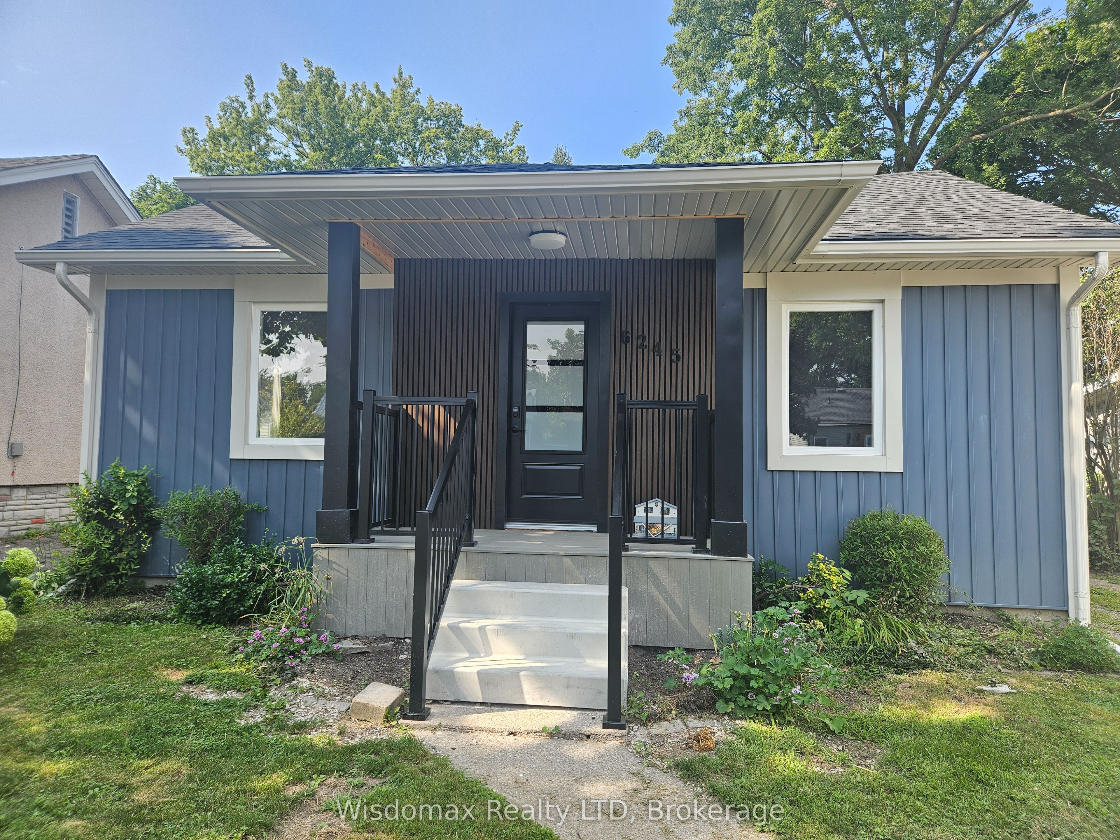
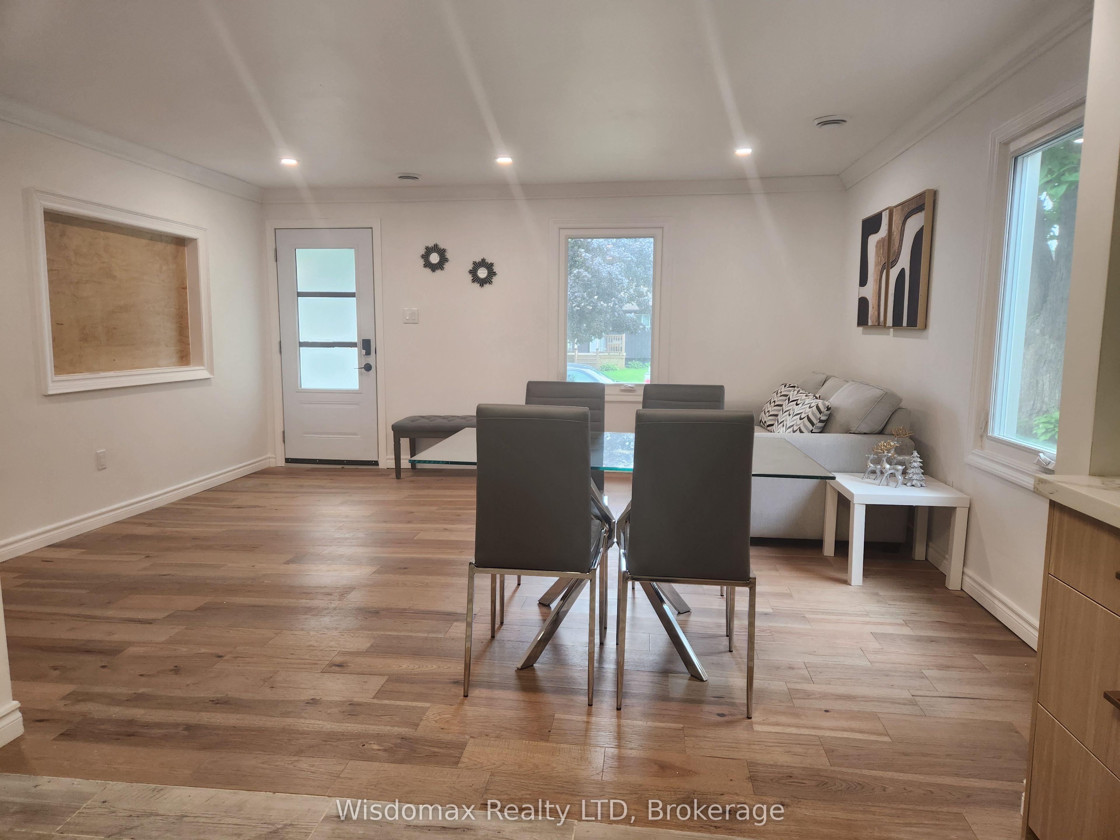
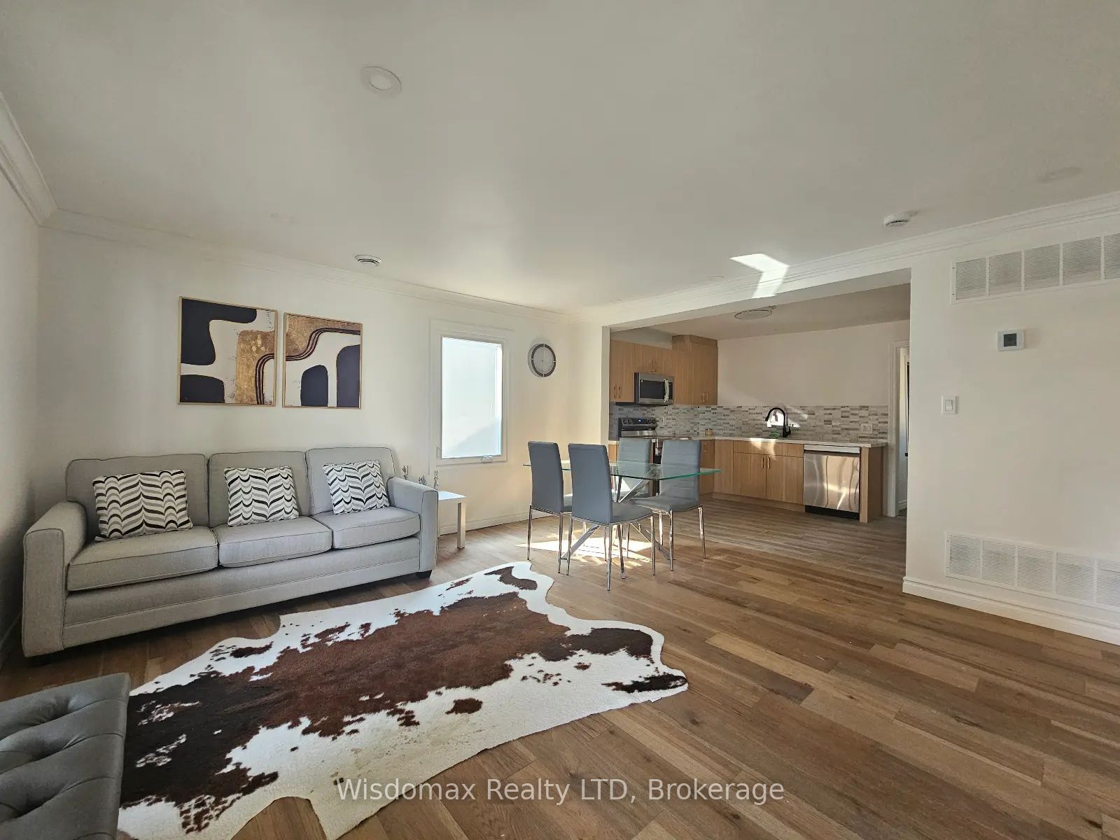
$1,985Welcome to this beautifully renovated and thoughtfully updated 2-bedroom home, offering a cozy and comfortable living experience in a quiet, tree-lined neighbourhood in Niagara Falls. Renovated in 2026, this turnkey property combines modern updates with a warm, inviting atmosphere and a functional, contemporary floor plan.The home features extensive updates throughout, including a brand-new furnace, central air conditioning, flooring, windows, and a fully updated bathroom, along with refreshed finishes and an improved layout designed for comfortable everyday living. Every detail has been thoughtfully considered to create a clean, modern, move-in-ready home.Enjoy the convenience of being close to parks, schools, shopping, restaurants, and a wide range of local amenities, while coming home to the peace and charm of a mature residential neighbourhood.Whether you're a first-time buyer, downsizer, investor, or simply looking for a low-maintenance turnkey home, this beautifully updated property is ready to welcome you. Just move in and enjoy!
| 16 hours ago | Listing first seen on site | |
| 16 hours ago | Listing updated with changes from the MLS® |

Listing information is provided by Participants of the Toronto Real Estate Board. VOW information is provided exclusively for personal, non-commercial use, and may not be used for any purpose other than to identify prospective properties consumers may be interested in purchasing. Information is deemed reliable but not guaranteed. Copyright 2026, Toronto Real Estate Board
Last checked 2026-08-15 08:14 PM UTC