


60 LOCKS RoadBrantford, ON N3S 6Y9
Mortgage Calculator
Monthly Payment (Est.)
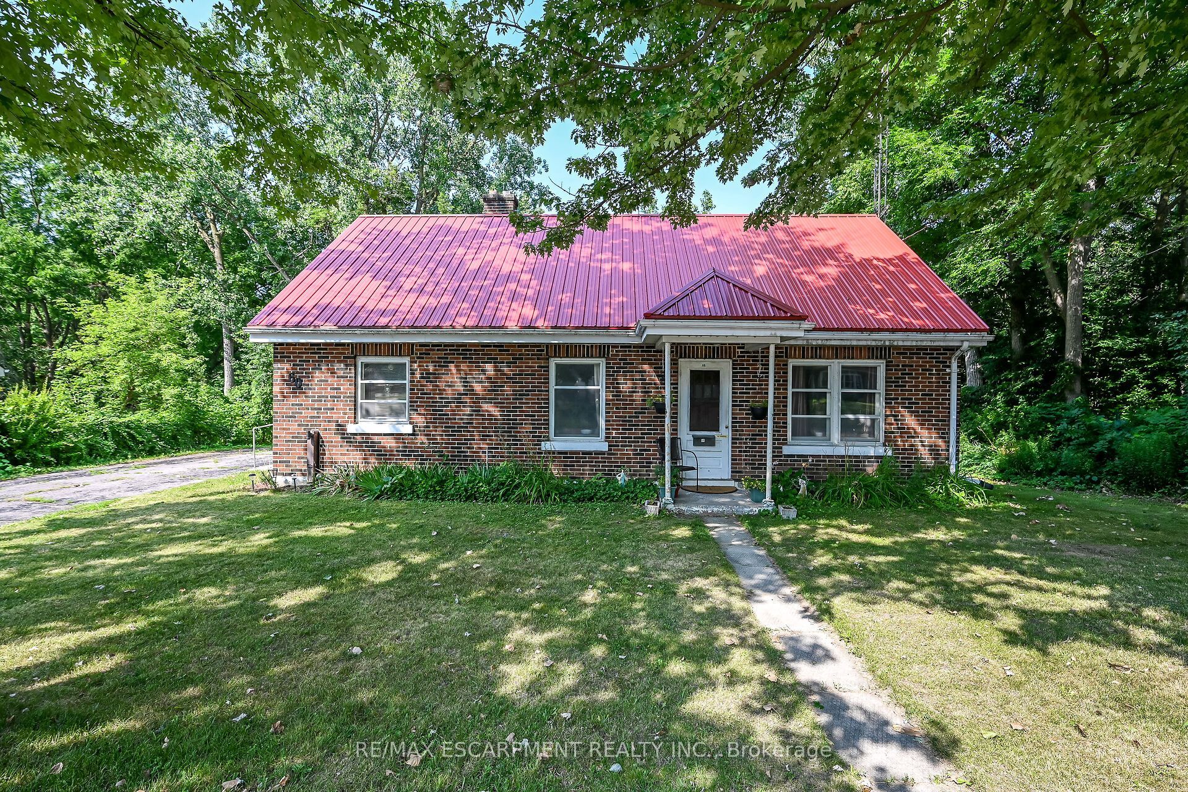
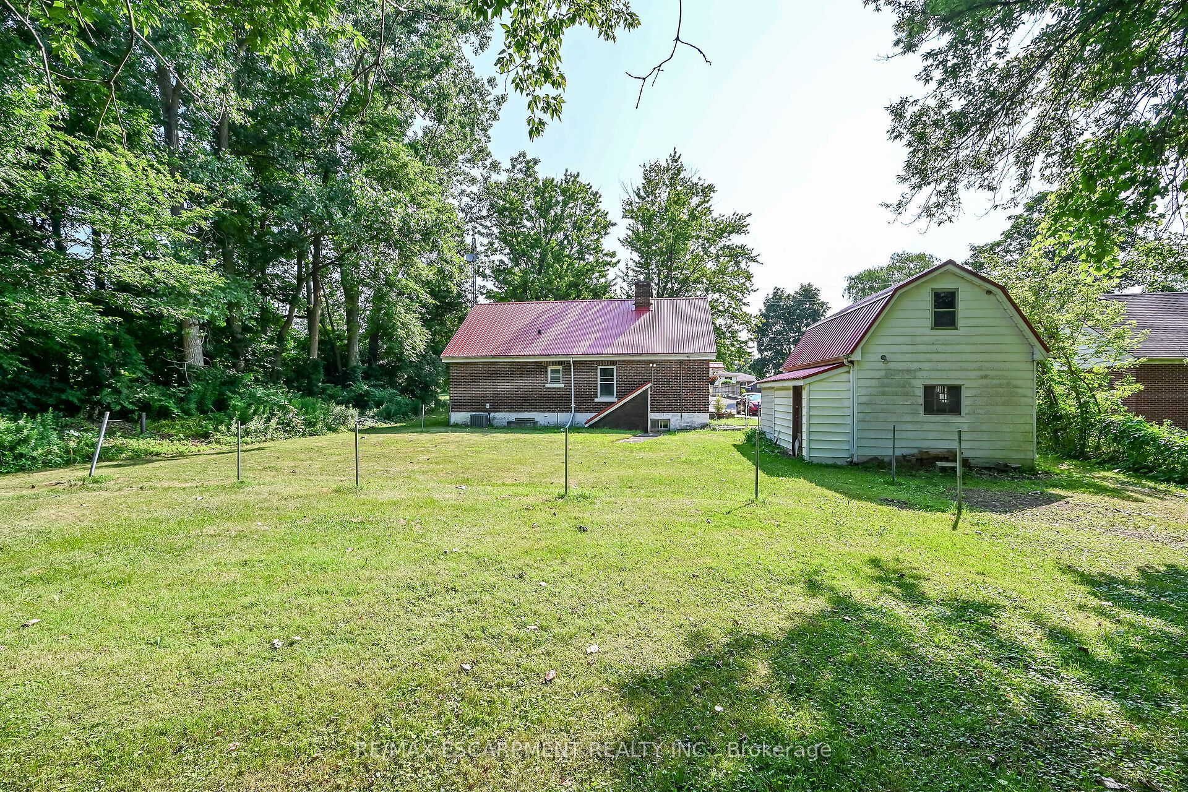
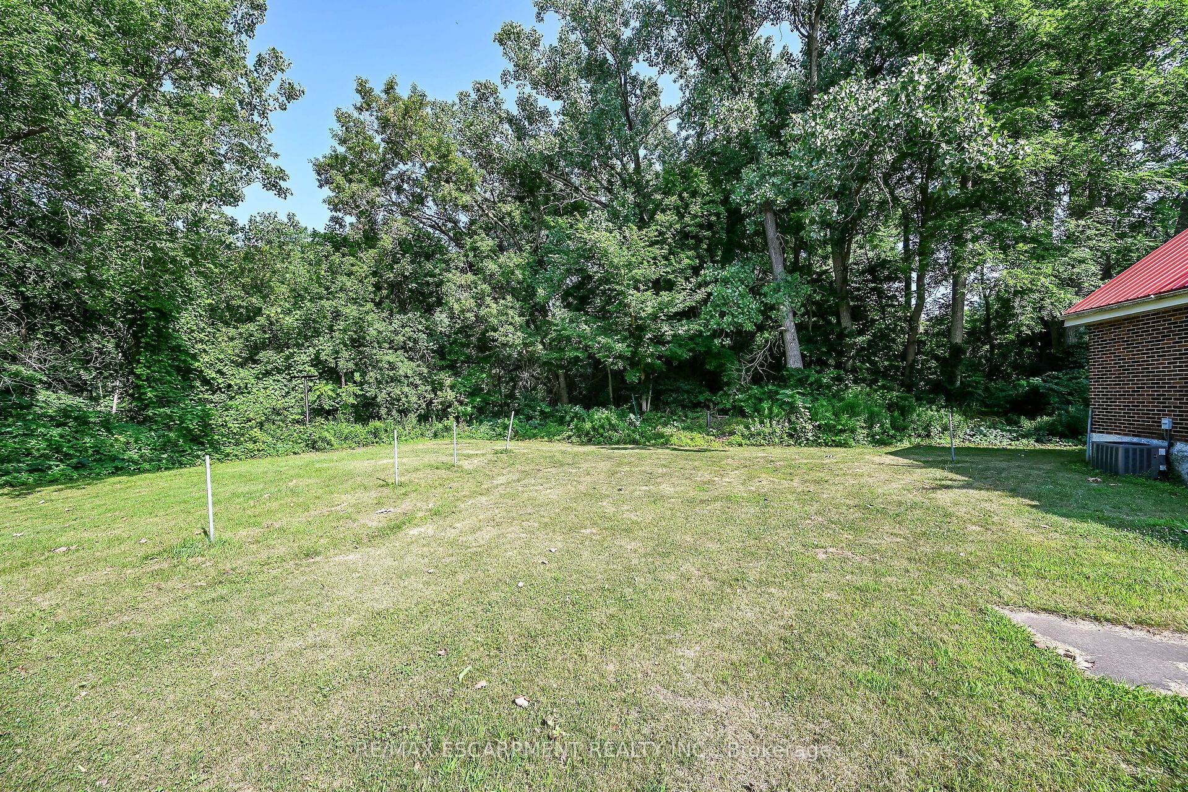
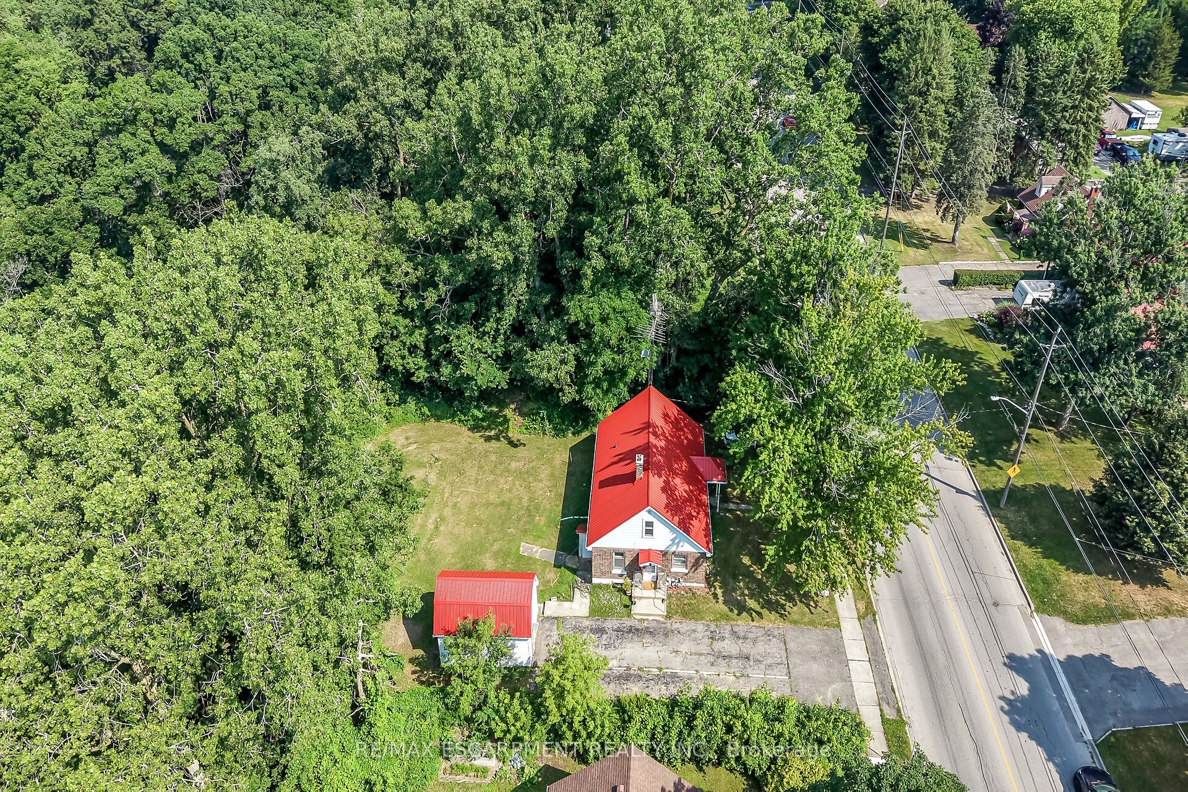
$2,281Ideally located, Attractively priced 3 bedroom home situated on gorgeous 98' x 250' lot in desired Echo Place. Great curb appeal with brick exterior, oversized asphalt driveway, & detached garage all backing onto forested ravine area with private backyard. The well maintained home features 1554 sq ft of living space highlighted by large principal rooms, eat in kitchen, dining area, bright living room, 4 pc primary bathroom, 3 spacious bedrooms including main floor primary suite & 2 upper level bedrooms. The unfinished basement provides ample storage, workshop area, houses the utilities, & laundry area. Features include steel roof, hardwood flooring, & more. Conveniently located minutes to schools, parks, shopping, amenities, & easy access to 403. Perfect home & Investment for the first time Buyer, family, or renovation specialist to update to your personal tastes. Experience Brantford Living.
| 3 hours ago | Listing first seen on site | |
| 3 hours ago | Listing updated with changes from the MLS® |

Listing information is provided by Participants of the Toronto Real Estate Board. VOW information is provided exclusively for personal, non-commercial use, and may not be used for any purpose other than to identify prospective properties consumers may be interested in purchasing. Information is deemed reliable but not guaranteed. Copyright 2026, Toronto Real Estate Board
Last checked 2026-07-21 09:25 PM UTC