


88 Commerford StreetThorold, ON L2V 4R1
Mortgage Calculator
Monthly Payment (Est.)
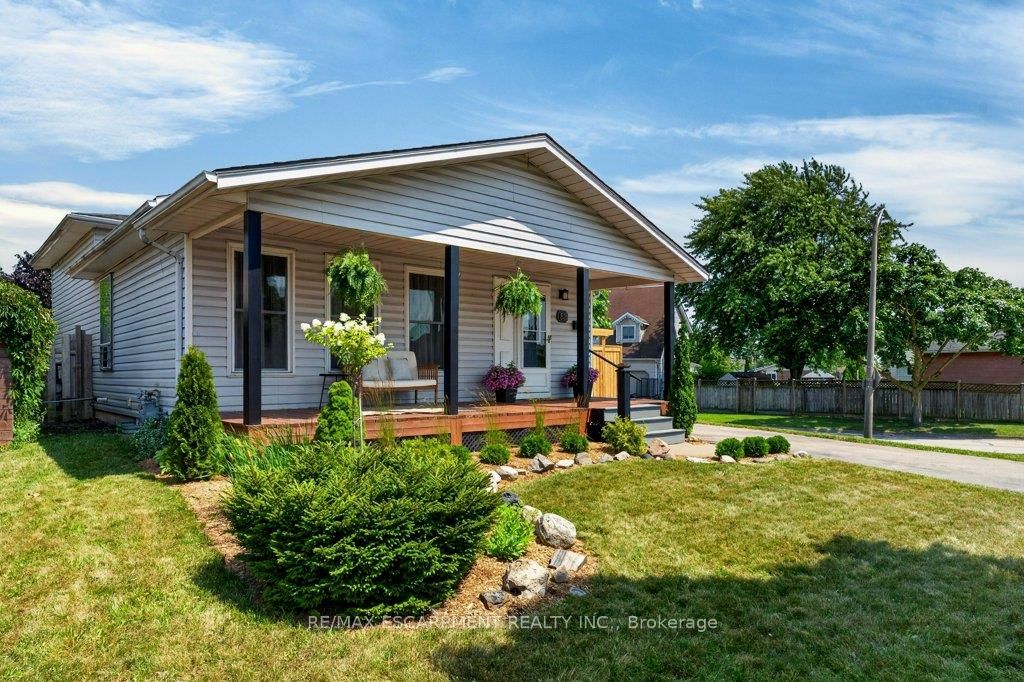
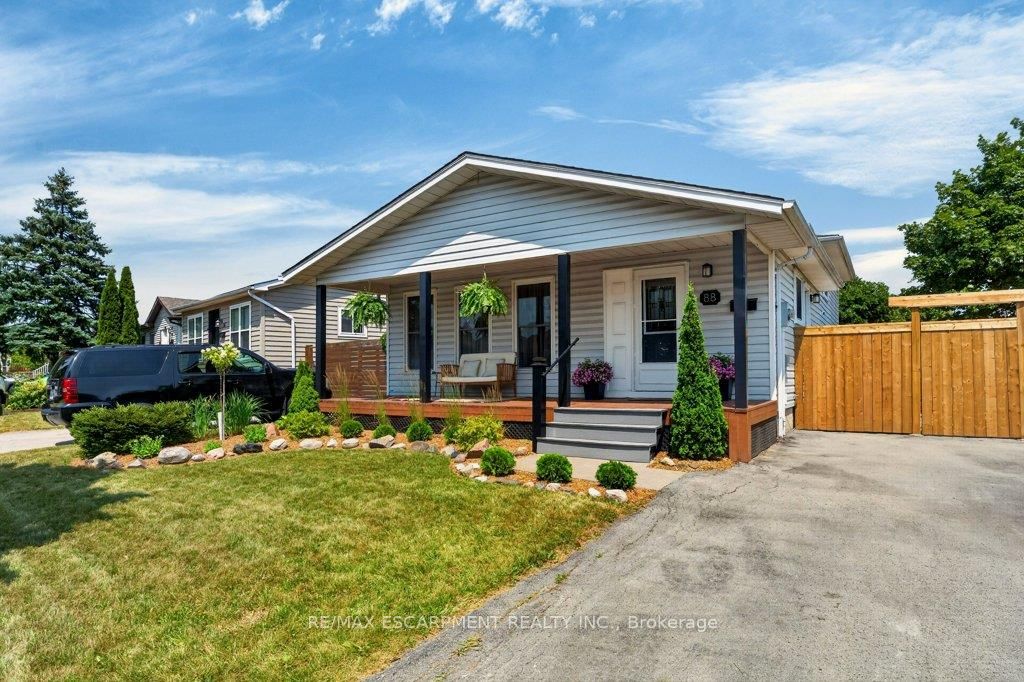
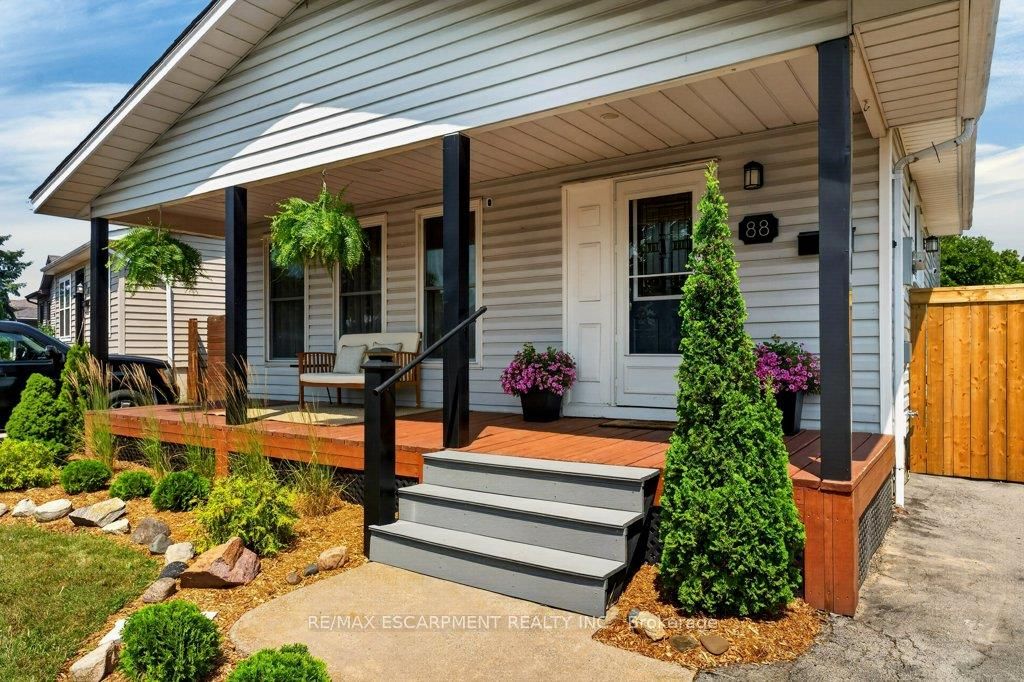
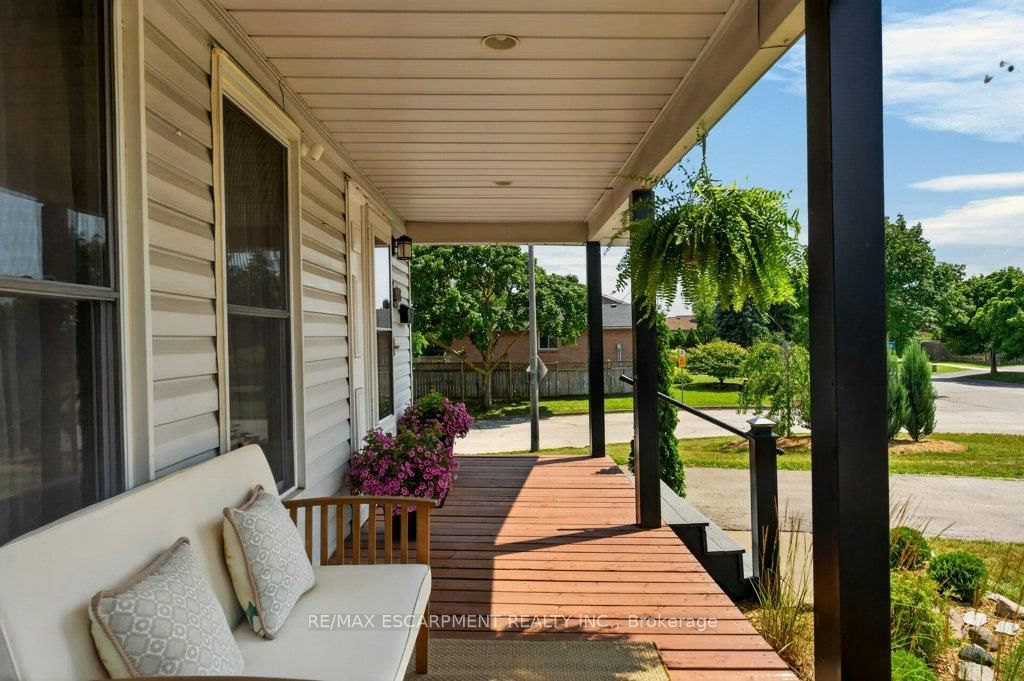
$2,509Looking for the perfect move-in ready home? This beautifully updated 4-level backsplit is an ideal combination of comfort, space, and privacy for the whole family. Step inside to a bright eat-in kitchen, a formal dining room for hosting family and friends, and a sun-filled living room featuring a large bay window overlooking the charming front porch, the perfect place to relax and take in beautiful evening sunsets. The first lower level isa warm and inviting family room, ideal for streaming your favourite shows, creating the ultimate gaming space, or even adding a pool table for entertaining. Outside, you'll love the private, fully fenced backyard with recent landscaping, creating a peaceful retreat for summer barbecues, children, pets, or simply unwinding after a long day. This home has been thoughtfully updated and is truly move-in ready, with recent improvements including the furnace and central air (2022), paint, flooring, front and backyard landscaping, and fencing. Located in the desirable Confederation Heights neighbourhood, you'll enjoy nearby parks, public transit, quick highway access, and close proximity to Brock University. Simply unpack, settle in, and start enjoying everything this wonderful home and community!
| 6 hours ago | Listing first seen on site | |
| 6 hours ago | Listing updated with changes from the MLS® |

Listing information is provided by Participants of the Toronto Real Estate Board. VOW information is provided exclusively for personal, non-commercial use, and may not be used for any purpose other than to identify prospective properties consumers may be interested in purchasing. Information is deemed reliable but not guaranteed. Copyright 2026, Toronto Real Estate Board
Last checked 2026-07-21 11:32 PM UTC