


15 Elgin Street NCambridge, ON N1R 5G8
Mortgage Calculator
Monthly Payment (Est.)
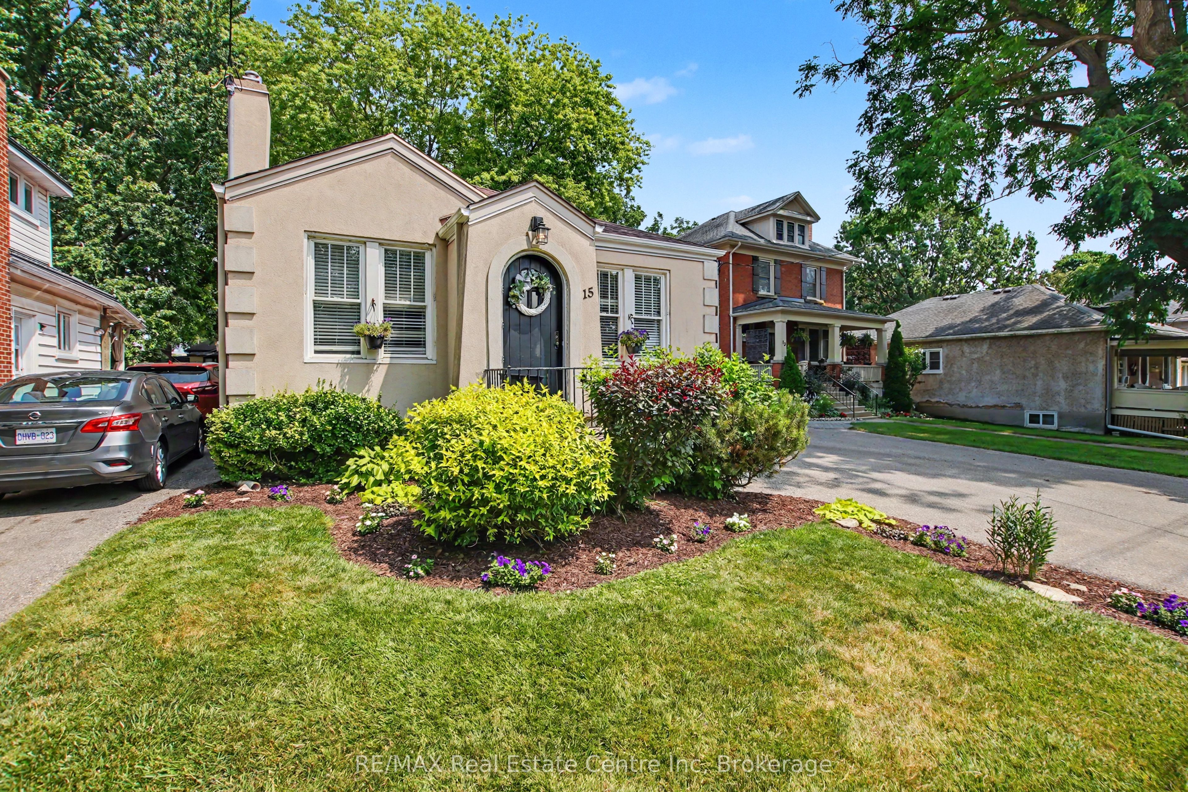
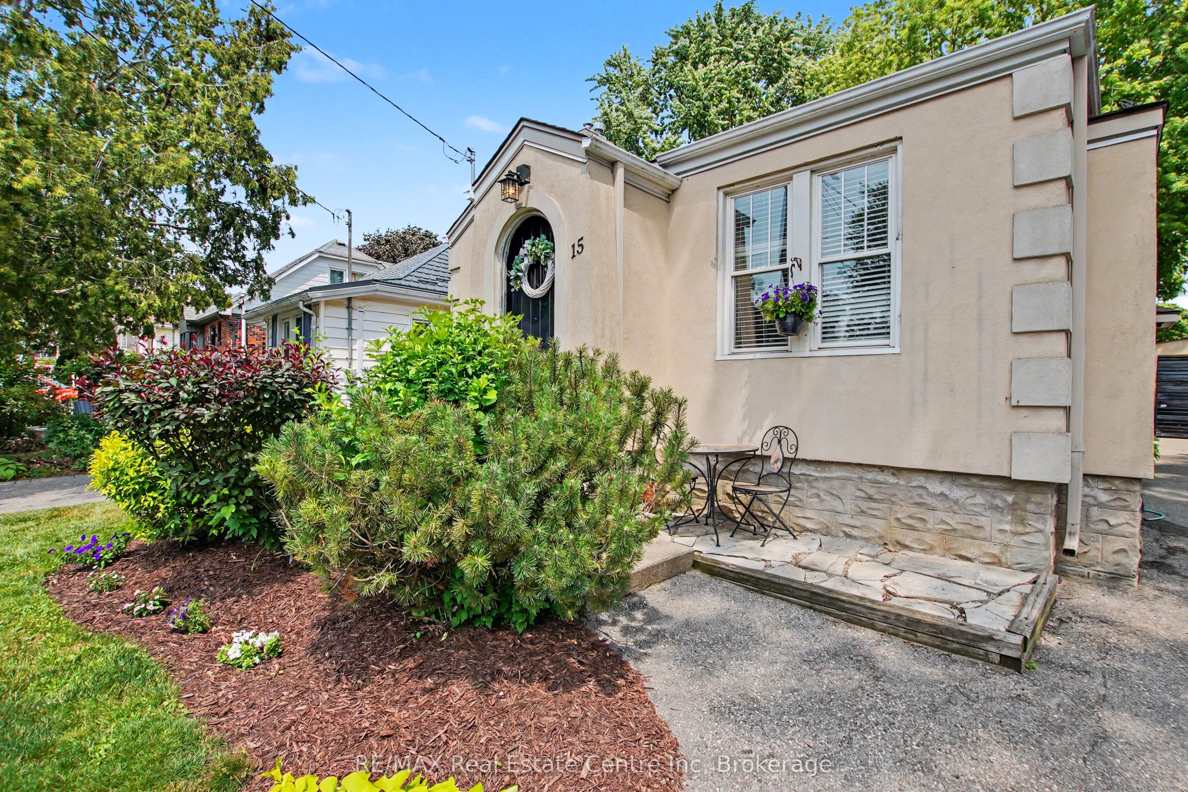
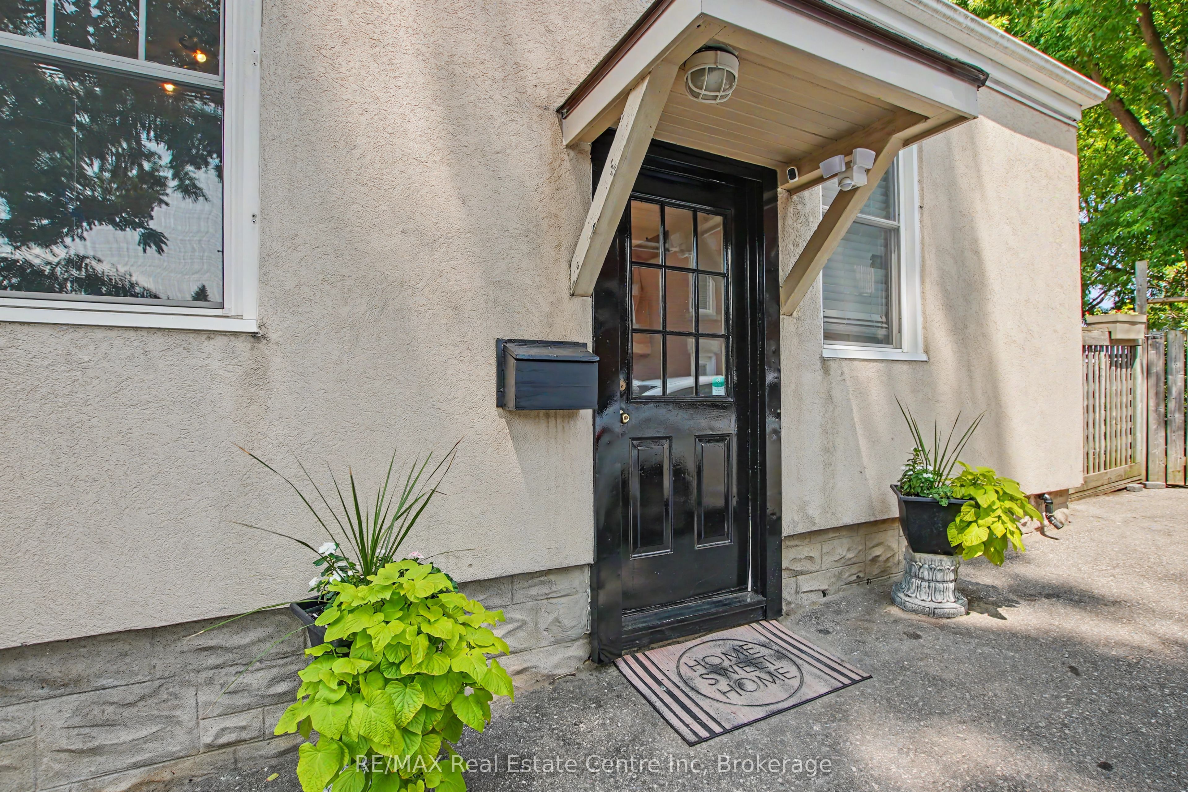
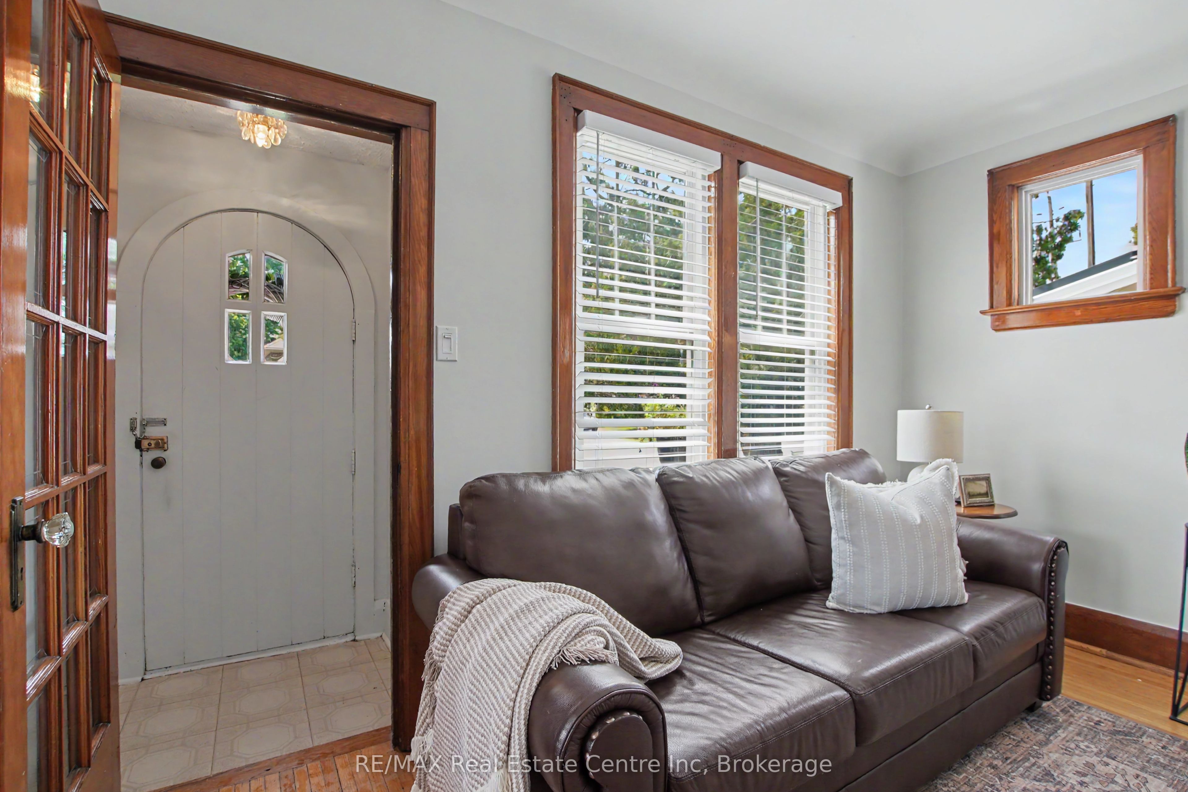
$2,509Welcome to this beautifully maintained detached bungalow nestled in a mature neighbourhood with exceptional curb appeal and a professionally landscaped massive backyard. Thoughtfully updated while preserving its timeless character, this turnkey home offers warmth, comfort and functionality throughout. The bright main floor features original hardwood flooring, a sun-filled living room with a cozy gas fireplace, an updated kitchen, two bedrooms and a beautifully renovated bathroom with heated floors. The fully renovated basement (2022) extends the living space with a spacious recreation room, full bathroom, laundry area and a versatile bonus room ideal for guests, a home office or hobby space. Step outside to the brand-new deck overlooking the private backyard-an inviting space to relax, entertain and enjoy. Complete with central air (2021), a detached garage with hydro and an oversized driveway, this is a home you'll be proud to call your own. Homes like this don't come along often. Book your private showing today!
| yesterday | Listing first seen on site | |
| yesterday | Listing updated with changes from the MLS® |

Listing information is provided by Participants of the Toronto Real Estate Board. VOW information is provided exclusively for personal, non-commercial use, and may not be used for any purpose other than to identify prospective properties consumers may be interested in purchasing. Information is deemed reliable but not guaranteed. Copyright 2026, Toronto Real Estate Board
Last checked 2026-07-22 09:57 PM UTC