


61 Water StreetSaugeen Shores, ON N0H 2L0
Mortgage Calculator
Monthly Payment (Est.)
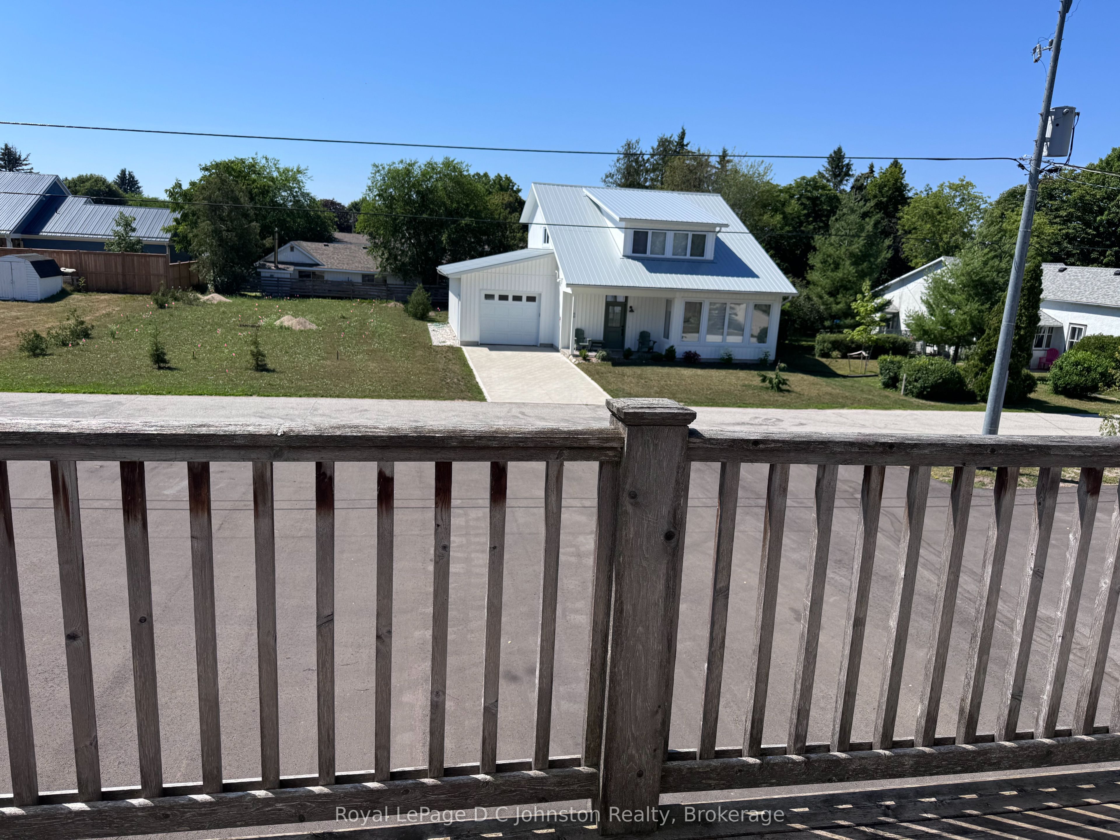
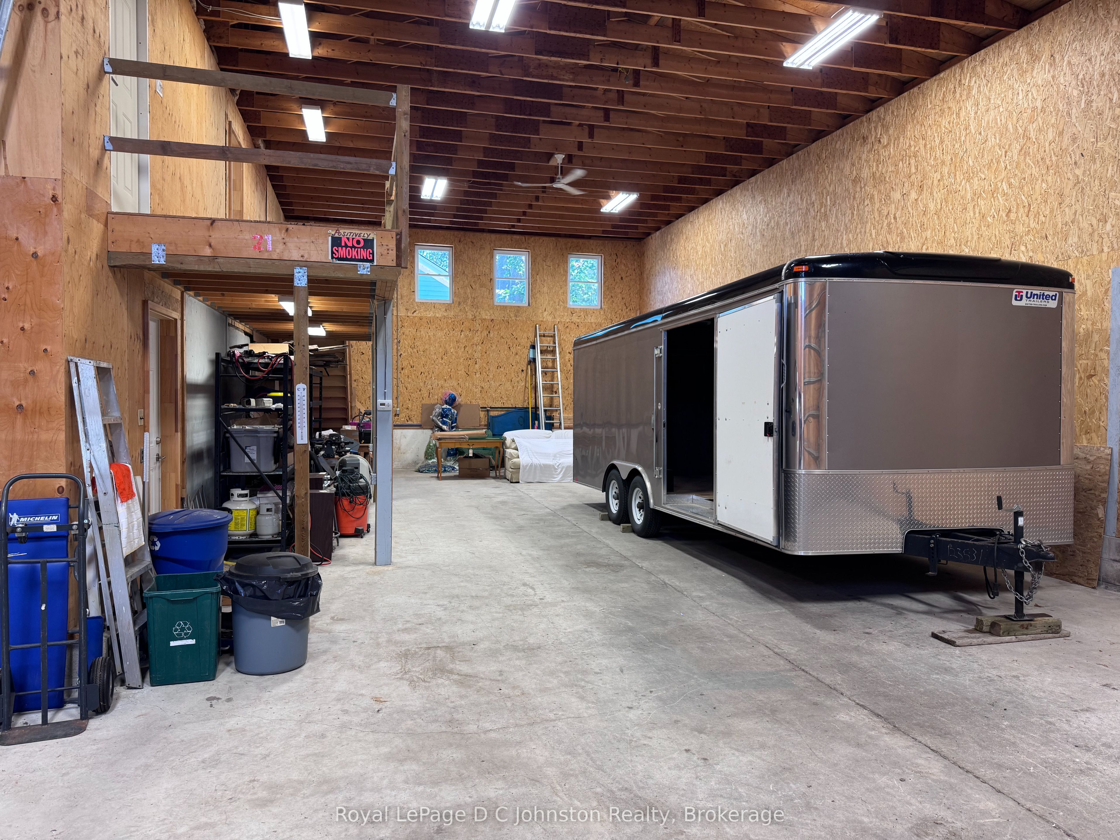
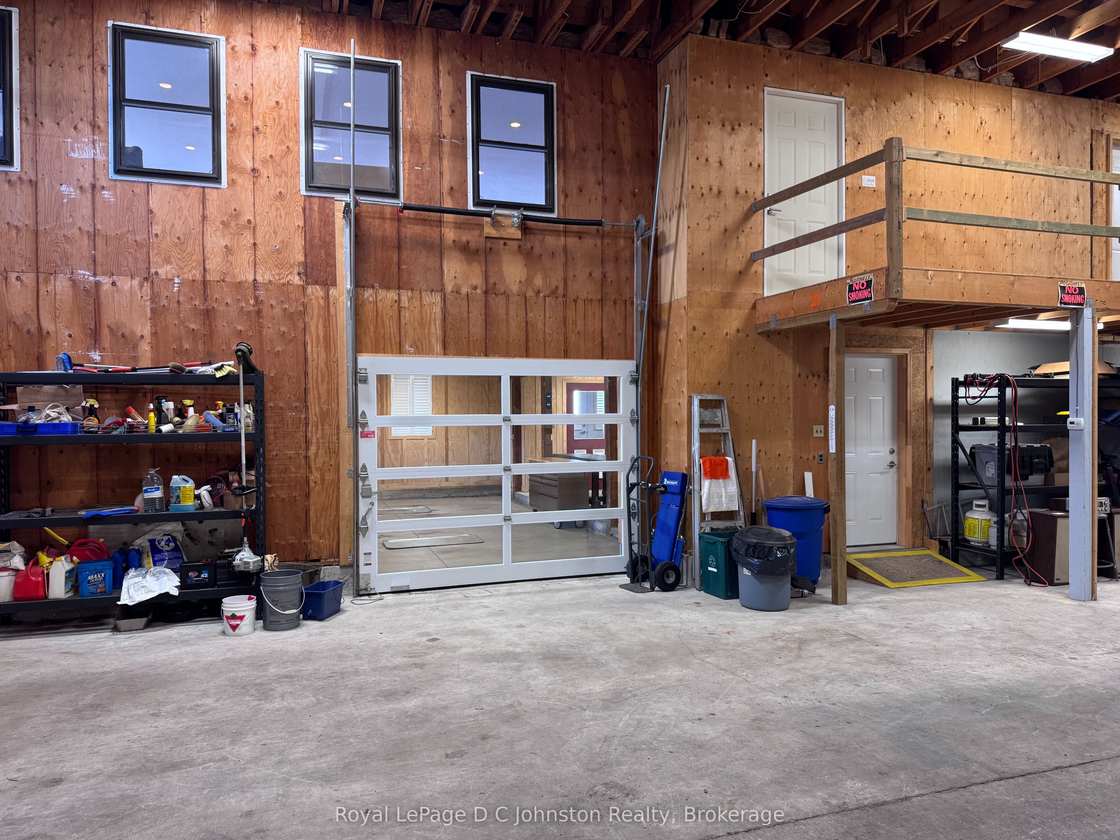
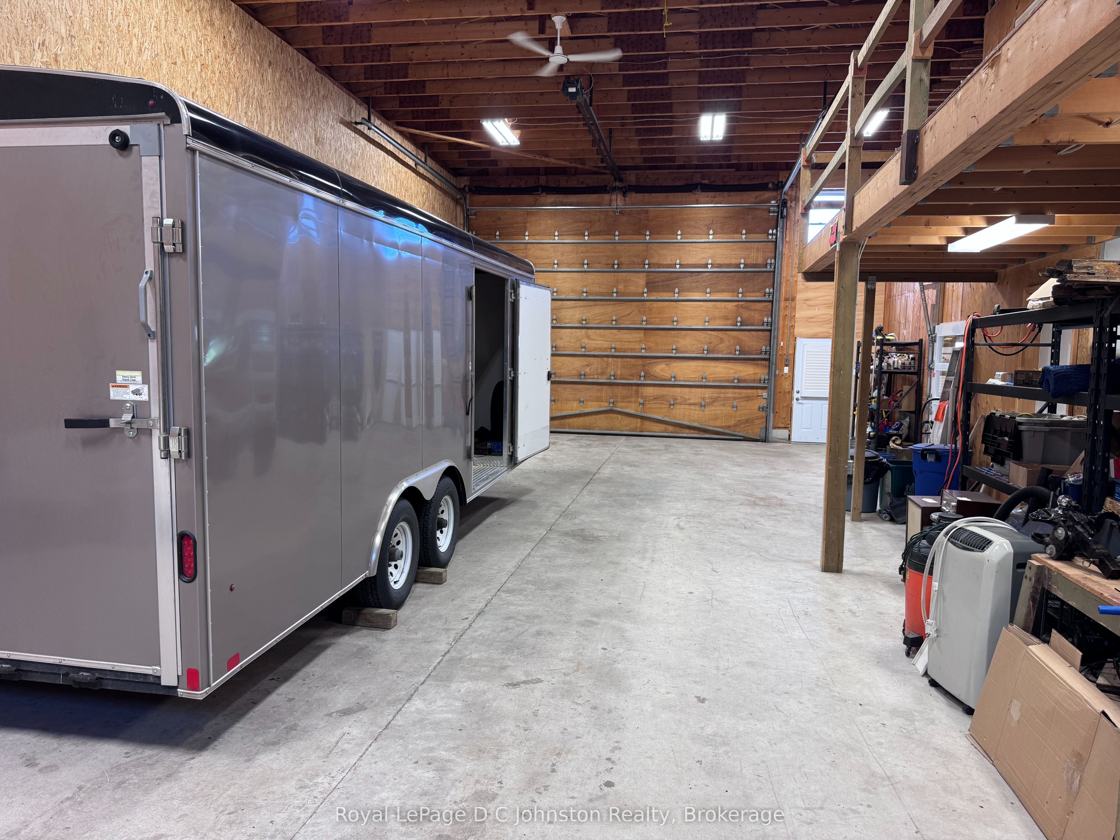
$7,300Welcome to the warehouse! This one-of-a-kind property is the ultimate setup for the avid car collector, enthusiast, or visionary entrepreneur. Perfectly situated on a 1/4-acre lot centrally located in the charming lakeside community of Southampton, this unique property offers over 5,000 square feet of functional space across two levels, with 3,400 square feet fully heated and air-conditioned for year-round comfort. Extensively renovated in 2014 by Devitt Uttley Traditional Builders, the building features complete infrastructure including natural gas heating, central air conditioning, and full connections to municipal water and sewers. What truly sets this property apart is its rare special R1-6 zoning, allowing for residential living combined with additional uses. Inside, you will find an abundance of storage, highlighted by an expansive 1,900-square-foot indoor bay featuring a 16-foot access door-ideal for housing an RV, boats, trailers, or heavy equipment. Complete with a full security system to protect your investments, this exceptional Southampton property offers unparalleled versatility and capability.
| 6 hours ago | Listing first seen on site | |
| 6 hours ago | Listing updated with changes from the MLS® |

Listing information is provided by Participants of the Toronto Real Estate Board. VOW information is provided exclusively for personal, non-commercial use, and may not be used for any purpose other than to identify prospective properties consumers may be interested in purchasing. Information is deemed reliable but not guaranteed. Copyright 2026, Toronto Real Estate Board
Last checked 2026-07-21 11:04 PM UTC