


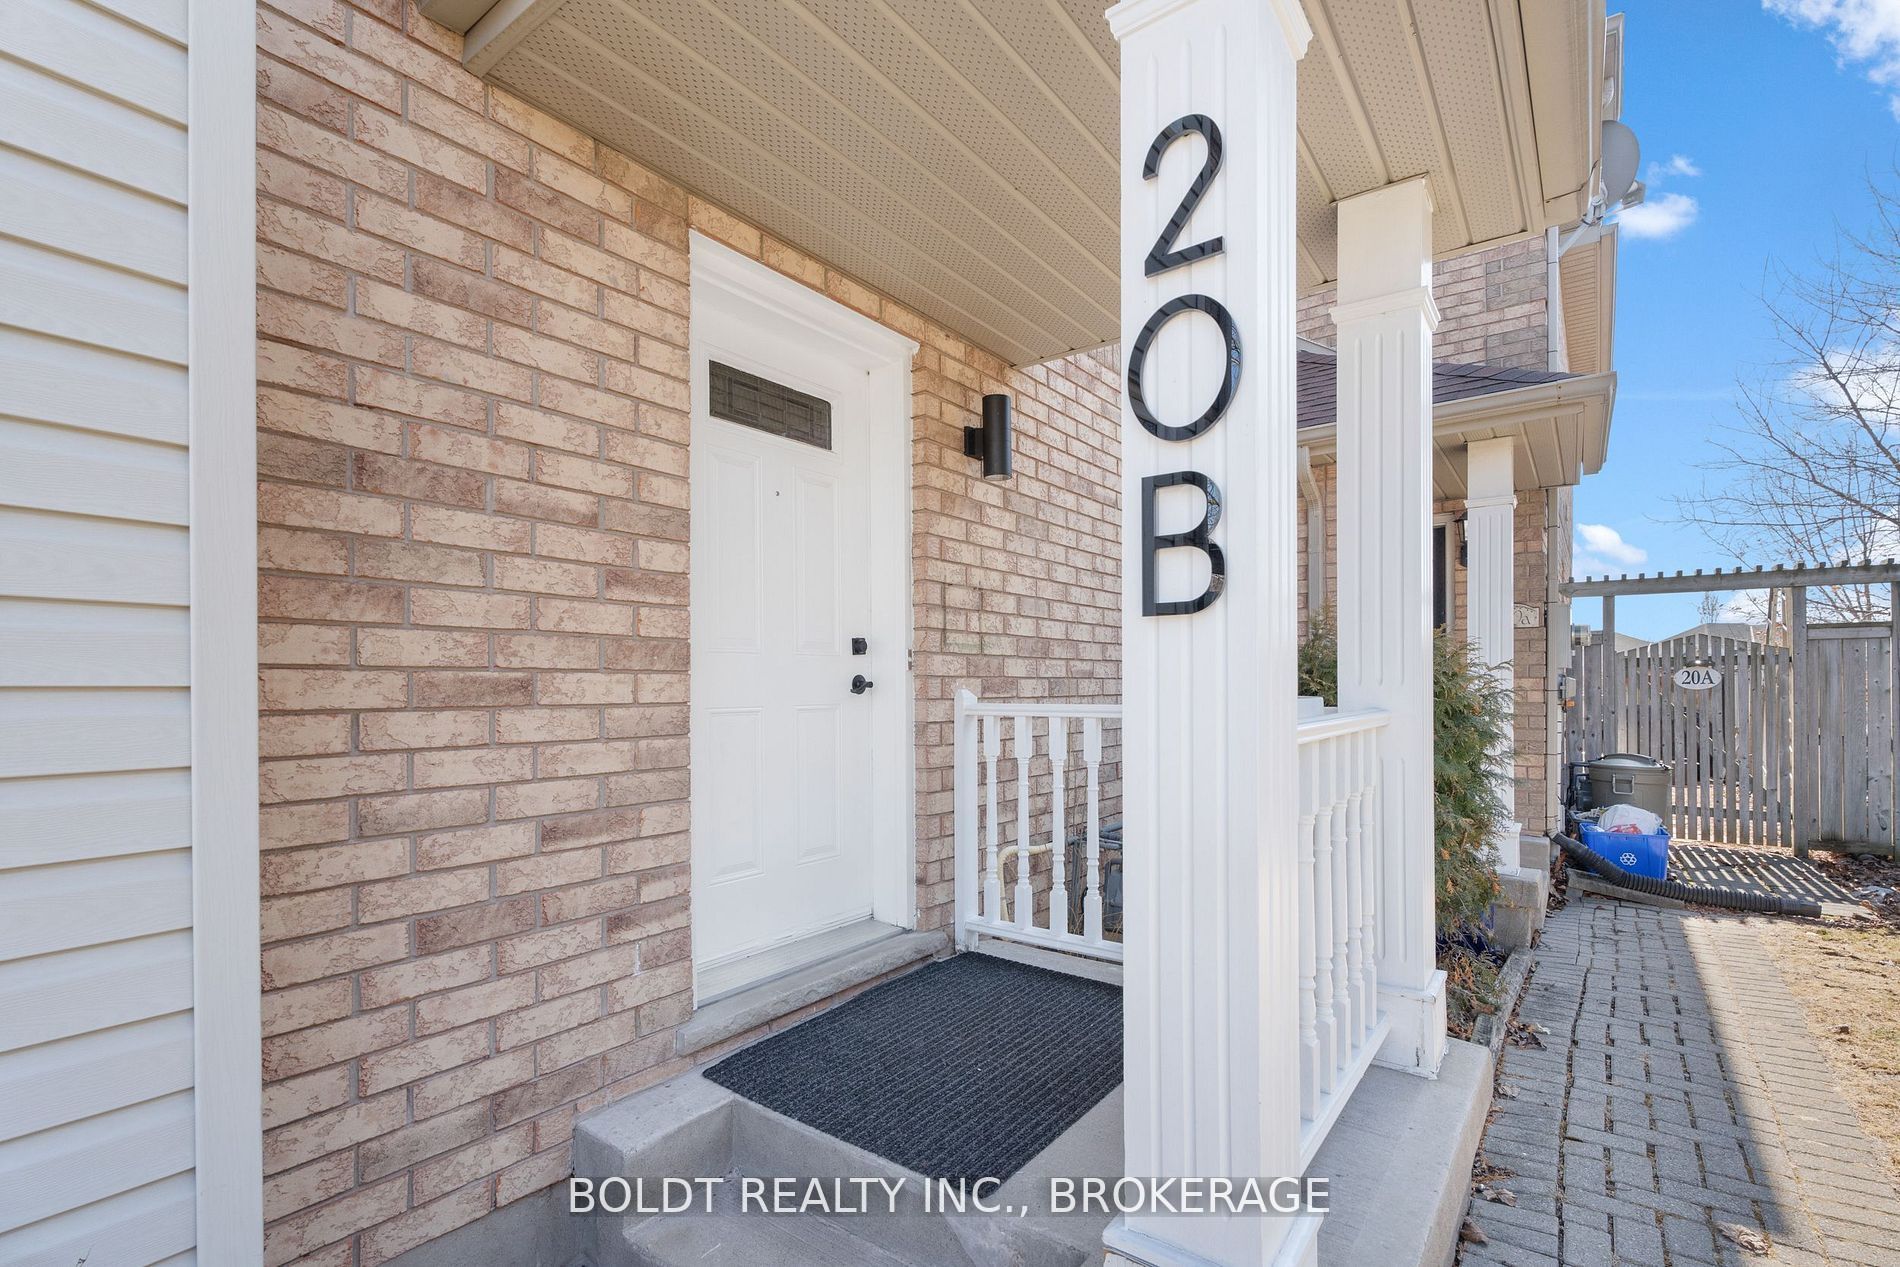
20 B Brown DriveSt. Catharines, ON L2S 3Z4
Mortgage Calculator
Monthly Payment (Est.)
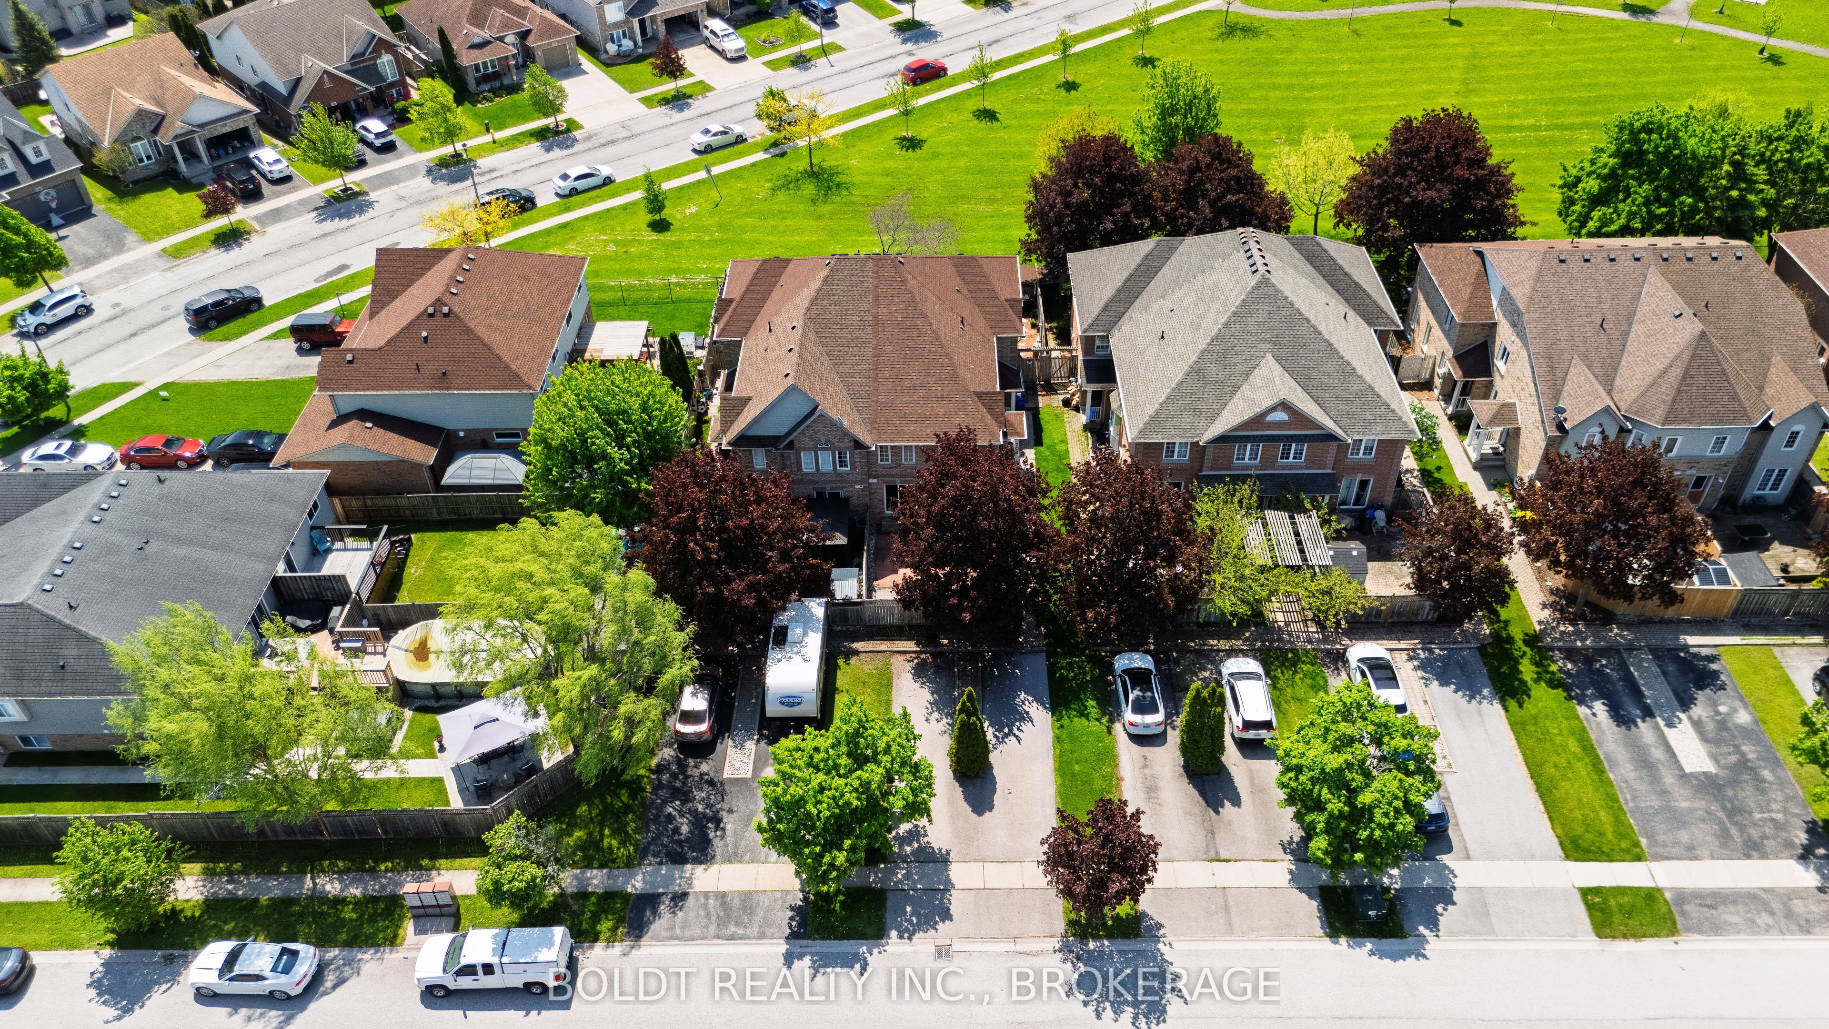
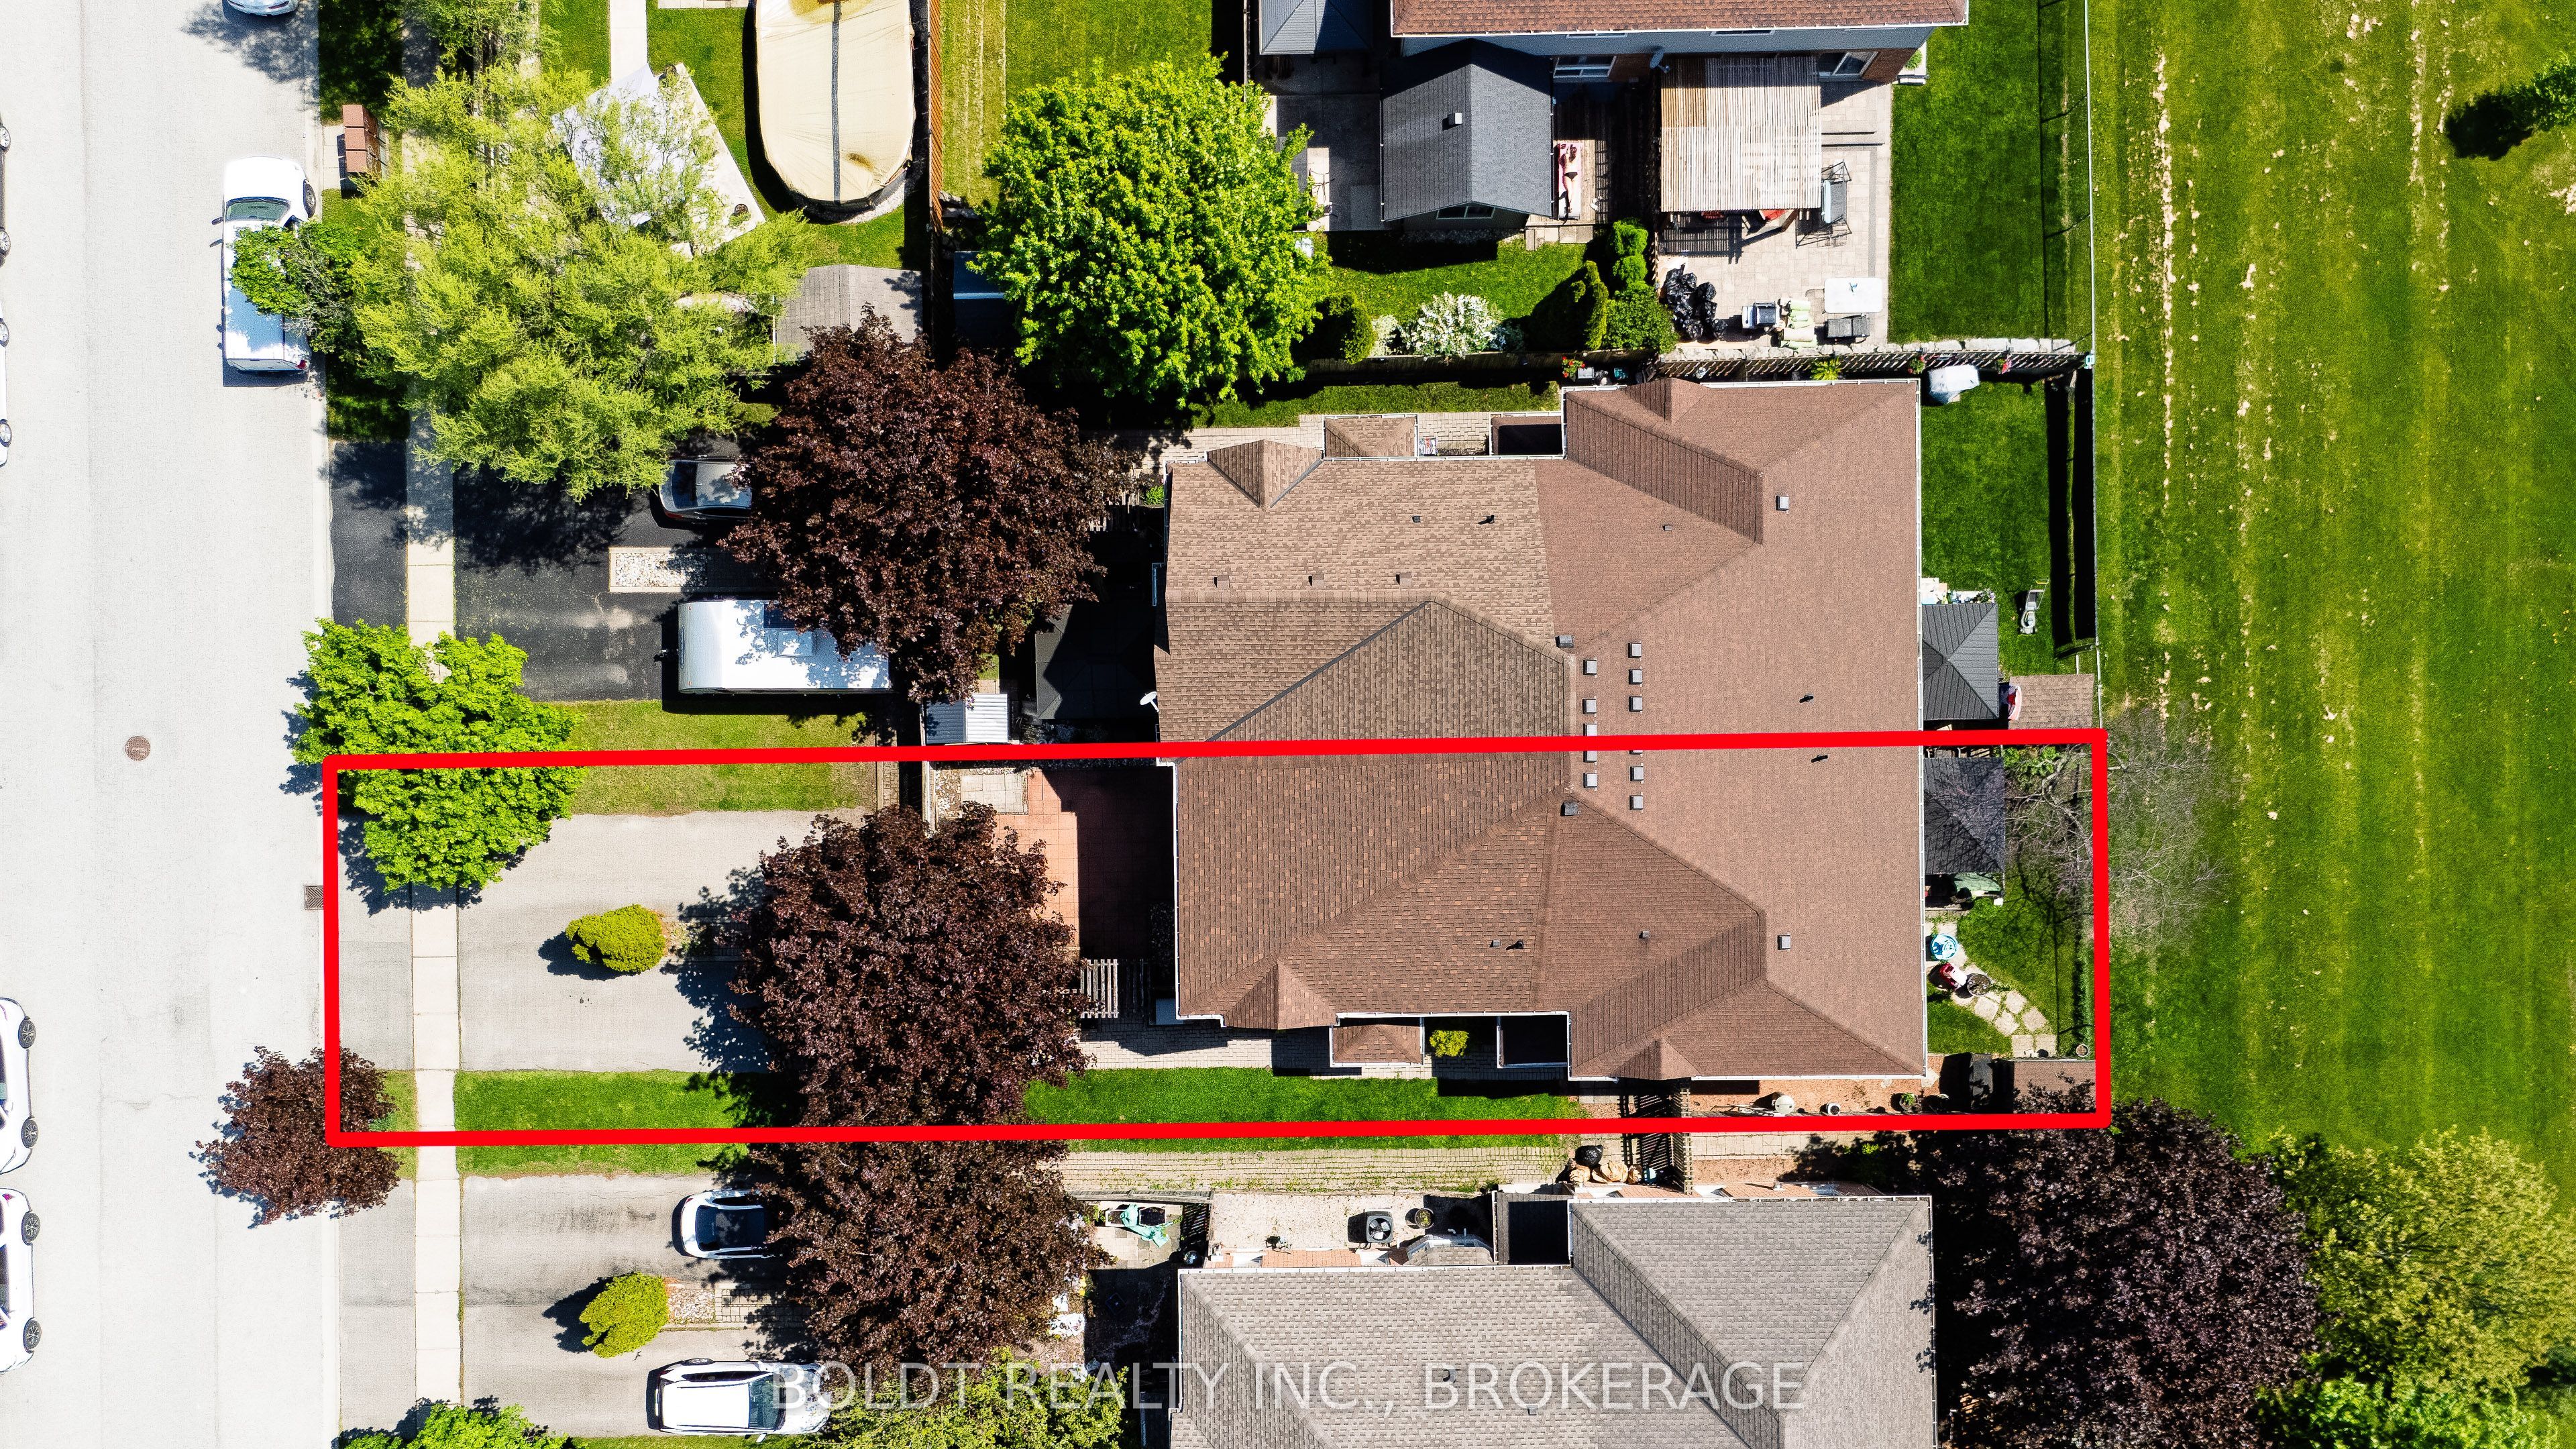
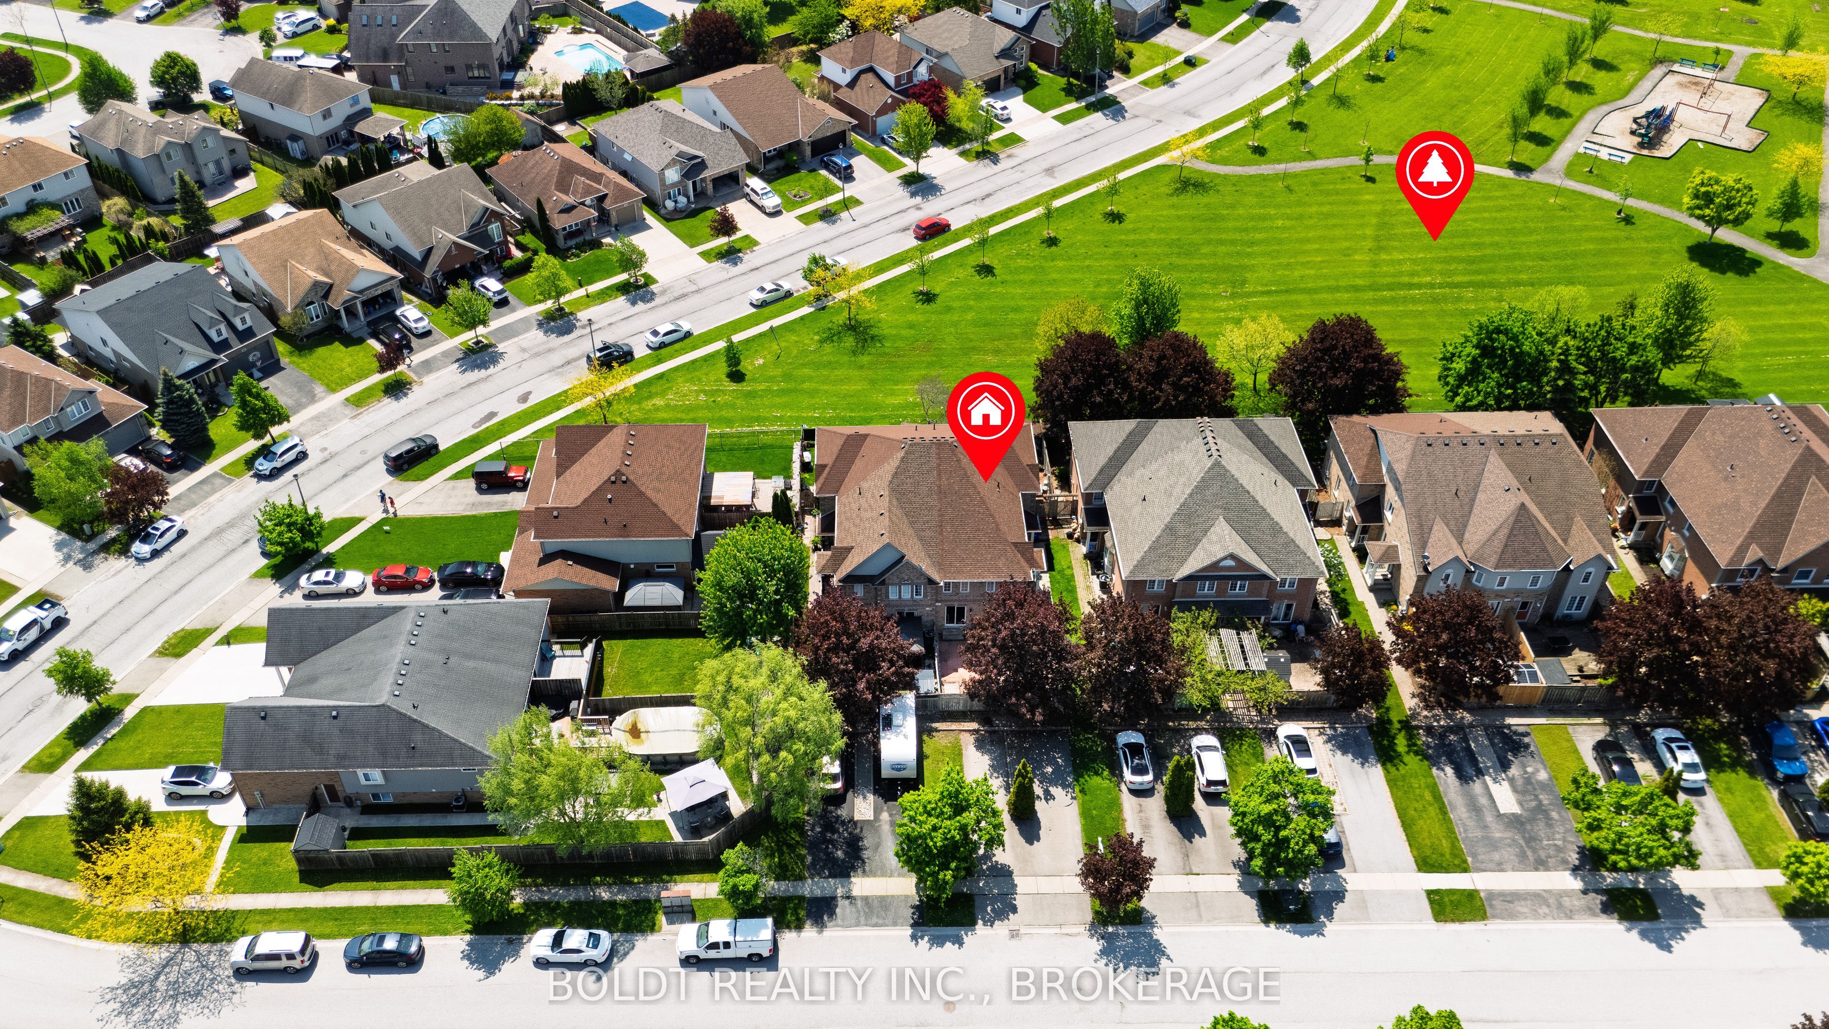
$2,094Charming and well-maintained freehold townhouse! Welcome to 20 B Brown Drive, located in a desirable west-end area of St. Catharines. This sought-after neighbourhood offers easy access to schools, parks, shopping, restaurants, Brock University, the Pen Centre, public transit, the GO Station, and major highway access, making it ideal for commuters, professionals, families, and students alike. This attractive home offers approximately 1,400 sq. ft. of comfortable living space! This inviting two-storey home features 2 bedrooms, 2 bathrooms, and a bright, functional layout perfect for professionals, couples, or small families. Sun-filled living areas create a warm and welcoming atmosphere, complemented by an electric fireplace that adds both charm and comfort. Enjoy the convenience of in-suite laundry and sliding door access to a private fenced rear patio - an ideal space for relaxing or entertaining guests. Conveniently located in a highly desirable area, this move-in ready home offers an excellent blend of comfort, convenience, and low-maintenance living.
| 9 hours ago | Listing first seen on site | |
| 9 hours ago | Listing updated with changes from the MLS® |

Listing information is provided by Participants of the Toronto Real Estate Board. VOW information is provided exclusively for personal, non-commercial use, and may not be used for any purpose other than to identify prospective properties consumers may be interested in purchasing. Information is deemed reliable but not guaranteed. Copyright 2026, Toronto Real Estate Board
Last checked 2026-07-21 10:54 PM UTC