


7 Kingsway DriveKawartha Lakes, ON K0M 1A0
Mortgage Calculator
Monthly Payment (Est.)
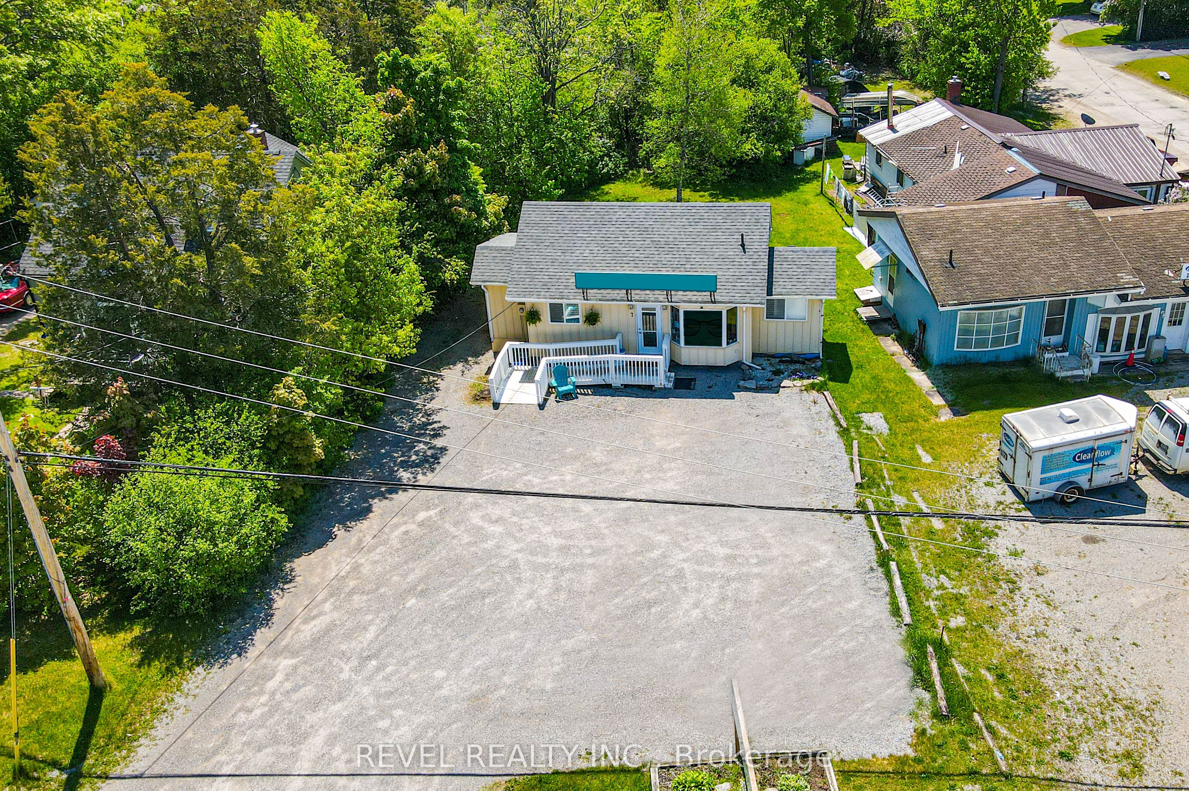
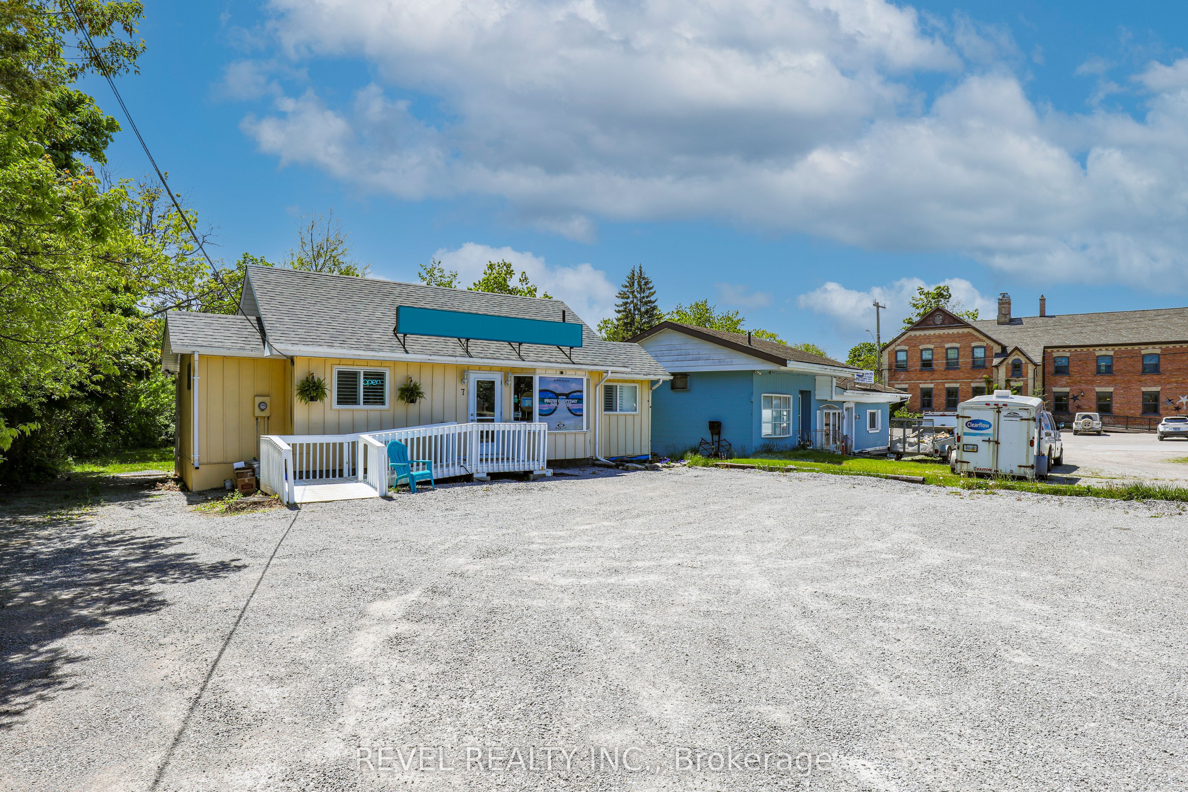
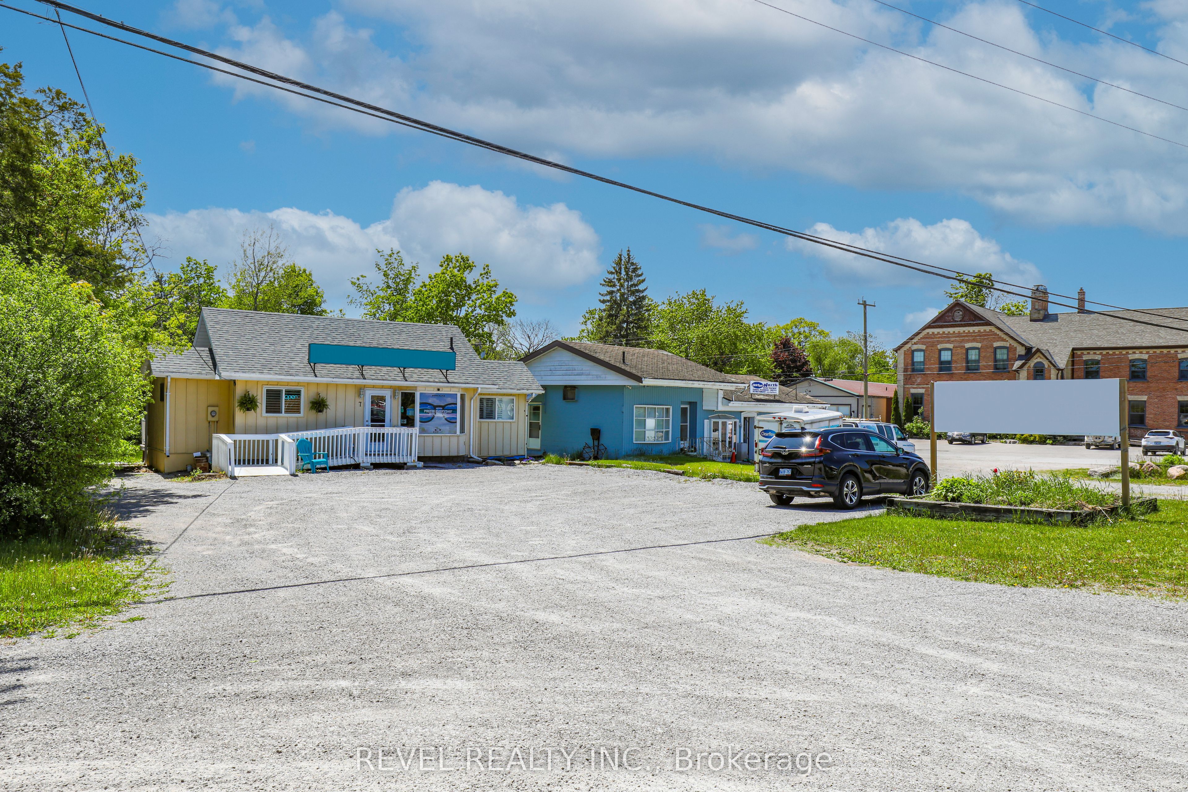
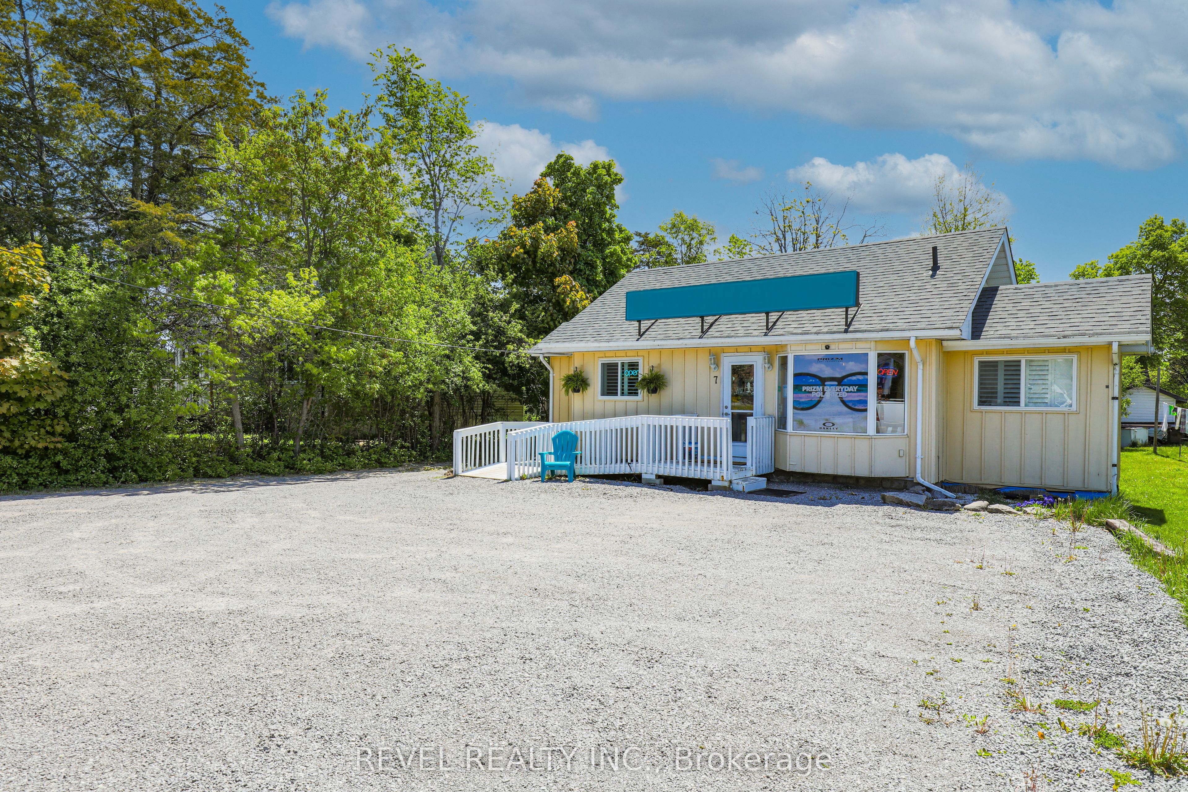
$2,281Prime Investment Opportunity in the Heart of Bobcaygeon! Mixed-use C2 Commercial & R1 Residential zoning offers exceptional flexibility for investors or future redevelopment. Currently home to a well-established optical business with a reliable tenant in place, this property provides immediate income with long-term potential. Ideally situated in a high-traffic location surrounded by thriving local businesses, this building offers excellent visibility, prominent signage, and easy access-just steps to downtown shops, amenities, and waterfront charm. Features include ample on-site parking, accessible ramp to front entrance, bright interior with durable vinyl flooring throughout, 2-piece bathroom with laundry hookup, dedicated storage room, owned hot water heater, updated electric baseboard heating. Whether you're looking to expand your investment portfolio or secure a versatile commercial space in a sought-after community, this property checks all the boxes. Turnkey opportunity with tenant lease in place start earning from day one.
| 22 hours ago | Listing first seen on site | |
| 22 hours ago | Listing updated with changes from the MLS® |

Listing information is provided by Participants of the Toronto Real Estate Board. VOW information is provided exclusively for personal, non-commercial use, and may not be used for any purpose other than to identify prospective properties consumers may be interested in purchasing. Information is deemed reliable but not guaranteed. Copyright 2026, Toronto Real Estate Board
Last checked 2026-07-21 09:36 PM UTC