Save
Ask
Tour
Hide
Share
$444,900
1 Day On Site

64 Springfield Street
Welland, ON L3B 5M3

For Sale|Single Family Residence|Active
3
Beds
1
Total Bath
County:
Niagara
Call Now: (647) 360-6433
Is this the listing for you? We can help make it yours.
(647) 360-6433
64 Springfield Street64 Springfield Street64 Springfield Street64 Springfield Street
Save
Ask
Tour
Hide
Share

Mortgage Calculator

Monthly Payment (Est.)

$2,030
Calculator powered by Showcase IDX, a Constellation1 Company. Copyright ©2026 Information is deemed reliable but not guaranteed.

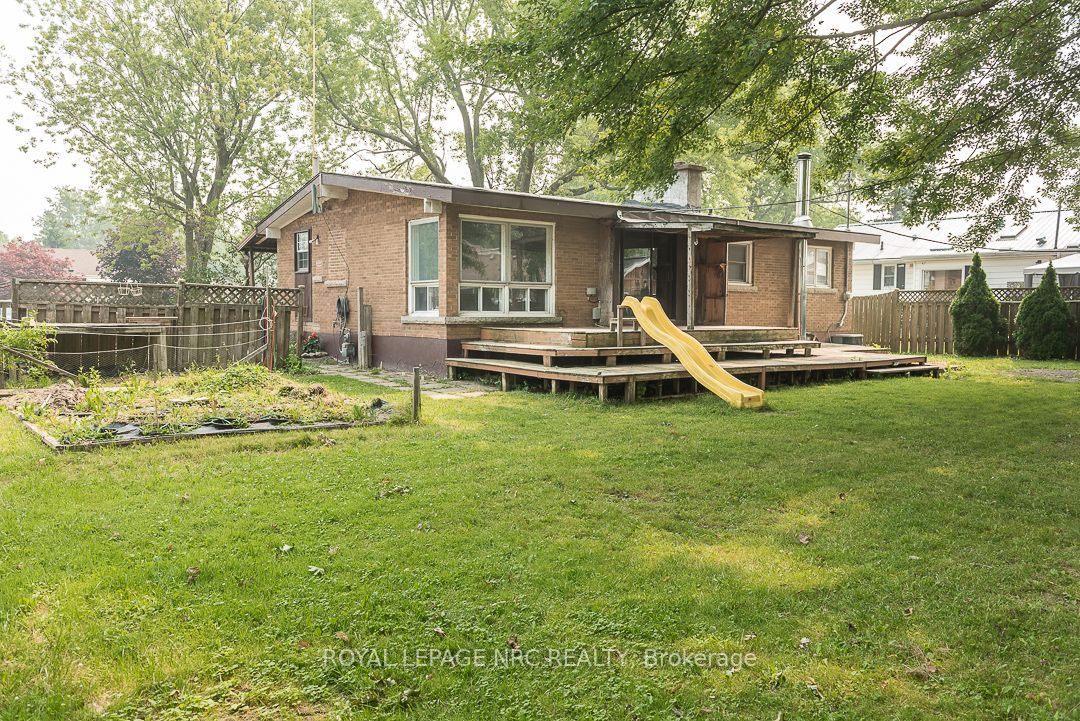
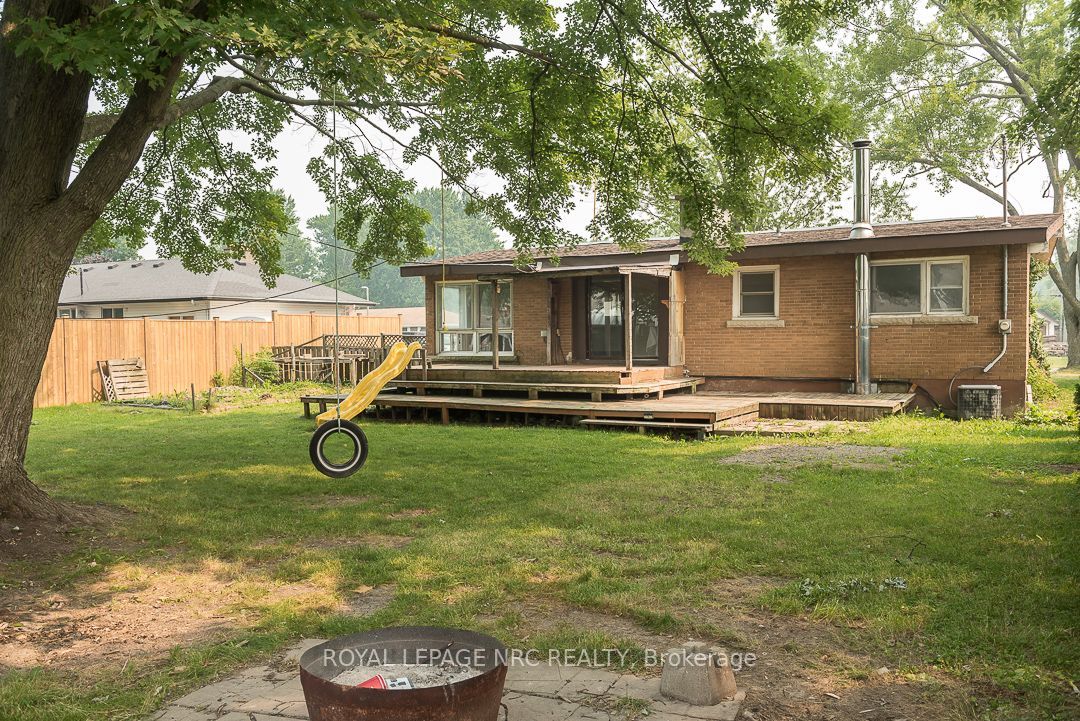
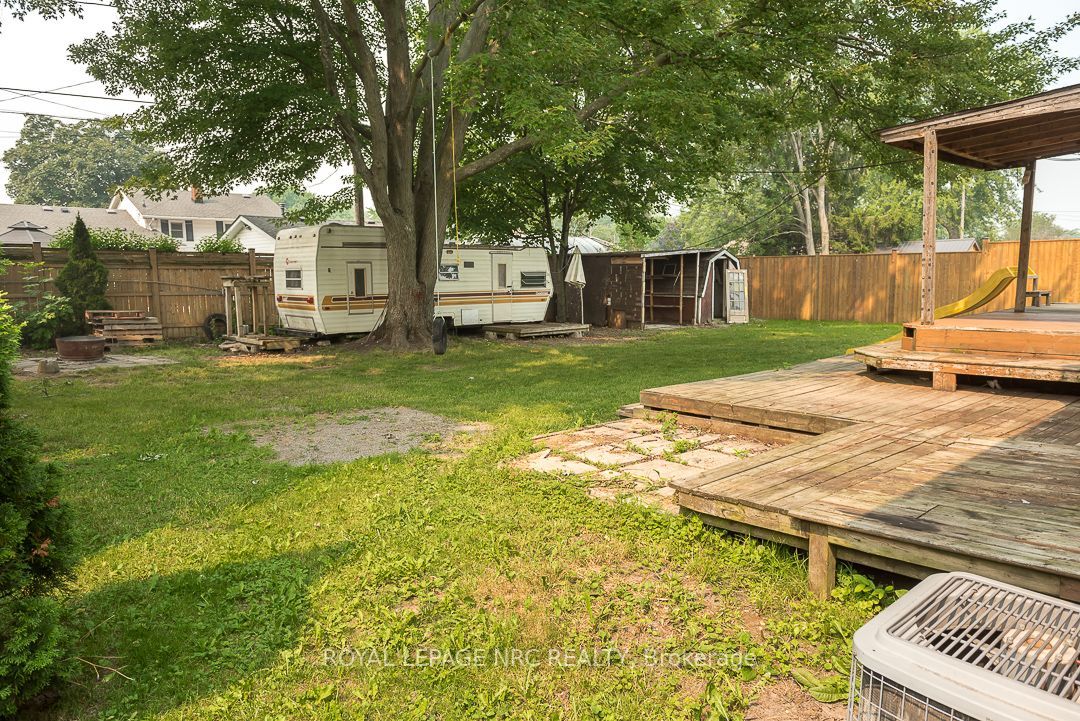
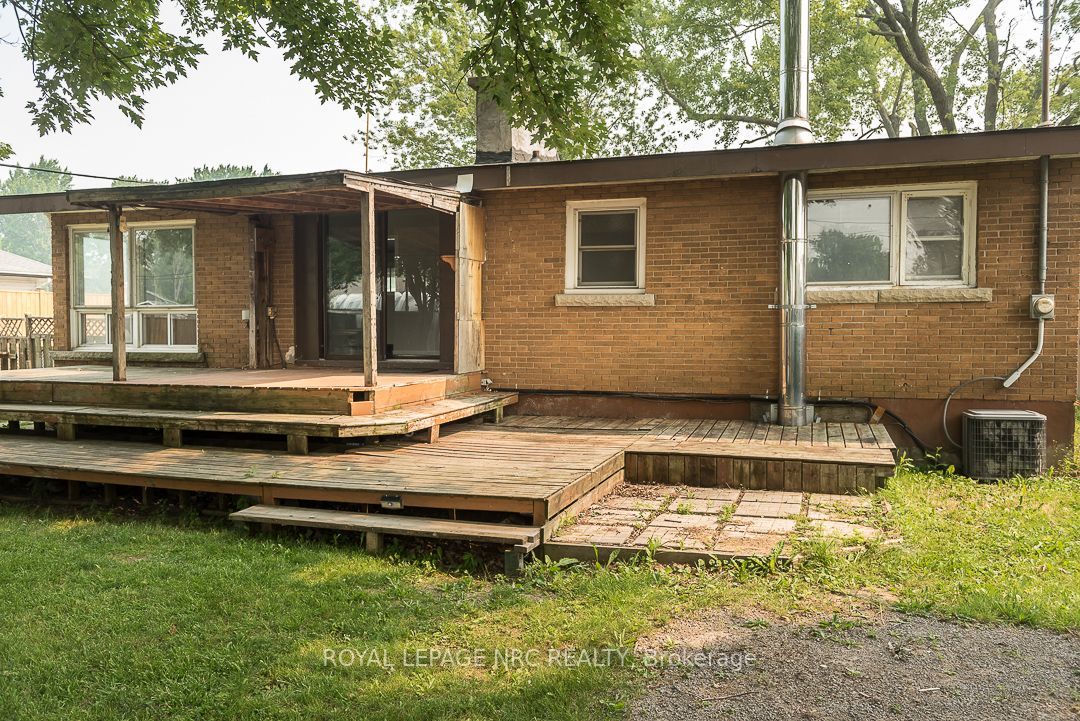
Welcome to Dain City, one of Welland's most well-established neighbourhoods, where traditional homes, generous lots, and mature surroundings continue to offer the space and comfort many buyers appreciate. Set on an impressive 80 x 130 ft lot, this solid 3 bedroom brick bungalow offers a large eat-in kitchen, a partially finished basement, and the space and flexibility to grow with your family's needs.Whether you're purchasing your first home or looking for a property where you can build equity while updating the home at your own pace, this home presents an excellent opportunity. Offering the perfect canvas to update and personalize to your own tastes, it's a chance to create a home that truly reflects your style while investing in a neighbourhood that continues to see growth and investment. Just minutes from the Welland Recreational Canal, parks, schools, and everyday amenities, this is an opportunity to put down roots in a community known for its charm, convenience, and strong sense of neighbourhood.

Save
Ask
Tour
Hide
Share
Listing Snapshot
Price 
$444,900
Days On Site 
1 Day
Bedrooms 
3
Inside Area (SqFt) 
N/A
Total Baths 
1
Full Baths 
N/A
Partial Baths 
N/A
Lot Size 
N/A
Year Built 
N/A
MLS® Number 
X13584090
Status 
Active
Property Tax 
$3,943.37
Maintenance Fees 
N/A
Sq Ft Source 
N/A
Friends & Family
Recent Activity
yesterdayListing first seen on site
yesterdayListing updated with changes from the MLS®
General Features
Cross Street 
Crescent Dr
Direction Faces 
South
Parking 
Private
Parking Spaces 
5
Property Sub Type 
Single Family Residence
Style 
Bungalow
Utilities 
Cable Available
Water Source 
Public
Zoning 
RL1
Interior Features
Basement 
Partially FinishedFull
Cooling 
Central Air
Fireplace 
Yes
Fireplace Features 
Wood Burning
Fireplaces 
2
Heating 
Wood StoveNatural GasForced Air
Bathroom 
Dimensions - 3.6 x 1.0Level - Main
Bedroom 
Dimensions - 3.6 x 2.7Level - Main
Kitchen 
Dimensions - 3.6 x 3.6Level - MainFeatures - Eat-in Kitchen
Living Room 
Dimensions - 6.1 x 3.6Level - Main
Master Bedroom 
Dimensions - 3.6 x 3.1Level - Main
Recreation 
Dimensions - 7.04 x 6.41Level - Basement
Utility Room 
Dimensions - 5.51 x 3.37Level - Basement
Save
Ask
Tour
Hide
Share
Exterior Features
Construction Details 
Brick
Lot Features 
Level
Pool Features 
None
Roof 
Asphalt
Listing courtesy of ROYAL LEPAGE NRC REALTY

Listing information is provided by Participants of the Toronto Real Estate Board. VOW information is provided exclusively for personal, non-commercial use, and may not be used for any purpose other than to identify prospective properties consumers may be interested in purchasing. Information is deemed reliable but not guaranteed. Copyright 2026, Toronto Real Estate Board
Last checked 2026-07-21 10:33 PM UTC

Neighborhood & Commute
Source: Walkscore
Disclosure: Community information and market data powered by Constellation Data Labs. Information is deemed reliable but not guaranteed.
Save
Ask
Tour
Hide
Share