


1 Banburry CrescentGrimsby, ON L3M 4R8
Mortgage Calculator
Monthly Payment (Est.)
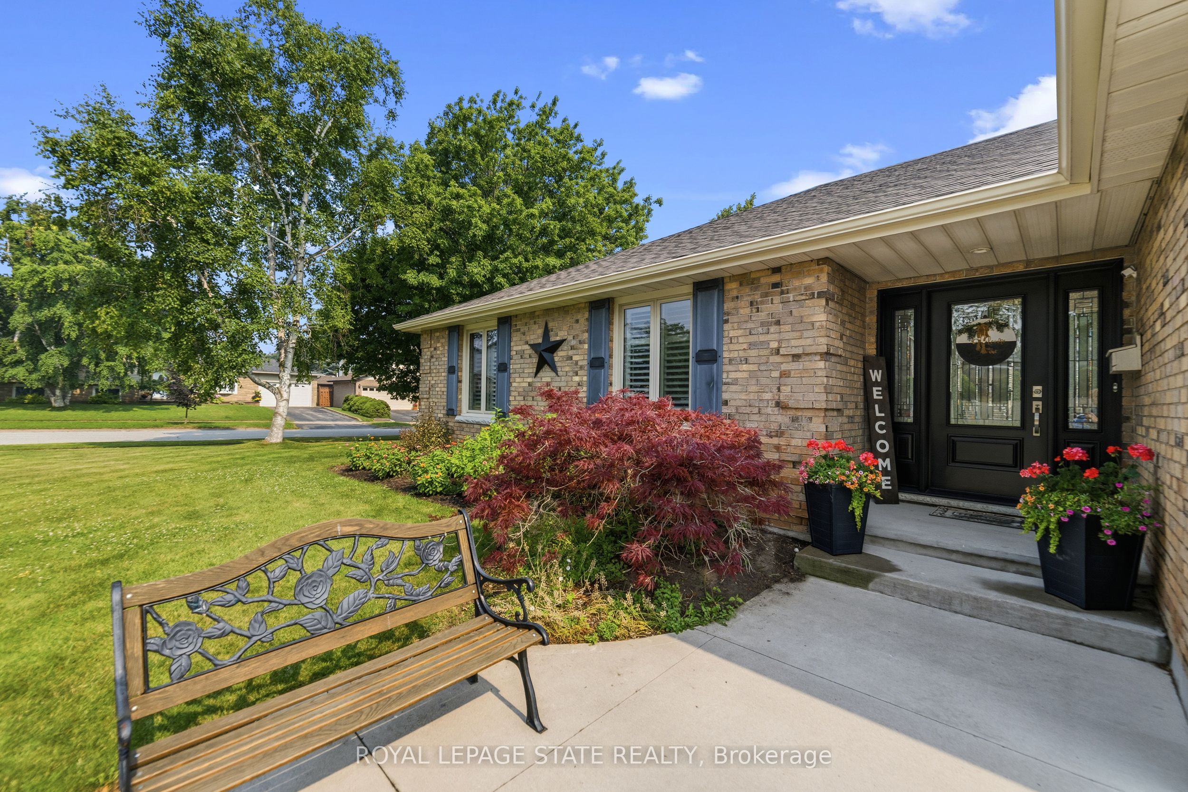
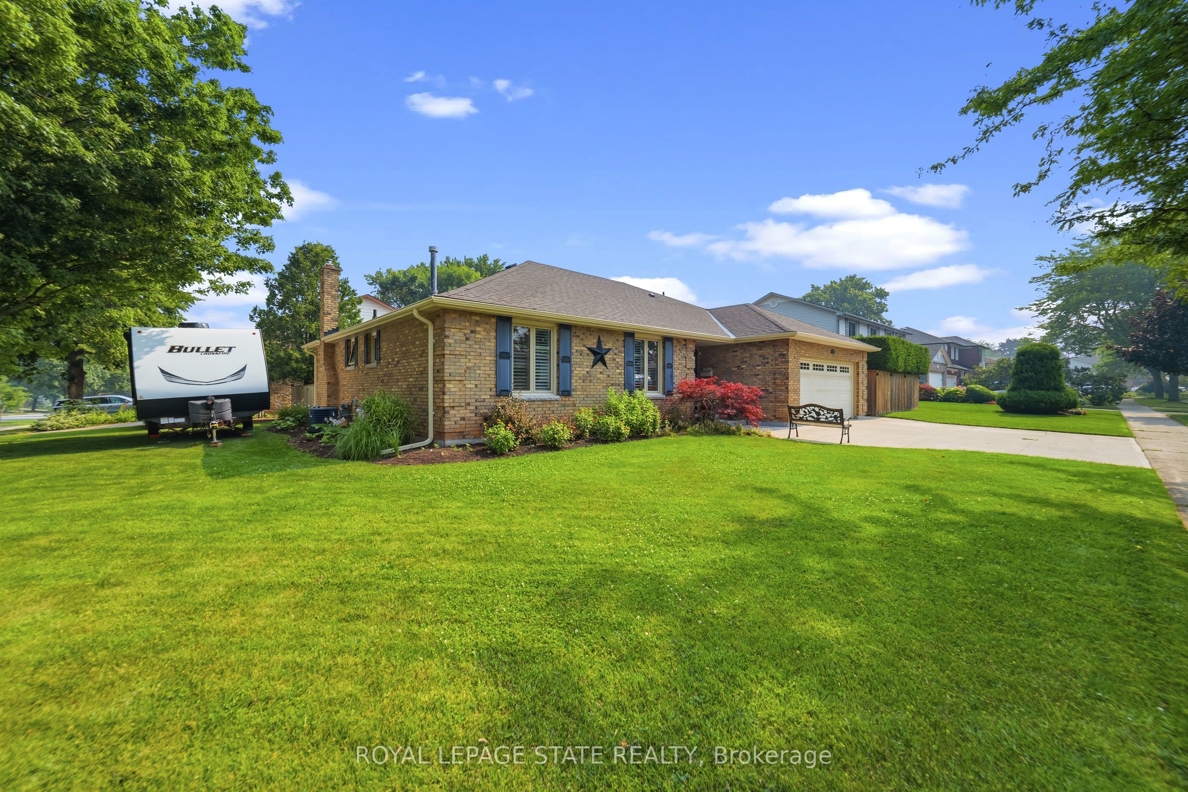
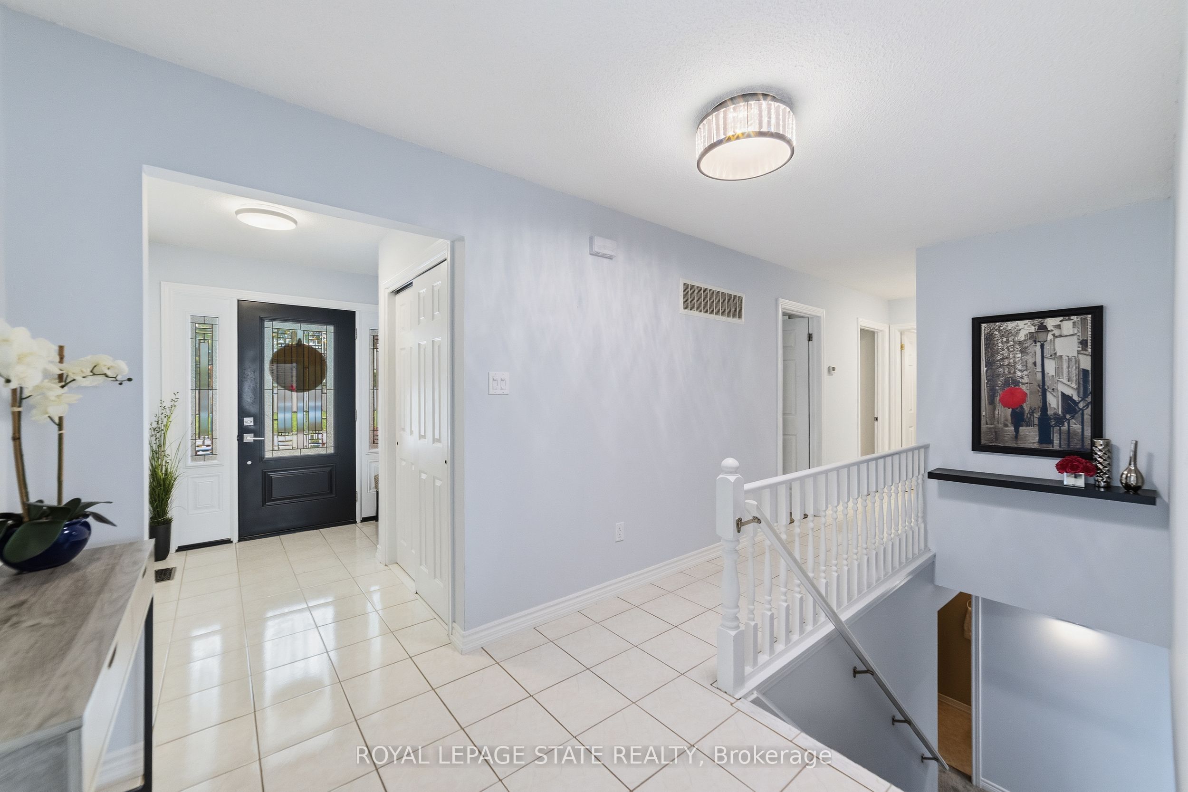
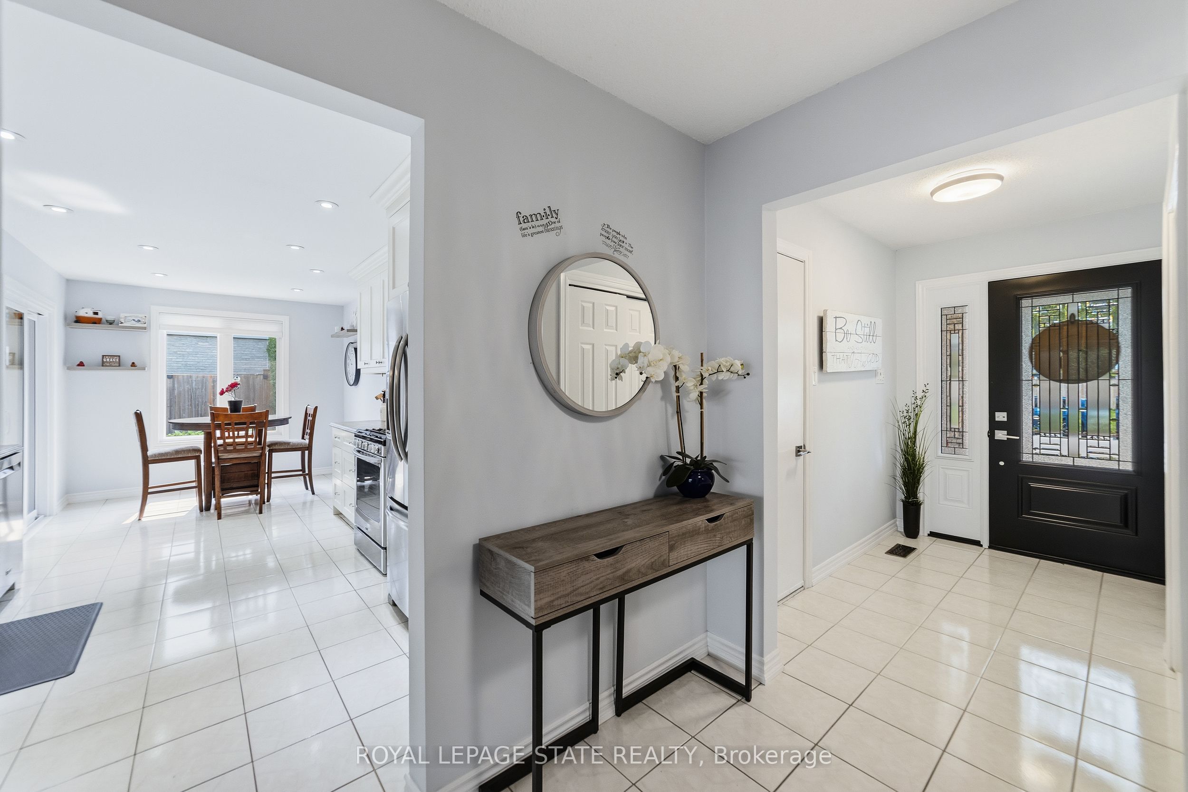
$3,996Welcome to this beautifully maintained spacious bungalow. Lovingly cared for and in mint, move-in ready condition, this bright and spacious home offers the perfect blend of comfort, style, and functionality all on one floor! The main level features three generous bedrooms, inviting living spaces filled with natural light, and a thoughtfully designed layout that's ideal for everyday living and entertaining. The fully finished basement extends your living space with an additional bedroom, a large recreation area, and plenty of room for guests, hobbies, or a home office.With three bathrooms, including an ensuite in the primary, there's ample convenience for family and visitors alike. Step outside to enjoy the private backyard-an ideal setting for relaxing, gardening, or entertaining in a peaceful outdoor space.(Roof - 2008 (40 year shingles) Furnace 2024, AC 2021)Located just minutes from the waterfront, parks, walking trails, and all the amenities Grimsby has to offer, this exceptional home combines the ease of bungalow living with an outstanding location. A rare opportunity to own a meticulously cared-for home in one of Grimsby's most desirable neighbourhoods.
| yesterday | Listing first seen on site | |
| yesterday | Listing updated with changes from the MLS® |

Listing information is provided by Participants of the Toronto Real Estate Board. VOW information is provided exclusively for personal, non-commercial use, and may not be used for any purpose other than to identify prospective properties consumers may be interested in purchasing. Information is deemed reliable but not guaranteed. Copyright 2026, Toronto Real Estate Board
Last checked 2026-07-21 09:36 PM UTC