


7226 Alex AvenueNiagara Falls, ON L2G 7K4
Mortgage Calculator
Monthly Payment (Est.)
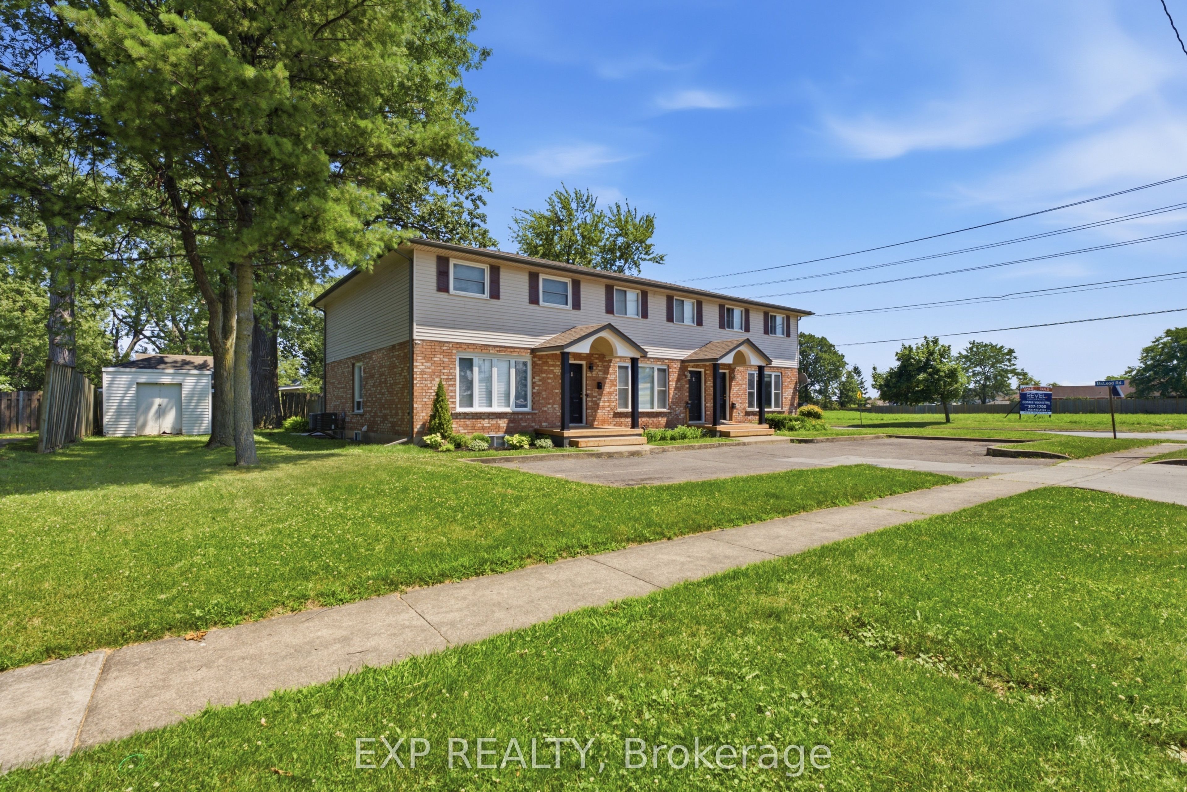
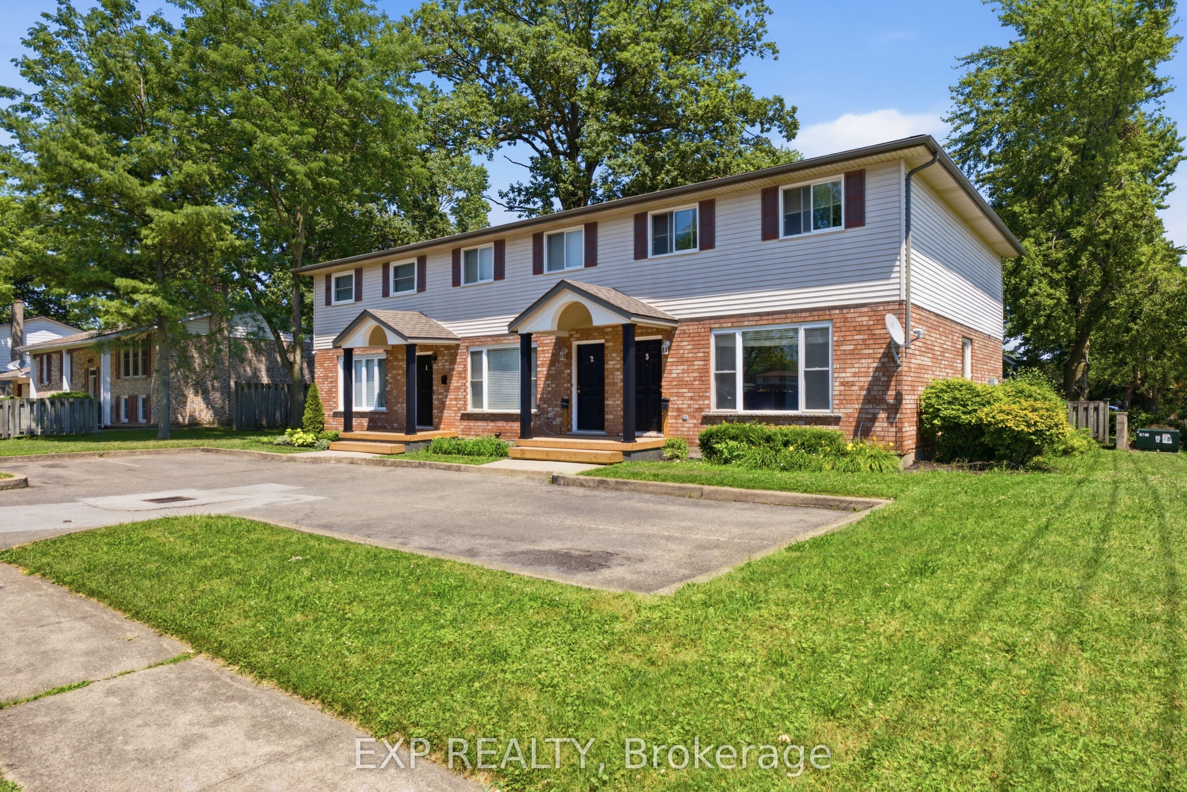
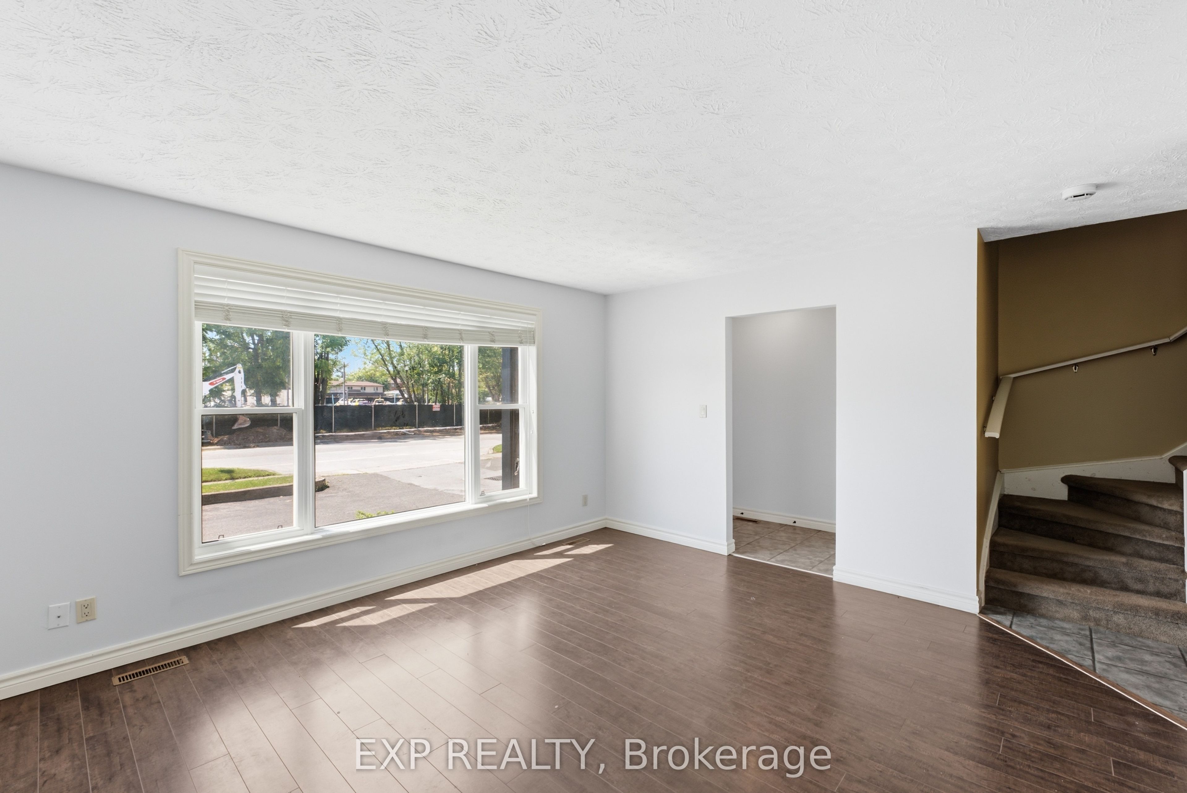
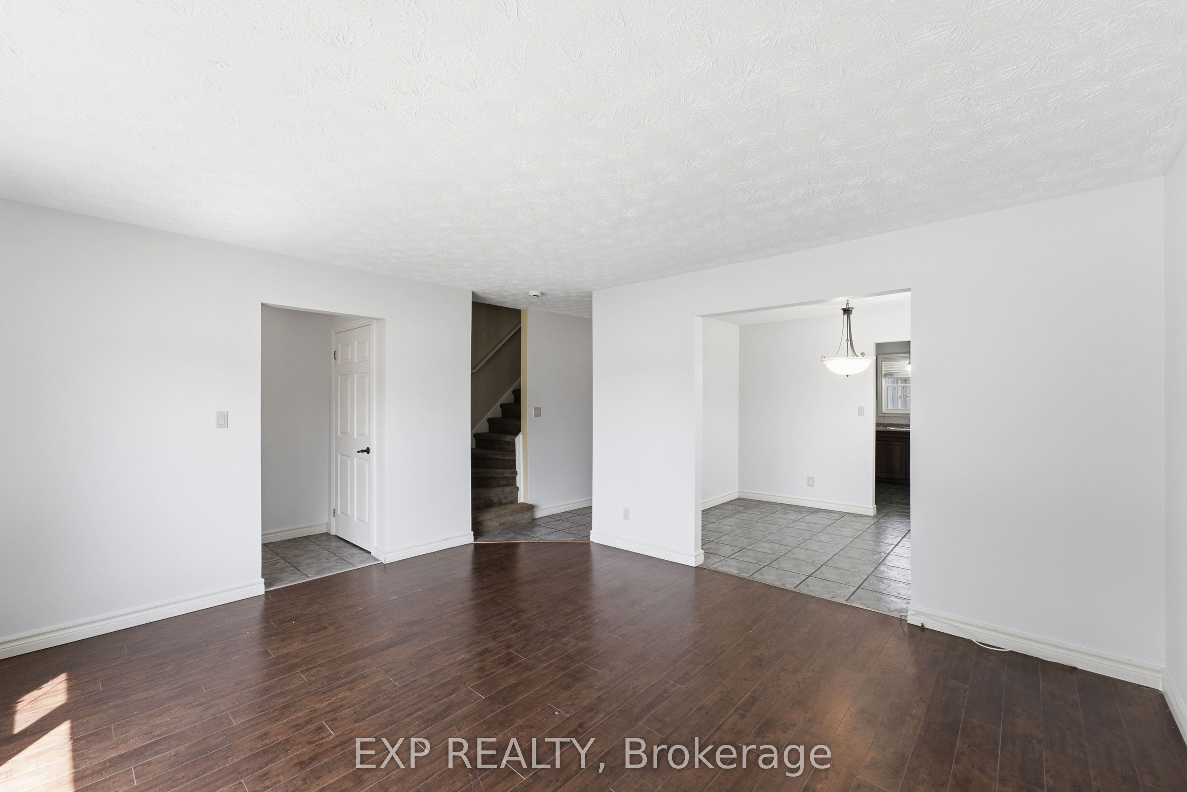
$5,927Rare opportunity to own a purpose-built triplex featuring three spacious townhome-style units on one property. Each unit offers 3 bedrooms, 1.5 bathrooms, and a finished basement, providing comfortable and functional living space with excellent tenant appeal. This income-producing property features separately metered hydro, gas, and water for each unit, offering convenience and simplified utility management. The property also includes 4 parking spaces. Currently, two units are tenanted, generating immediate rental income, while one vacant unit provides the flexibility to set market rent or move in yourself. Ideally located just minutes from major highway, The Falls, grocery stores, shopping, restaurants, and other everyday amenities, this property combines convenience with exceptional investment potential. Whether you're looking to expand your investment portfolio or purchase a property with exceptional income potential, this well-maintained triplex offers strong cash flow, flexibility, and long-term value. Some of the property photos has virtual staging.
| yesterday | Listing first seen on site | |
| yesterday | Listing updated with changes from the MLS® |

Listing information is provided by Participants of the Toronto Real Estate Board. VOW information is provided exclusively for personal, non-commercial use, and may not be used for any purpose other than to identify prospective properties consumers may be interested in purchasing. Information is deemed reliable but not guaranteed. Copyright 2026, Toronto Real Estate Board
Last checked 2026-07-21 07:30 PM UTC