


208 Thorold RoadWelland, ON L3C 3V7
Mortgage Calculator
Monthly Payment (Est.)
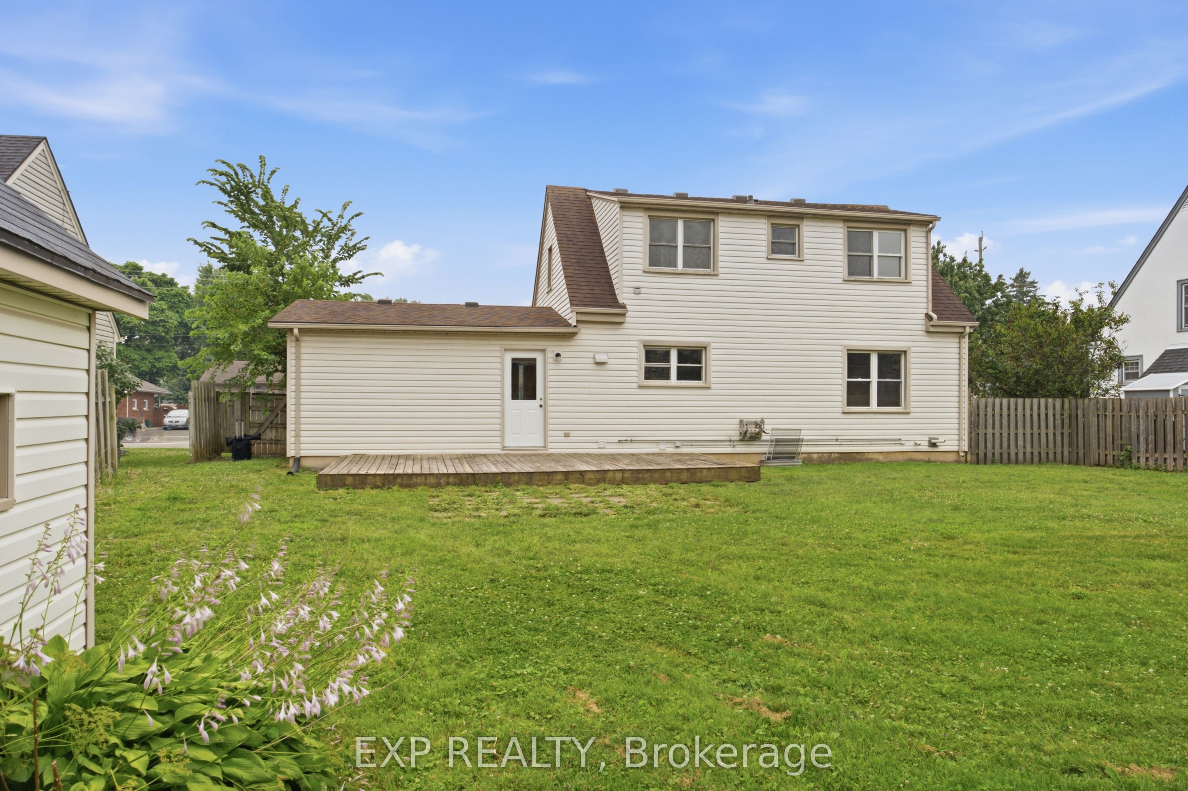
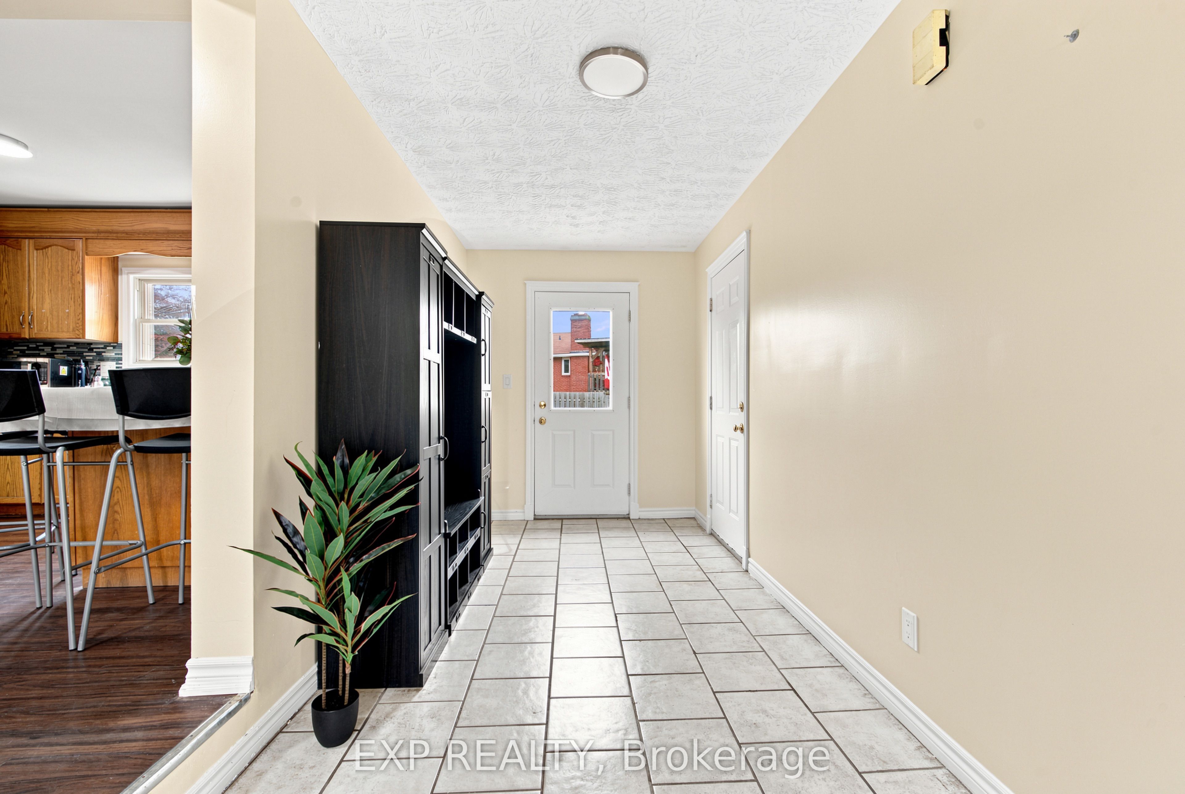
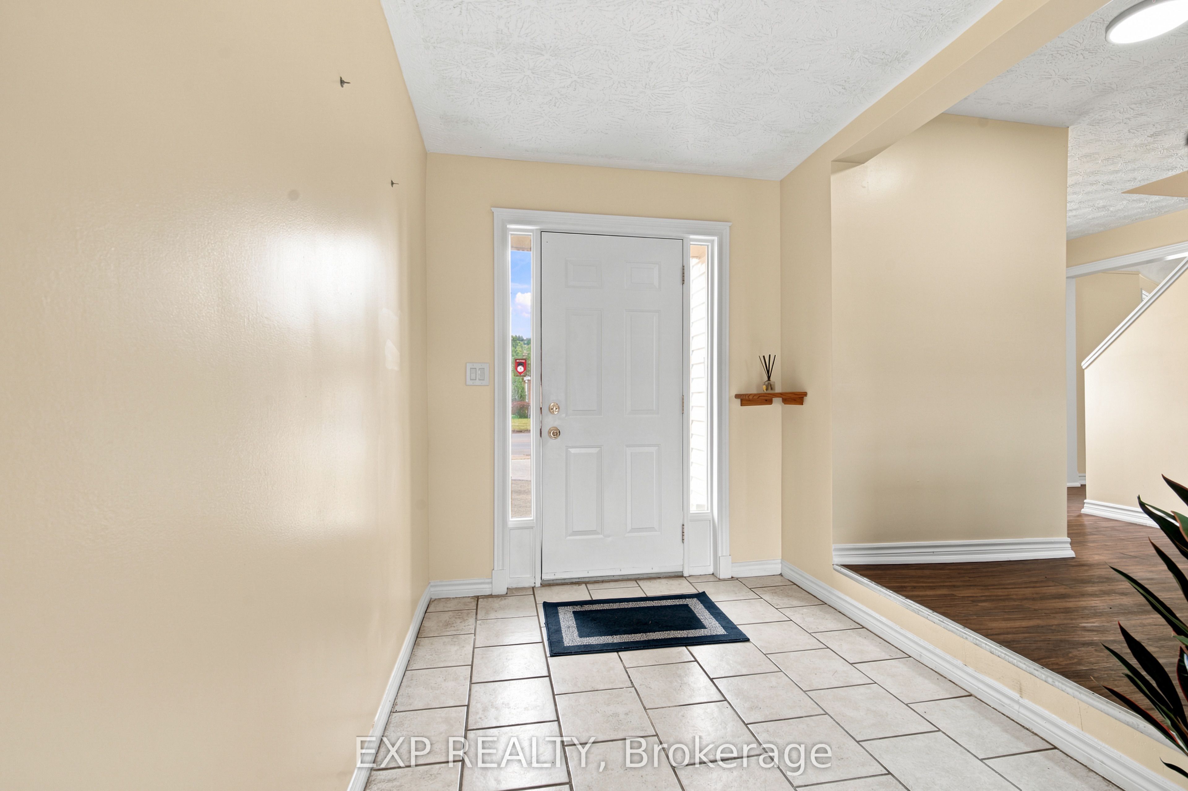
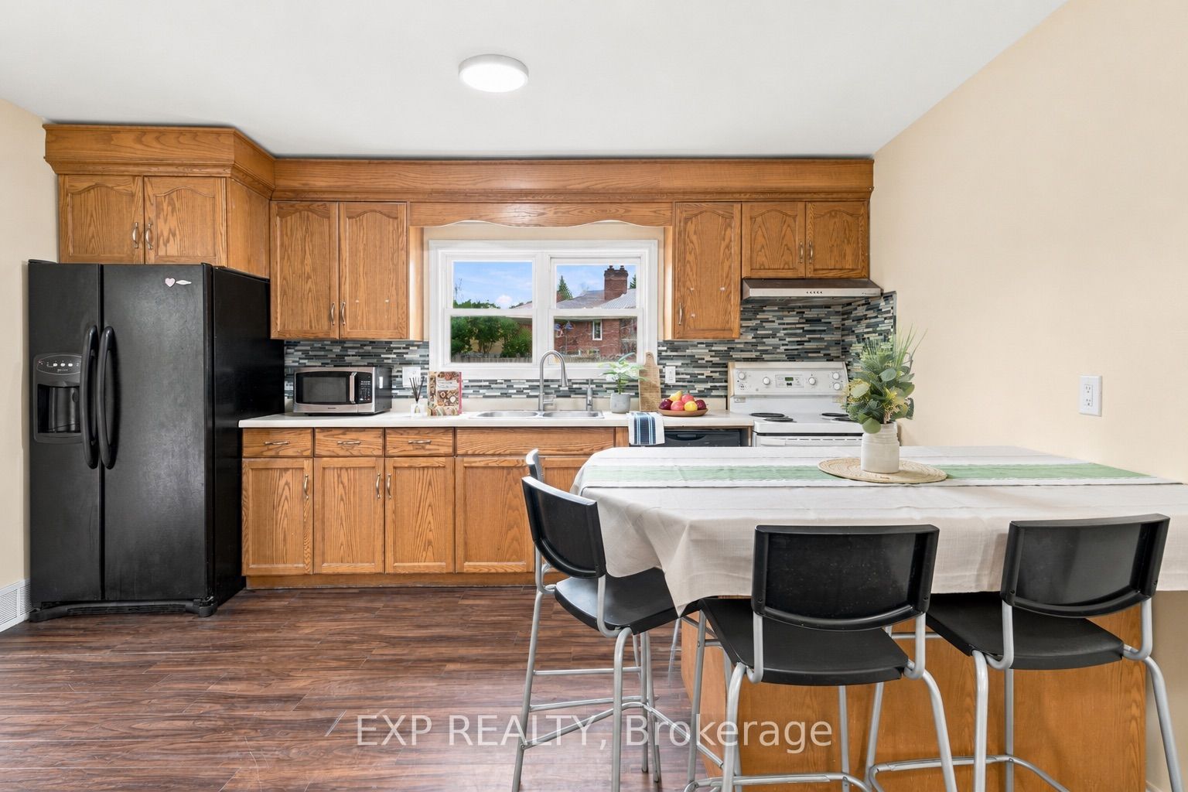
$2,395Perfectly situated in North Welland, 208 Thorold Road puts everyday convenience at your doorstep- just minutes from Niagara College, parks, shoppings (Seaway mall, Walmart, Canadian Tire, ...), restaurants, hospital, and Highway 406. Whether you're searching for your next home or an investment, this property offers a location that's hard to beat. Freshly painted and thoughtfully refreshed with updated bathrooms and carpet-free living throughout, the home offers a clean, comfortable feel while leaving room to make it your own over time. From the moment you step through the front door, the bright foyer welcomes you with direct sightlines to the backyard, creating an inviting first impression while offering seamless access to the kitchen, attached garage, and the rest of the home. Upstairs you'll find three bedrooms and a full bathroom, while the main floor is designed for gathering with bright living and dining spaces, a convenient powder room, and direct access to the attached garage and backyard. Downstairs, the finished basement provides valuable additional living space with a fourth bedroom, recreation room, three-piece bathroom, den, and laundry area.Outside, the generous 66 x 109 ft lot offers plenty of room for summer barbecues, gardening, or simply enjoying your own private backyard retreat.
| 4 days ago | Listing updated with changes from the MLS® | |
| a week ago | Listing first seen on site |

Listing information is provided by Participants of the Toronto Real Estate Board. VOW information is provided exclusively for personal, non-commercial use, and may not be used for any purpose other than to identify prospective properties consumers may be interested in purchasing. Information is deemed reliable but not guaranteed. Copyright 2026, Toronto Real Estate Board
Last checked 2026-07-27 12:31 PM UTC