


120 Sydenham StreetWoodstock, ON N4S 7B5
Mortgage Calculator
Monthly Payment (Est.)
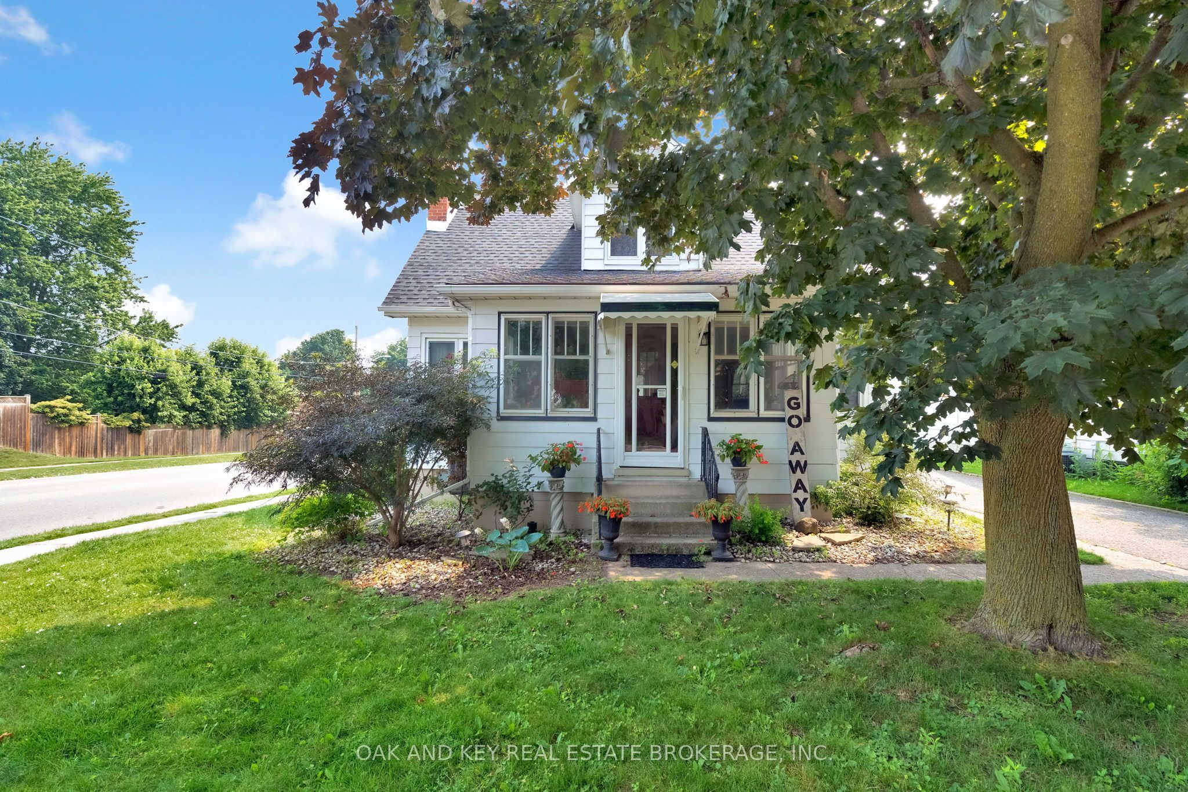
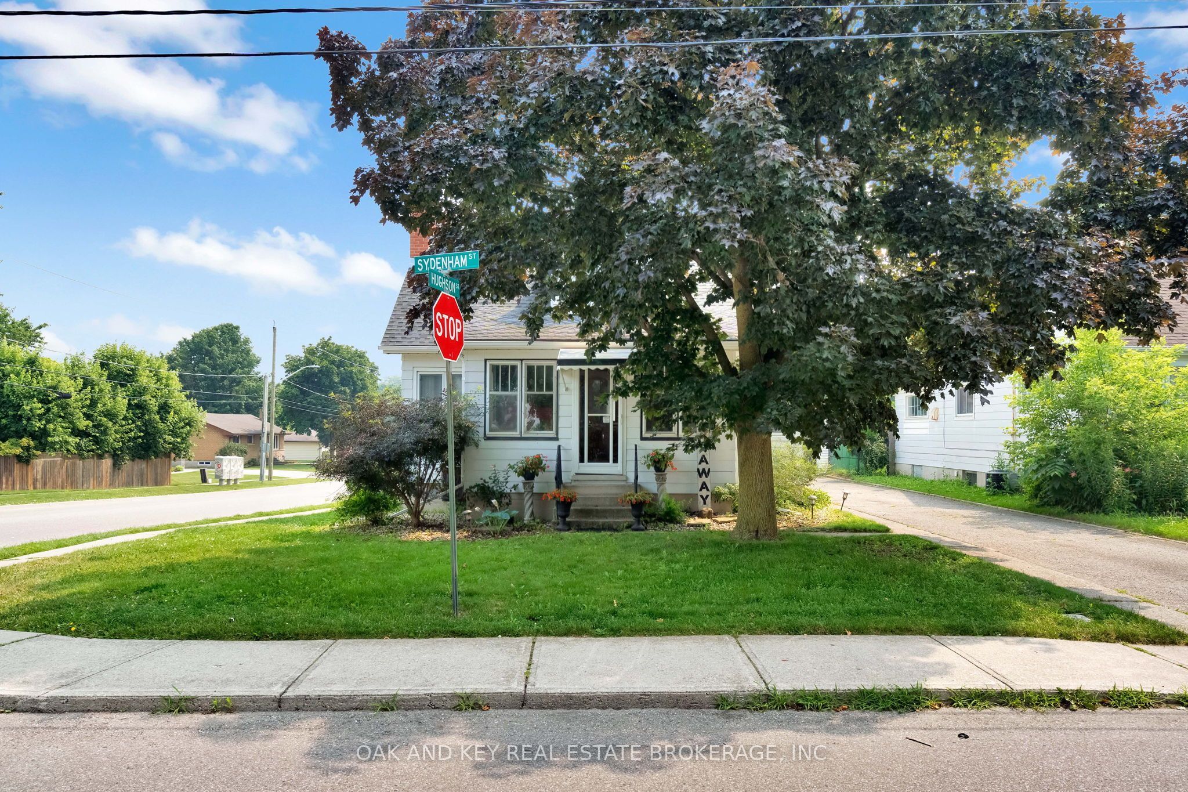
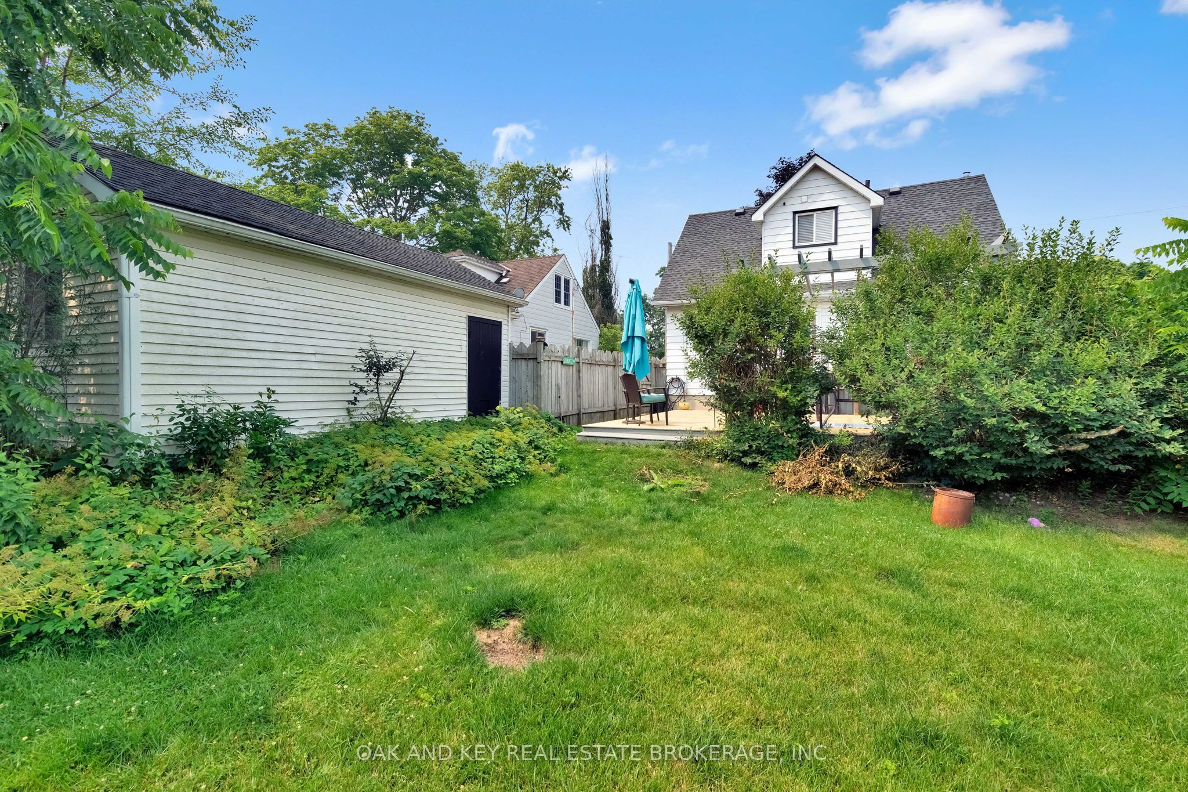
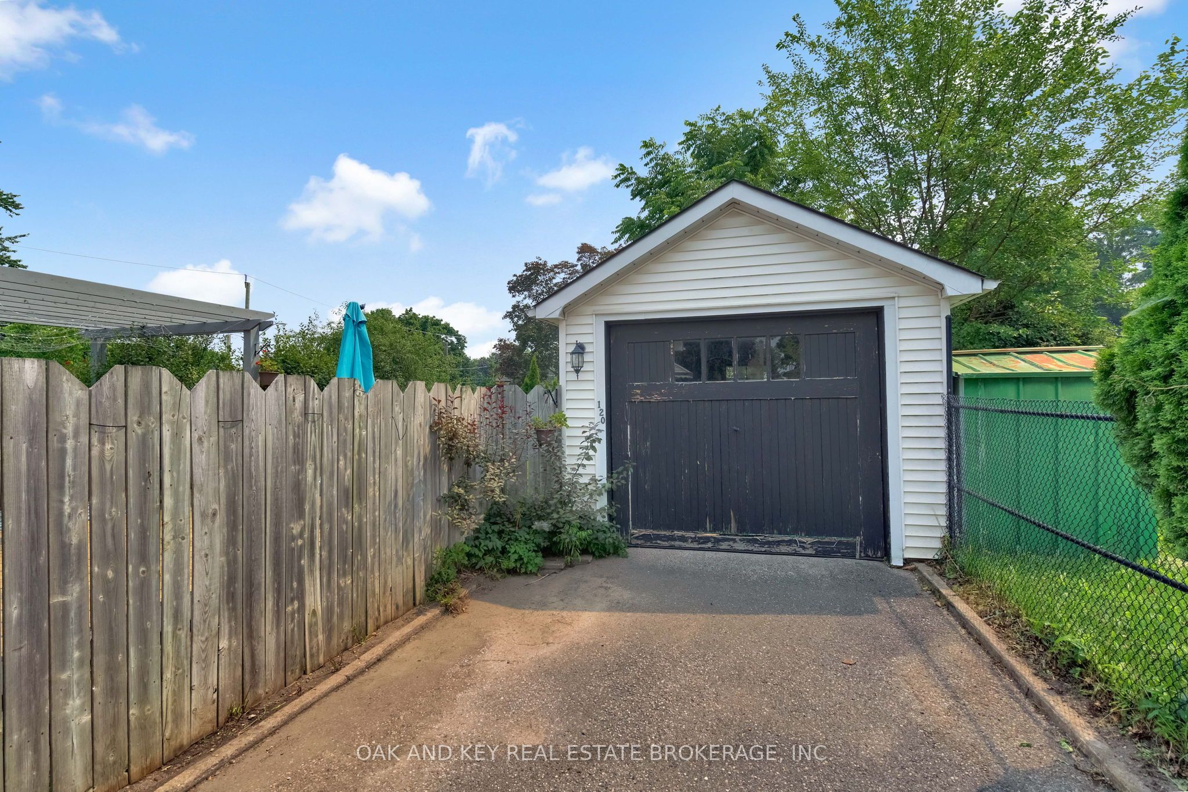
$2,737Timeless Charm Meets Modern Convenience on a Prime Corner Lot. Welcome to this impeccably maintained home, where classic character meets thoughtful, modern updates. Situated in a quiet, mature neighborhood, this stunning property offers the perfect balance of peaceful living and the convenience of being just a short walk to downtown shopping, restaurants, and local schools. Interior Highlights Open-Concept Living: The home boasts a spacious, sun-drenched open living area, highlighted by beautiful hardwood flooring that flows seamlessly throughout the entire residence. Thoughtful Updates: Enjoy peace of mind with major mechanical upgrades, including the furnace, AC, and roof, all updated in 2014.Spa-Inspired Bathing: Featuring two full bathrooms, including a generous main-floor bathroom that underwent a sophisticated renovation in 2016. Outdoor Oasis Exceptional Lot Enjoy the privacy and prestige of a large corner lot. Private Escape: The fully enclosed, private backyard is your personal retreat. Whether you are hosting summer gatherings or enjoying a quiet morning coffee, the large deck with a custom pergola (added in 2017) provides the ultimate indoor-outdoor living experience. Parking & Storage: Never worry about space again with a detached garage and a spacious driveway providing ample parking for 4 vehicles. This home perfectly captures the essence of refined, worry-free living. Don't miss this rare opportunity to own a move-in-ready gem in such a sought-after location.
| 4 days ago | Listing first seen on site | |
| 4 days ago | Listing updated with changes from the MLS® |

Listing information is provided by Participants of the Toronto Real Estate Board. VOW information is provided exclusively for personal, non-commercial use, and may not be used for any purpose other than to identify prospective properties consumers may be interested in purchasing. Information is deemed reliable but not guaranteed. Copyright 2026, Toronto Real Estate Board
Last checked 2026-07-21 10:28 PM UTC