


471 Old Mud StreetHamilton, ON L8J 0C7
Mortgage Calculator
Monthly Payment (Est.)
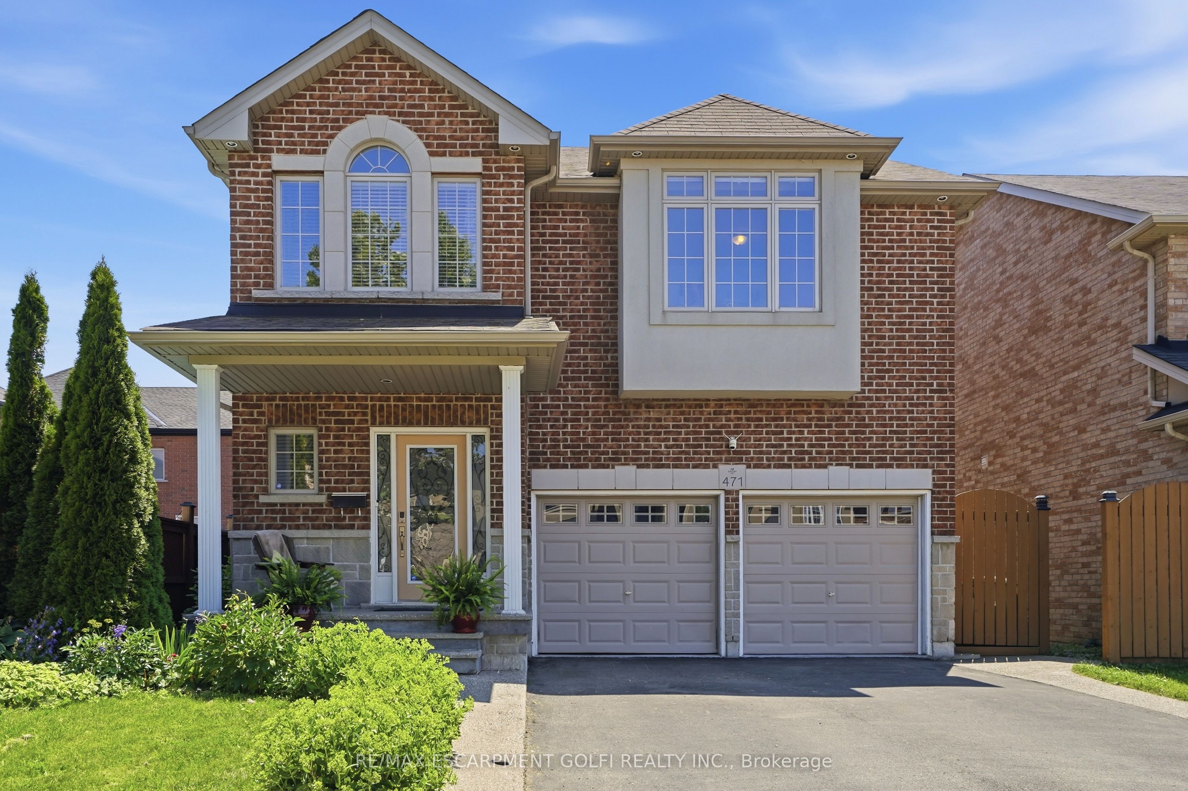
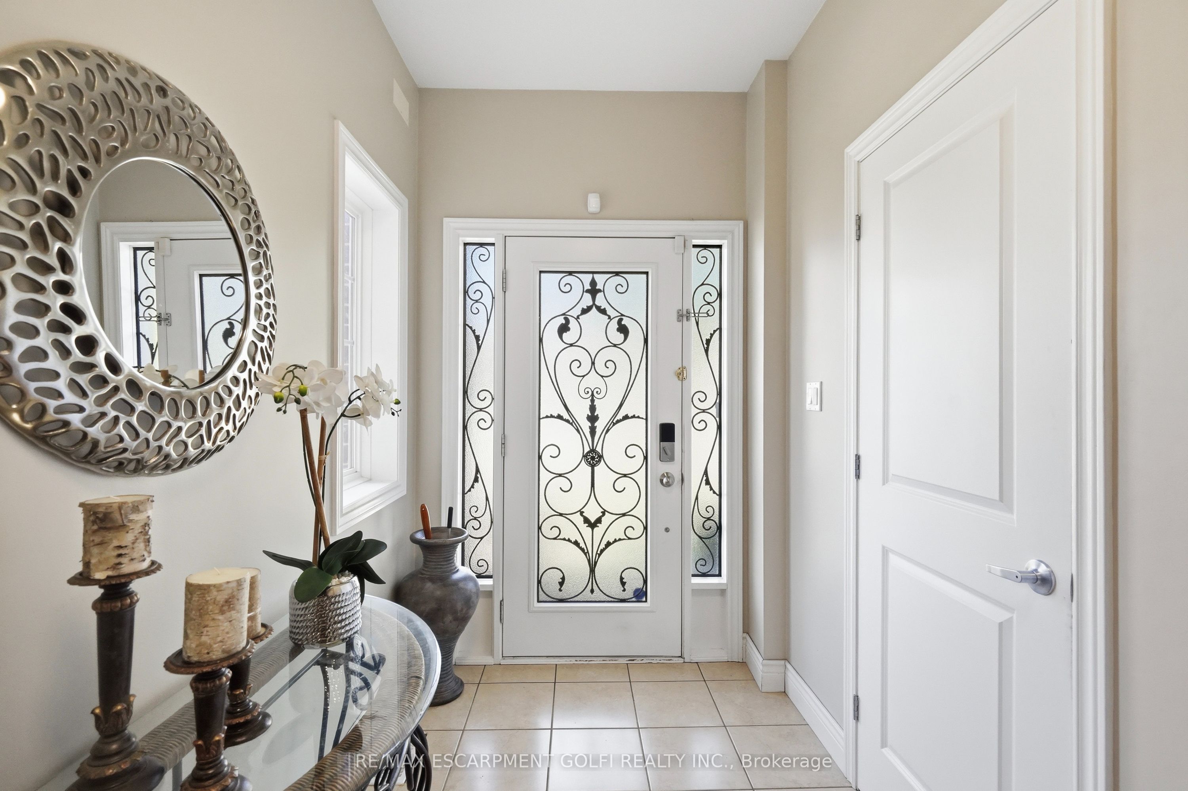
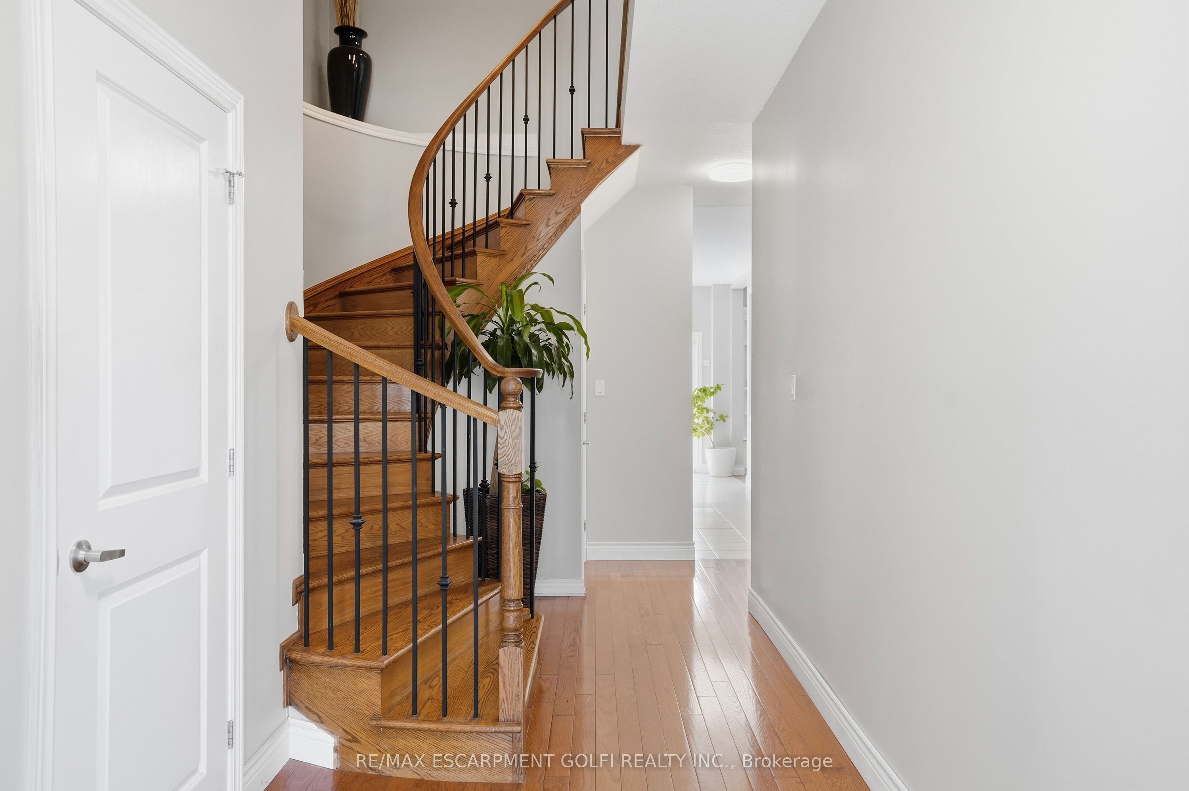
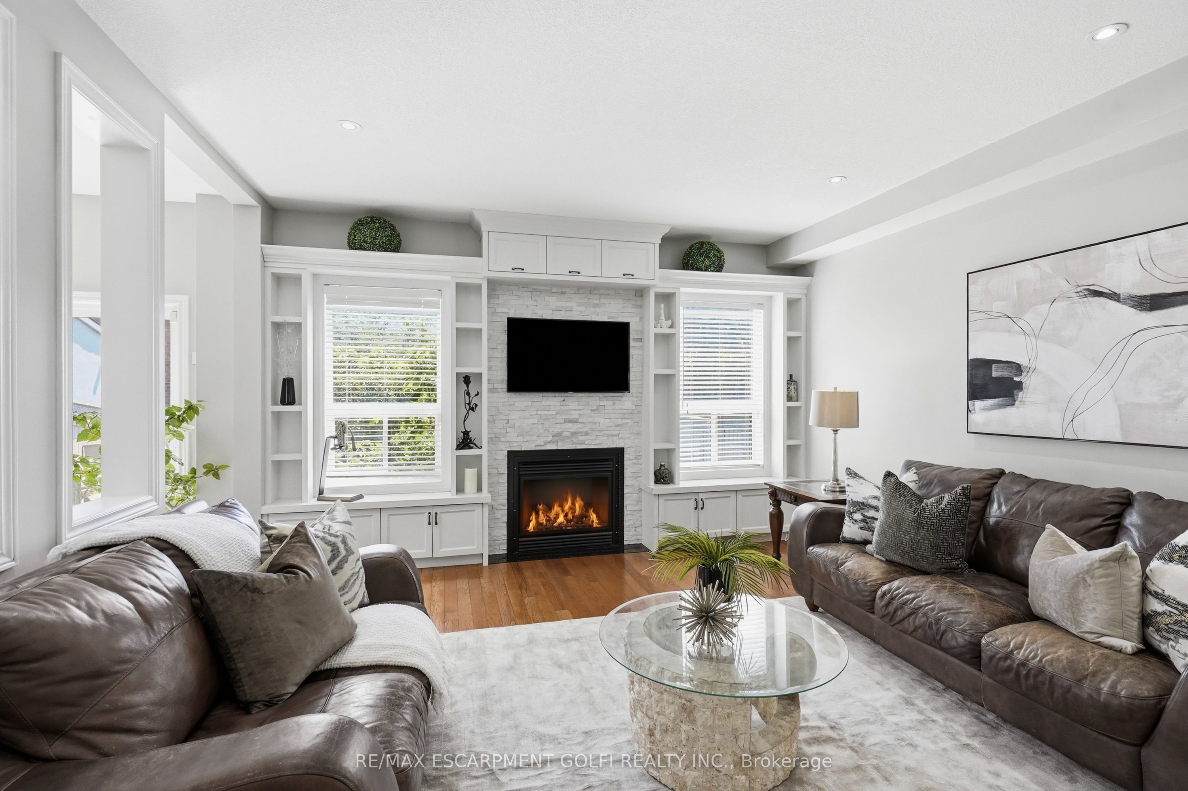
$4,102Space, style, and function come together in this 2,458 sq ft two-storey. The open-concept main floor features a living room with a stone-surround gas fireplace and built-ins, plus a spacious eat-in kitchen with granite counters, stainless steel appliances, and tiled backsplash. A curved oak staircase with wrought iron spindles anchors the foyer, with hardwood flooring throughout the main and upper levels. Upstairs, the primary bedroom offers a walk-in closet and 4-piece ensuite, joined by three more bedrooms and a second 4-piece bath. The fully finished basement adds a large recreation room, a fifth bedroom, a 3-piece bath, and utility area. 9 ft ceilings on the main floor, double car garage, and driveway parking for four round out this move-in ready home.
| 6 days ago | Listing first seen on site | |
| 6 days ago | Listing updated with changes from the MLS® |

Listing information is provided by Participants of the Toronto Real Estate Board. VOW information is provided exclusively for personal, non-commercial use, and may not be used for any purpose other than to identify prospective properties consumers may be interested in purchasing. Information is deemed reliable but not guaranteed. Copyright 2026, Toronto Real Estate Board
Last checked 2026-07-22 07:58 PM UTC