


4430 Michael AvenueLincoln, ON L3J 0E1
Mortgage Calculator
Monthly Payment (Est.)
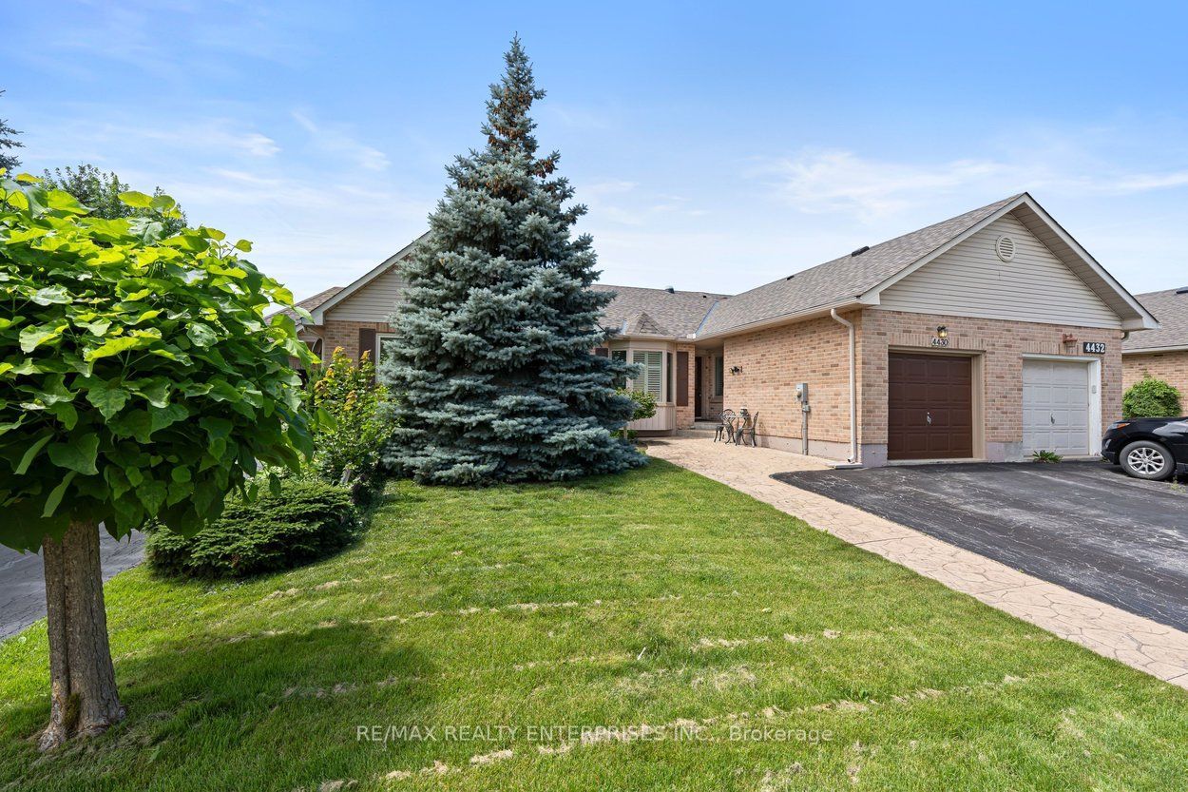
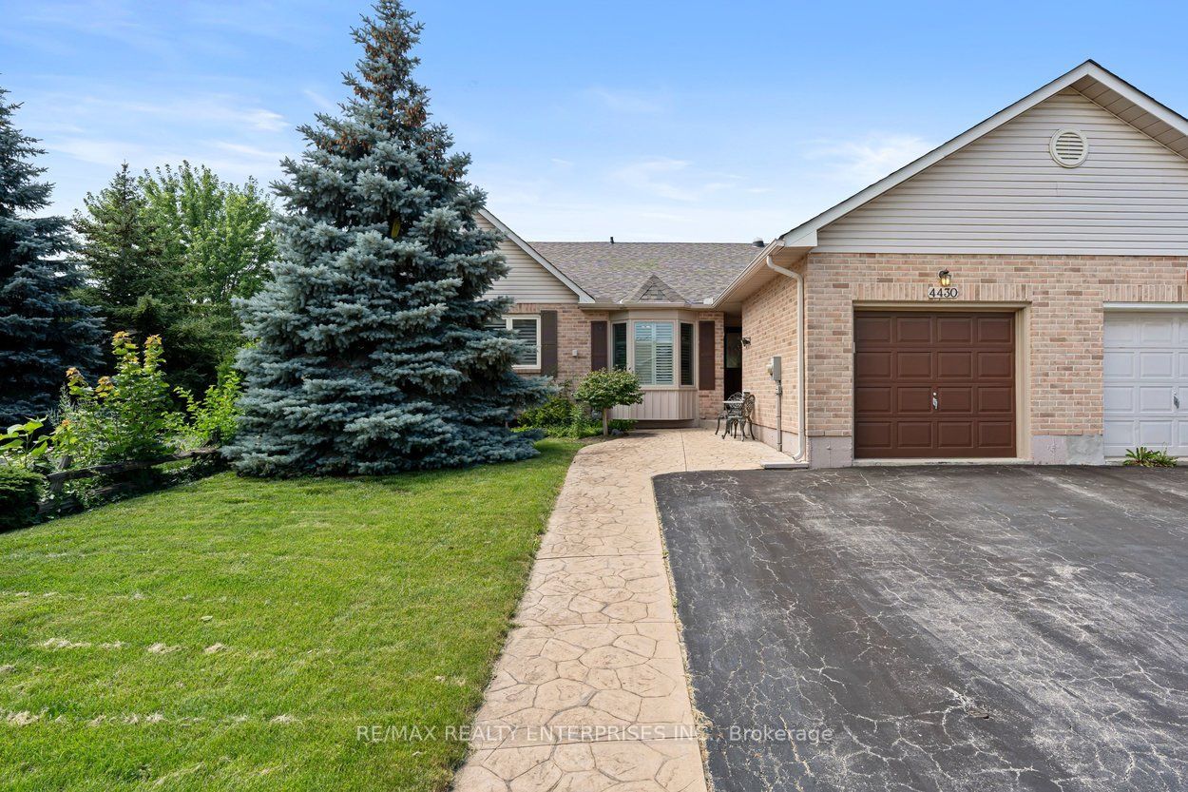
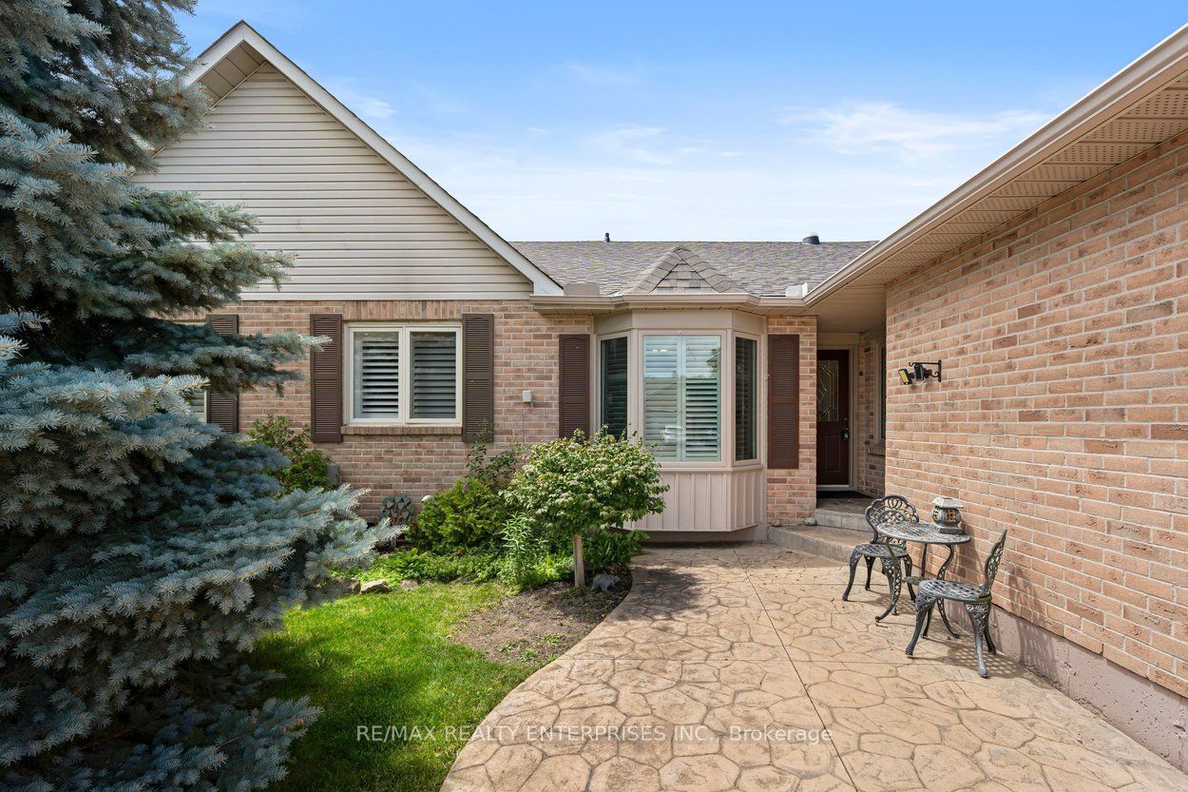
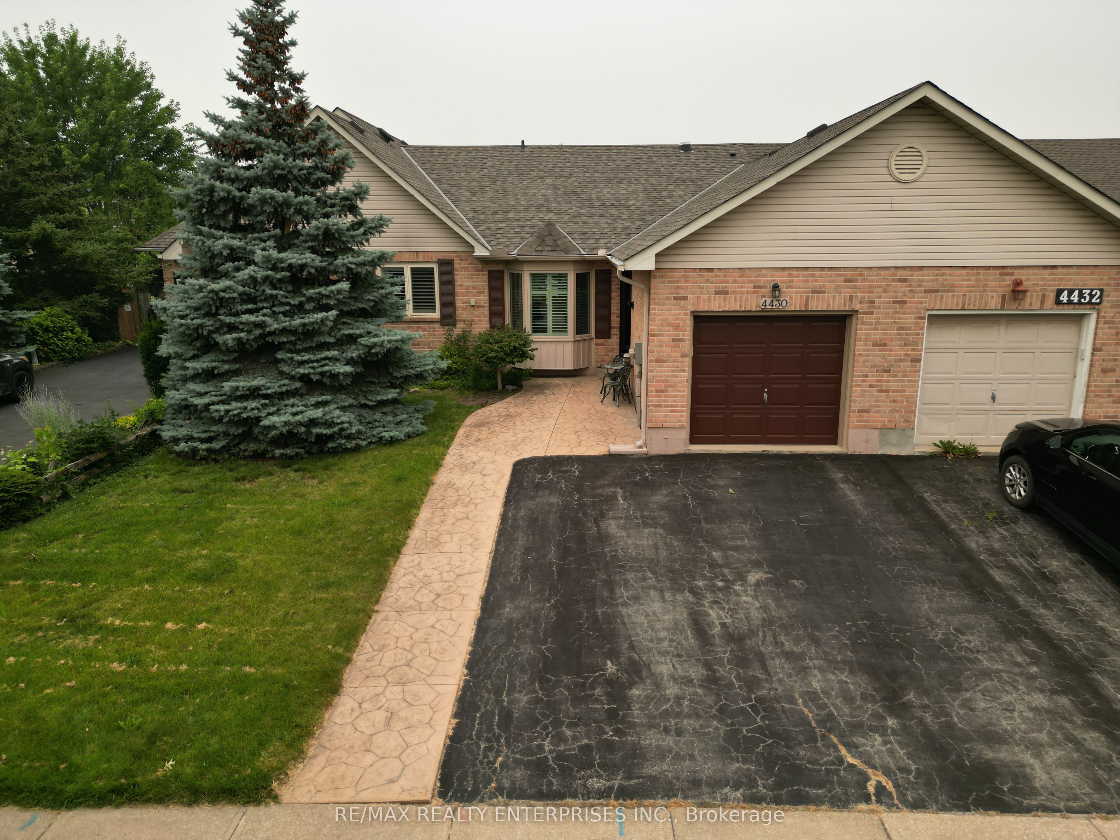
$2,870RARE 2+2 BEDROOM, 3 FULL BATH FREEHOLD BUNGALOW LUXURY! Welcome to 4430 Michael Ave, a sensational all-brick freehold townhome offering the ultimate blueprint for carefree, main-floor living with an adaptable layout. The wide, welcoming foyer leads you into a spectacular open-concept living and dining room, highlighted by soaring vaulted ceilings, gleaming pot lights, and rich hardwood floors. Elevate your culinary game in the sun-drenched modern kitchen, brilliantly illuminated by a solar tube skylight and premium stainless steel appliances. Step out through sliding doors to an oversized rear deck-your private oasis for evening wine tastings or morning coffee. The main level boasts 2 spacious bedrooms and 2 full baths, including a primary retreat with a deep soaker tub. Downstairs, the fully finished lower level doubles your footprint with a large recreation room, a dedicated hobby workshop, 3pc bath and 2 more bedrooms! Complete with a 4-year-old roof, double driveway, and inside garage entry giving you parking for 3 cars. With 4 bedrooms and 3 full baths total, this highly adaptable property is a phenomenal opportunity for downsizers looking for main floor living, larger families, or wine country investors.
| 5 days ago | Listing first seen on site | |
| 5 days ago | Listing updated with changes from the MLS® |

Listing information is provided by Participants of the Toronto Real Estate Board. VOW information is provided exclusively for personal, non-commercial use, and may not be used for any purpose other than to identify prospective properties consumers may be interested in purchasing. Information is deemed reliable but not guaranteed. Copyright 2026, Toronto Real Estate Board
Last checked 2026-07-21 03:51 PM UTC