


Save
Ask
Tour
Hide
$399,500
12 Days On Site
125 Livingston Avenue 41Grimsby, ON L3M 4S5
For Sale|Condominium|Active
3
Beds
2
Total Baths
County:
Niagara
Call Now: (647) 360-6433
Is this the listing for you? We can help make it yours.
(647) 360-6433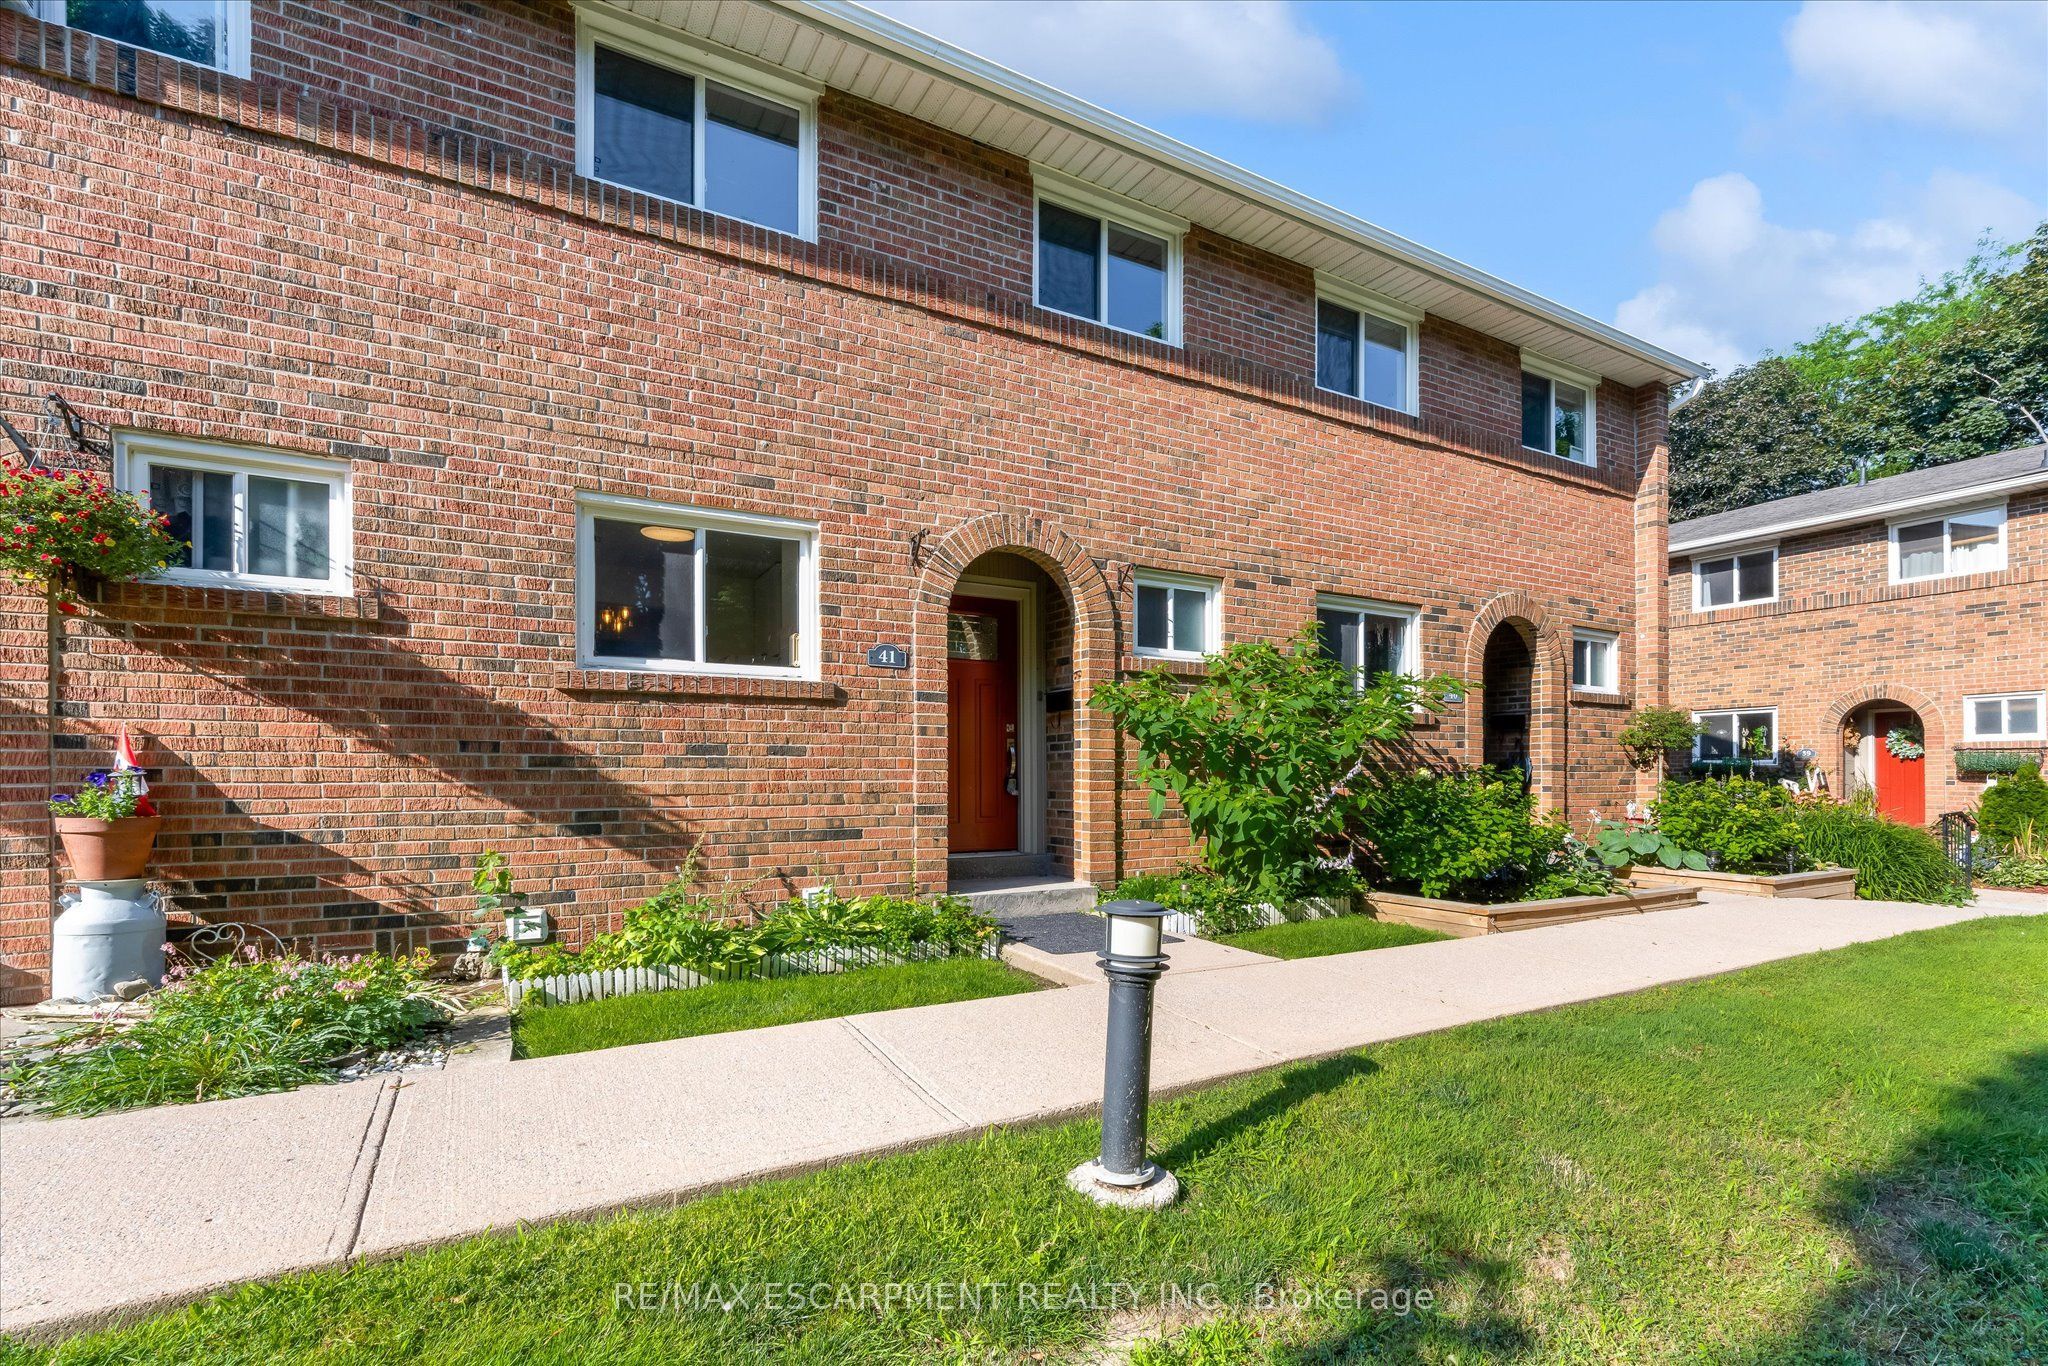
Save
Ask
Tour
Hide
Mortgage Calculator
Monthly Payment (Est.)
$1,823Calculator powered by Showcase IDX, a Constellation1 Company. Copyright ©2026 Information is deemed reliable but not guaranteed.
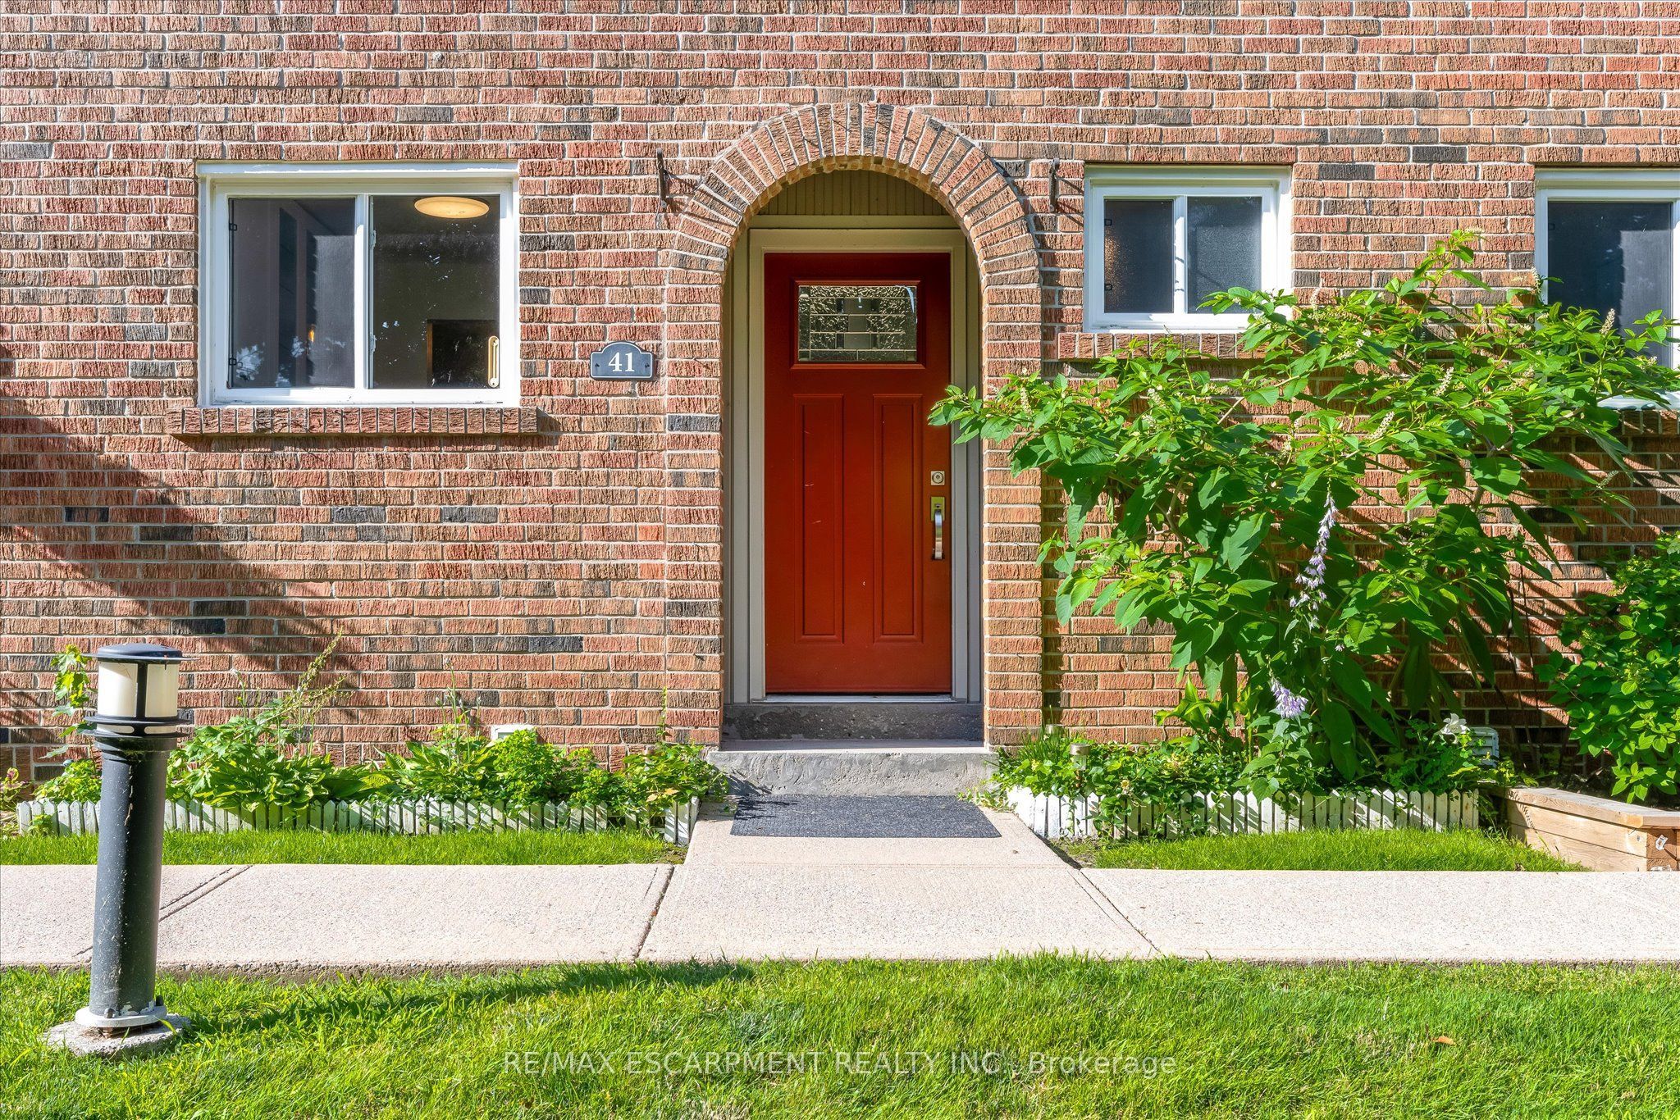
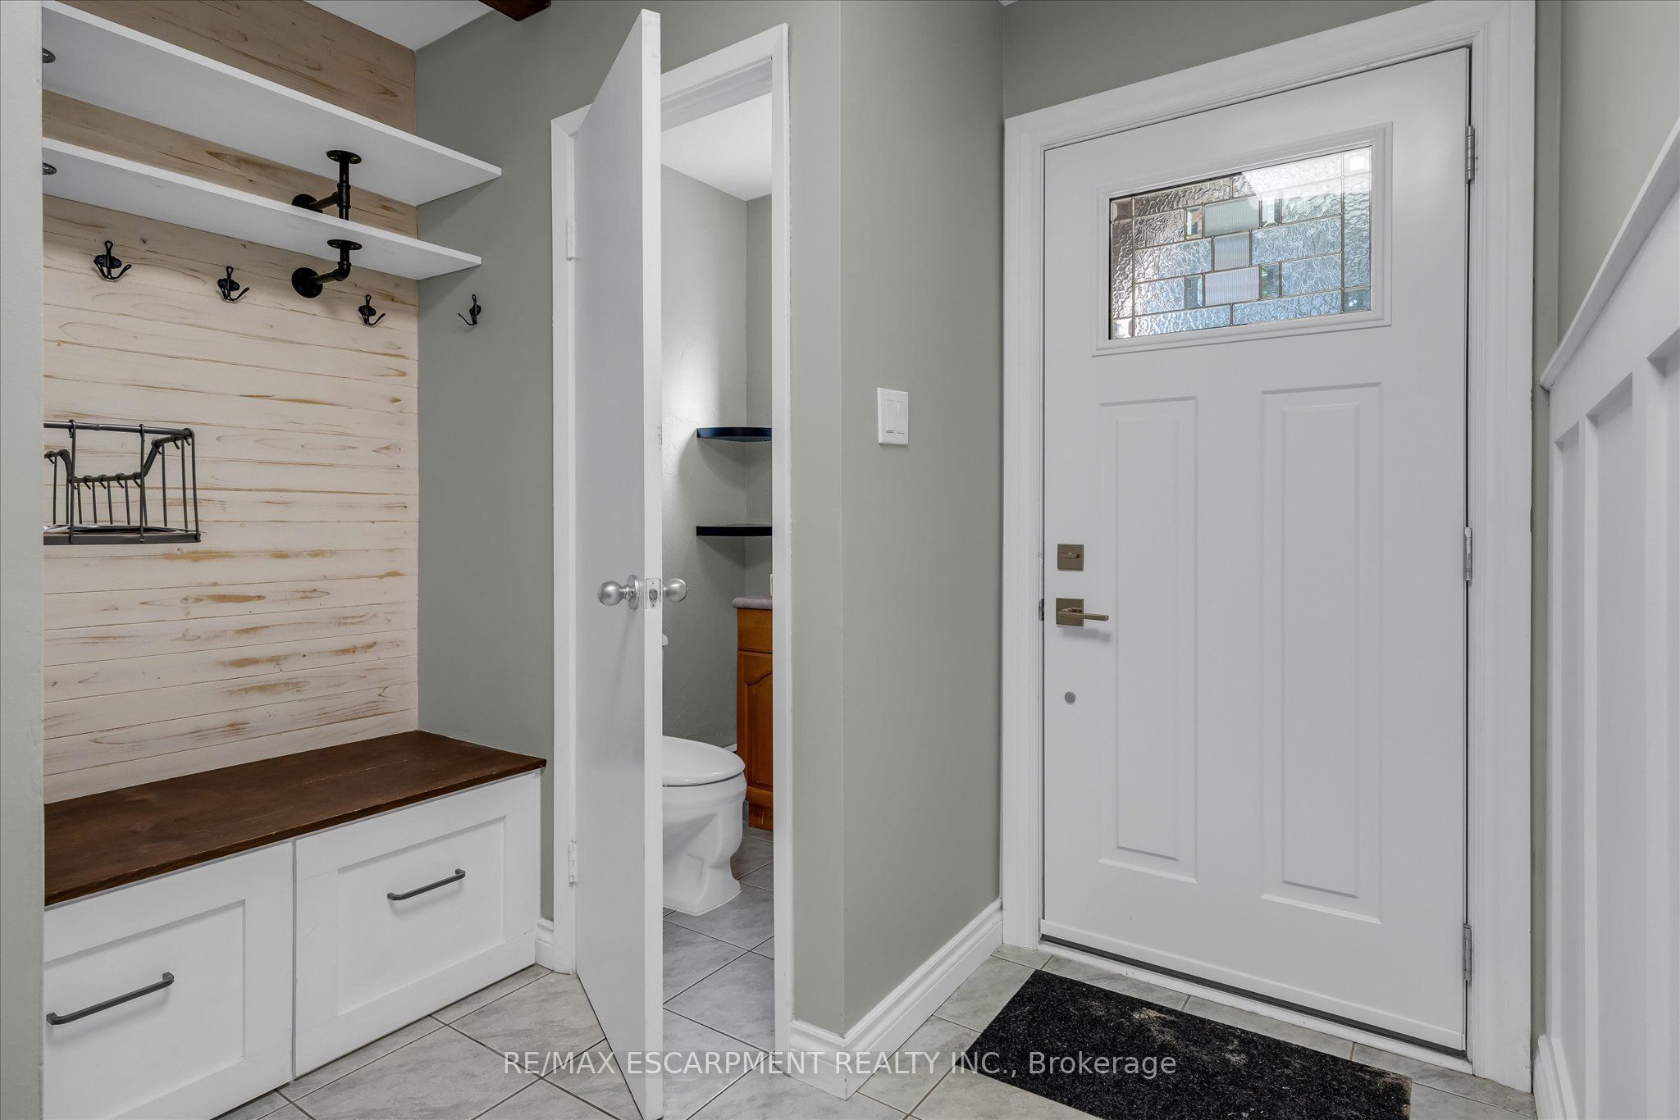
If you've been waiting for value in Grimsby, the time is now! The units in this complex have seen quite the roller coaster in pricing, and now they've gotten back to being a great spot to start out or add to your rental portfolio. Offering a functional layout, comfortable living areas, and low-maintenance living, this home is an excellent opportunity. Enjoy a bright and inviting interior with plenty of room to live, work, and grow. Conveniently located close to everything you need, including schools, parks, shopping, restaurants, transit and easy QEW access, this home combines comfort, value, and location. Whether you're looking to get into the market or secure a solid investment property, this is one you won't want to miss!
Save
Ask
Tour
Hide
Listing Snapshot
Price
$399,500
Days On Site
12 Days
Bedrooms
3
Inside Area (SqFt)
N/A
Total Baths
2
Full Baths
N/A
Partial Baths
N/A
Lot Size
N/A
Year Built
N/A
MLS® Number
X13561566
Status
Active
Property Tax
$2,718
Maintenance Fees
$457
Sq Ft Source
N/A
Friends & Family
Recent Activity
| 2 weeks ago | Listing first seen on site | |
| 2 weeks ago | Listing updated with changes from the MLS® |
General Features
Cross Street
Kerman and Livingston
Direction Faces
North
Number Of Stories
2
Parking Spaces
1
Pets
Yes
Property Sub Type
Condominium
Style
2-Storey
Zoning
RM2
Interior Features
Basement
FullPartially Finished
Cooling
Wall Unit(s)Window Unit(s)
Heating
ElectricBaseboard
Laundry Features
In BasementLaundry Room
Save
Ask
Tour
Hide
Exterior Features
Construction Details
Brick
Community Features
Maintenance Fee
457
Listing courtesy of RE/MAX ESCARPMENT REALTY INC.

Listing information is provided by Participants of the Toronto Real Estate Board. VOW information is provided exclusively for personal, non-commercial use, and may not be used for any purpose other than to identify prospective properties consumers may be interested in purchasing. Information is deemed reliable but not guaranteed. Copyright 2026, Toronto Real Estate Board
Last checked 2026-07-27 07:36 AM UTC
Listing information is provided by Participants of the Toronto Real Estate Board. VOW information is provided exclusively for personal, non-commercial use, and may not be used for any purpose other than to identify prospective properties consumers may be interested in purchasing. Information is deemed reliable but not guaranteed. Copyright 2026, Toronto Real Estate Board
Last checked 2026-07-27 07:36 AM UTC
Neighborhood & Commute
Source: Walkscore
Disclosure: Community information and market data powered by Constellation Data Labs. Information is deemed reliable but not guaranteed.
Save
Ask
Tour
Hide